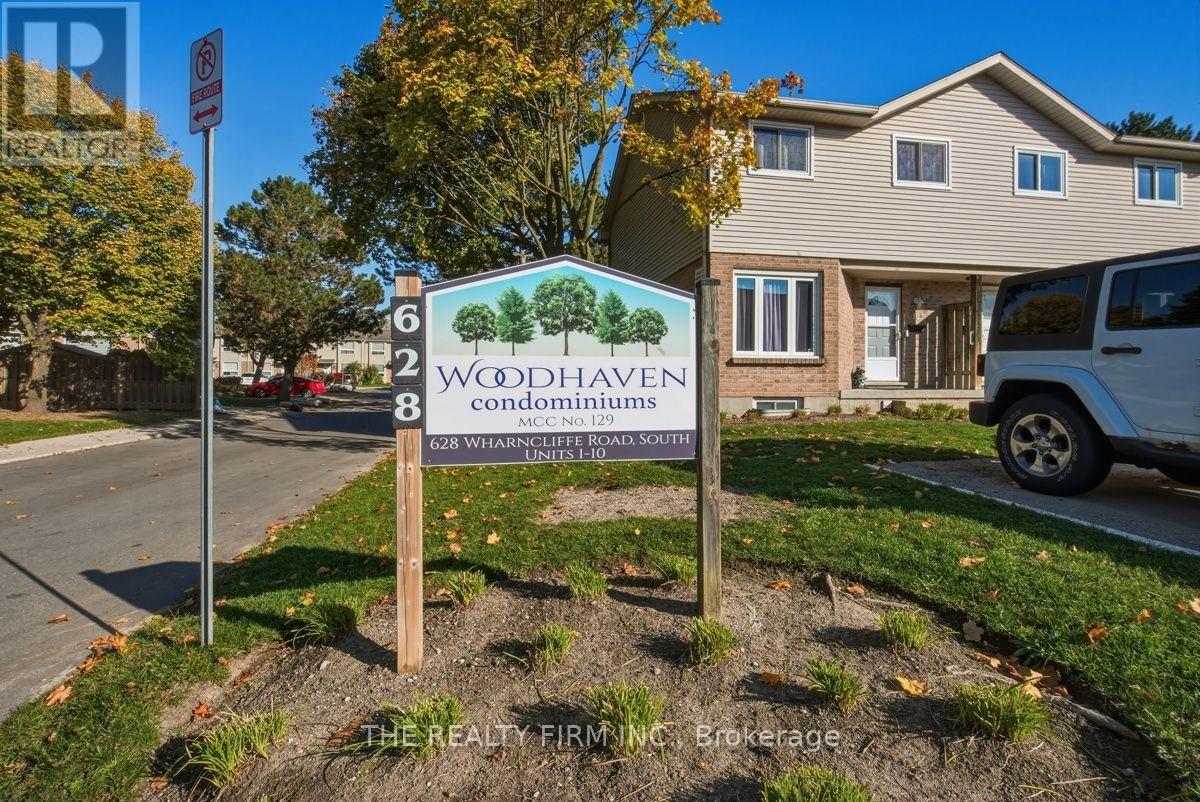
9 - 628 Wharncliffe Road S London South, Ontario N6J 4V6



$399,900Maintenance, Common Area Maintenance, Insurance
$530 Monthly
Maintenance, Common Area Maintenance, Insurance
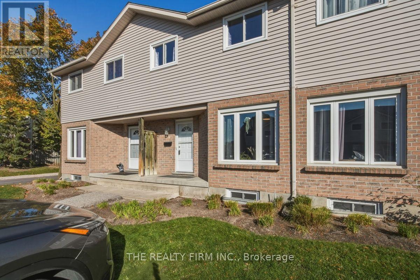
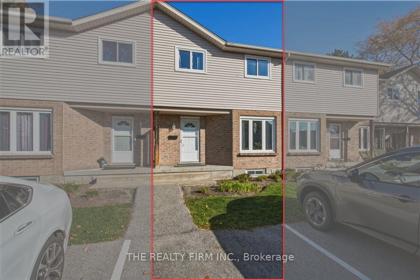
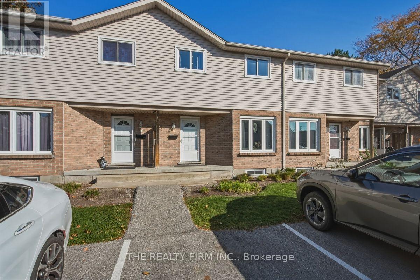
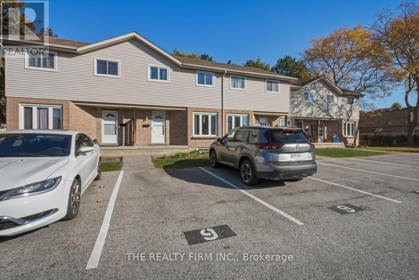
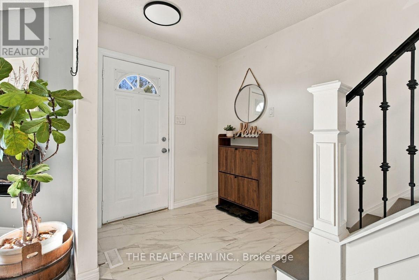
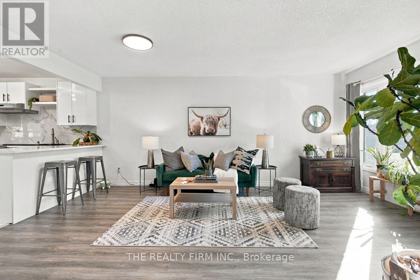
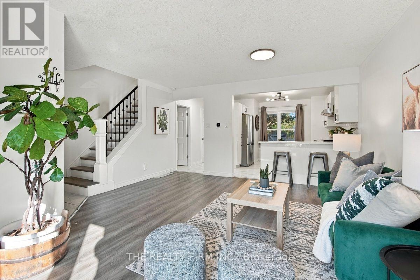
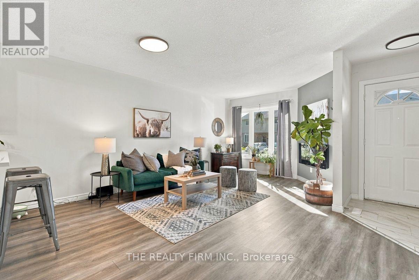
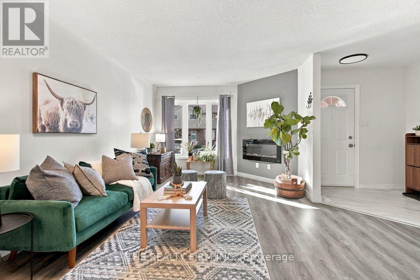
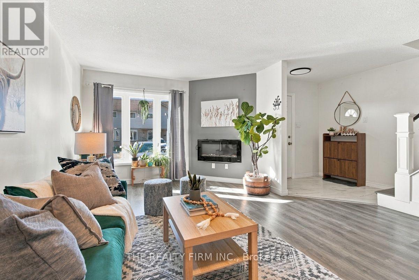
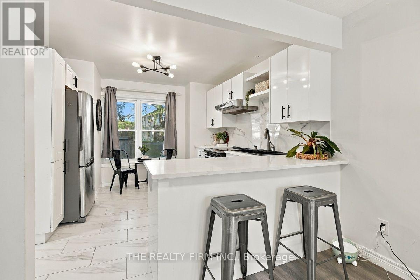
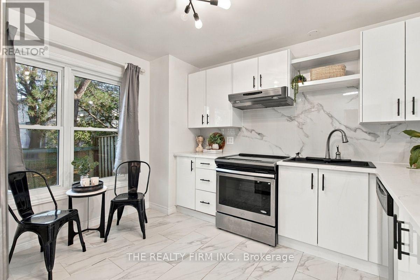
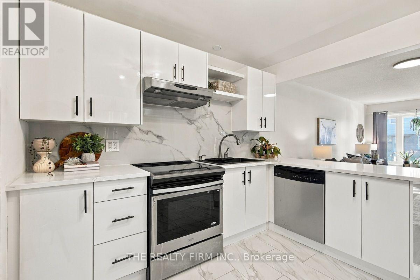
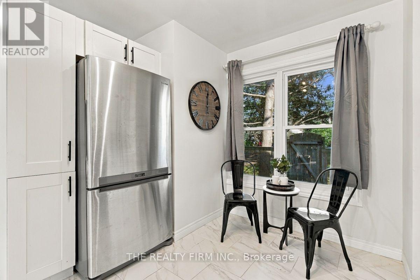
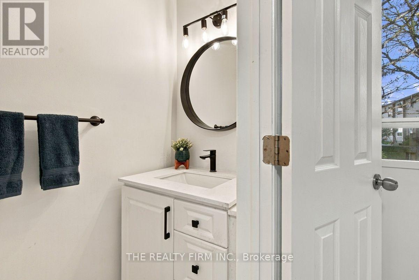
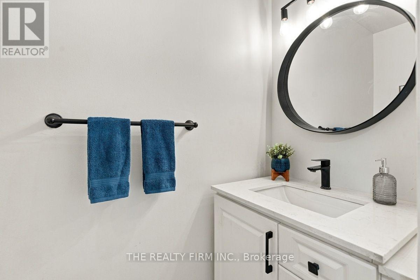
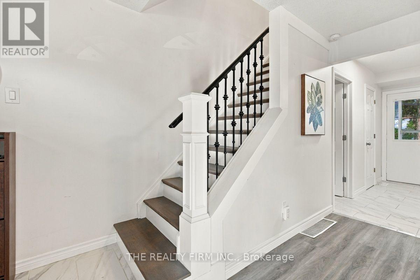
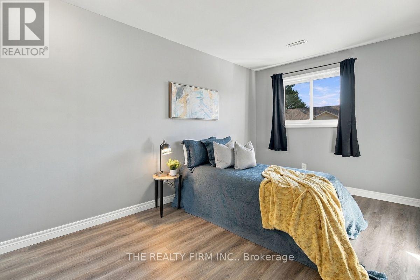
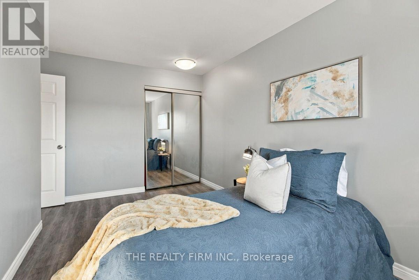
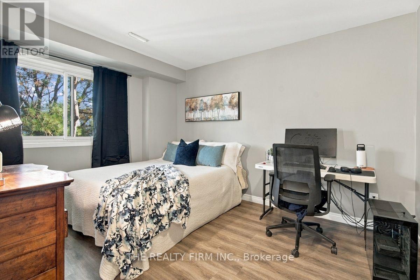
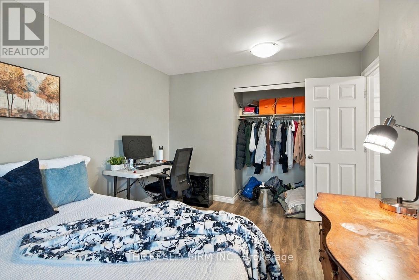
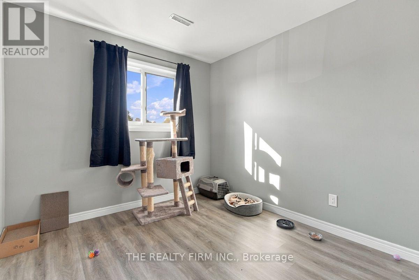
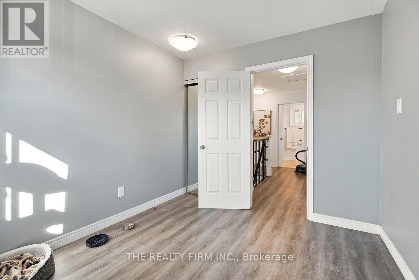
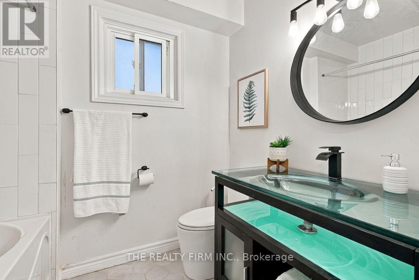
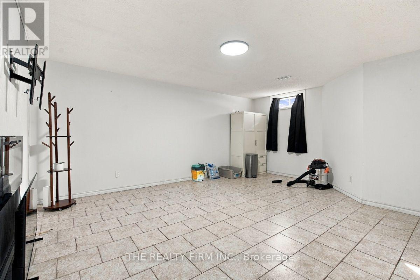
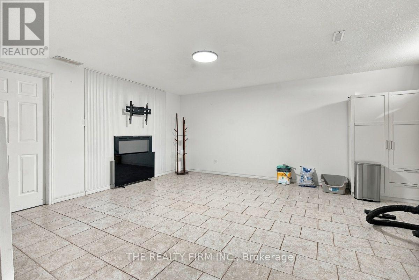
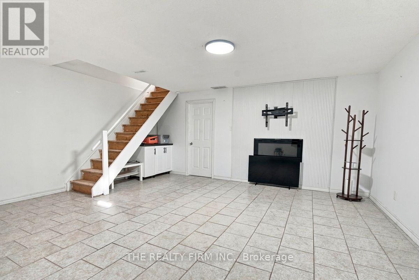
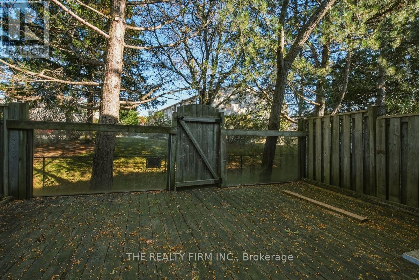
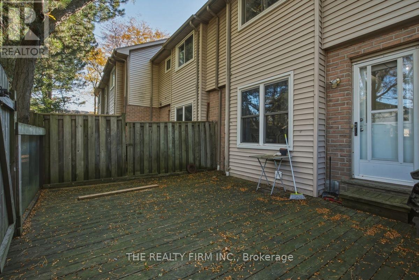
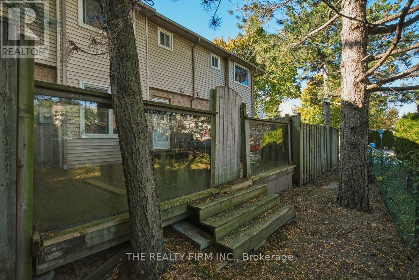
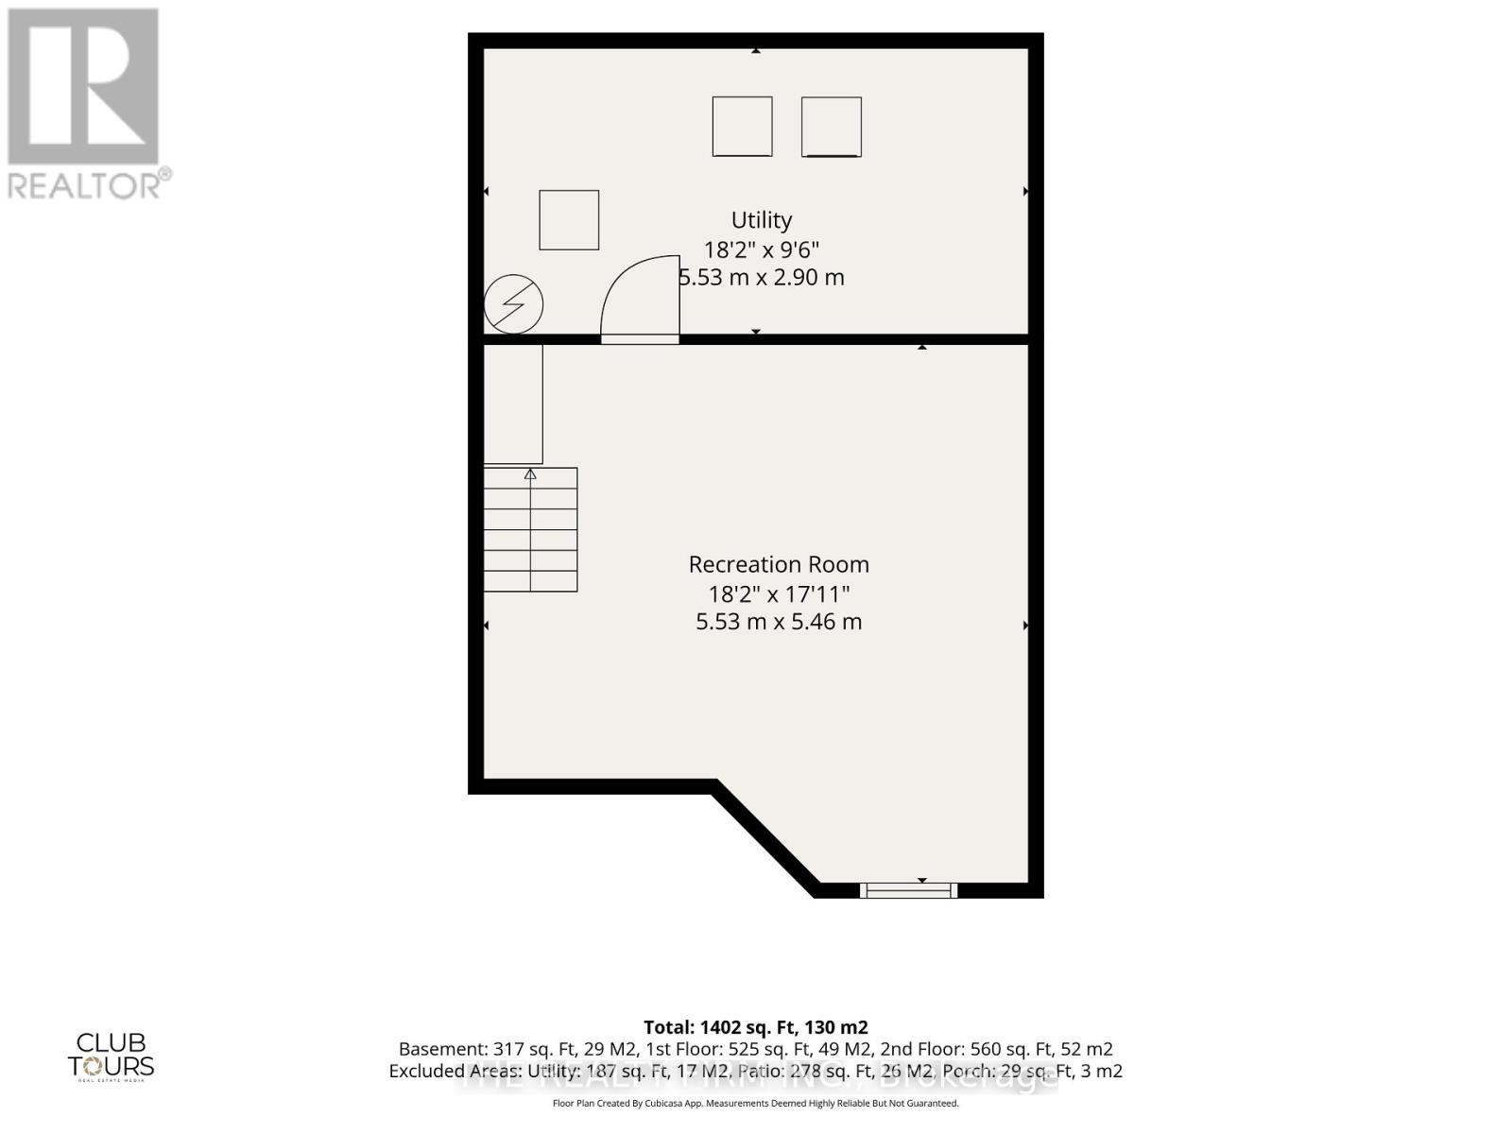
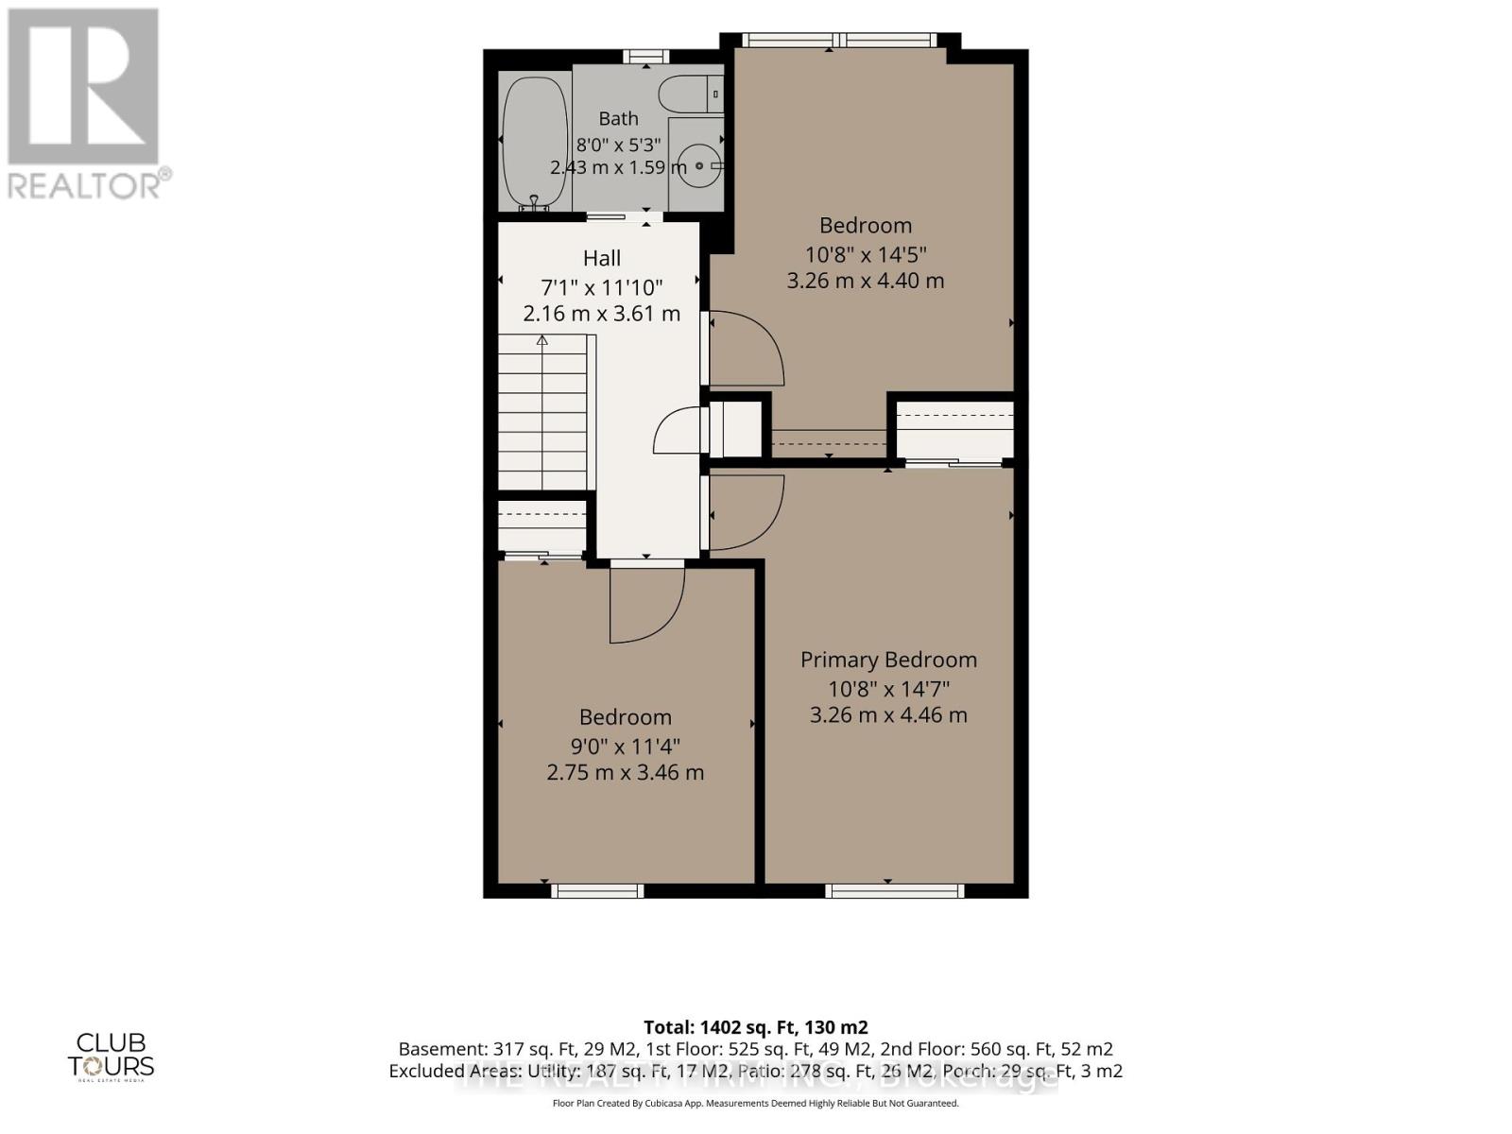
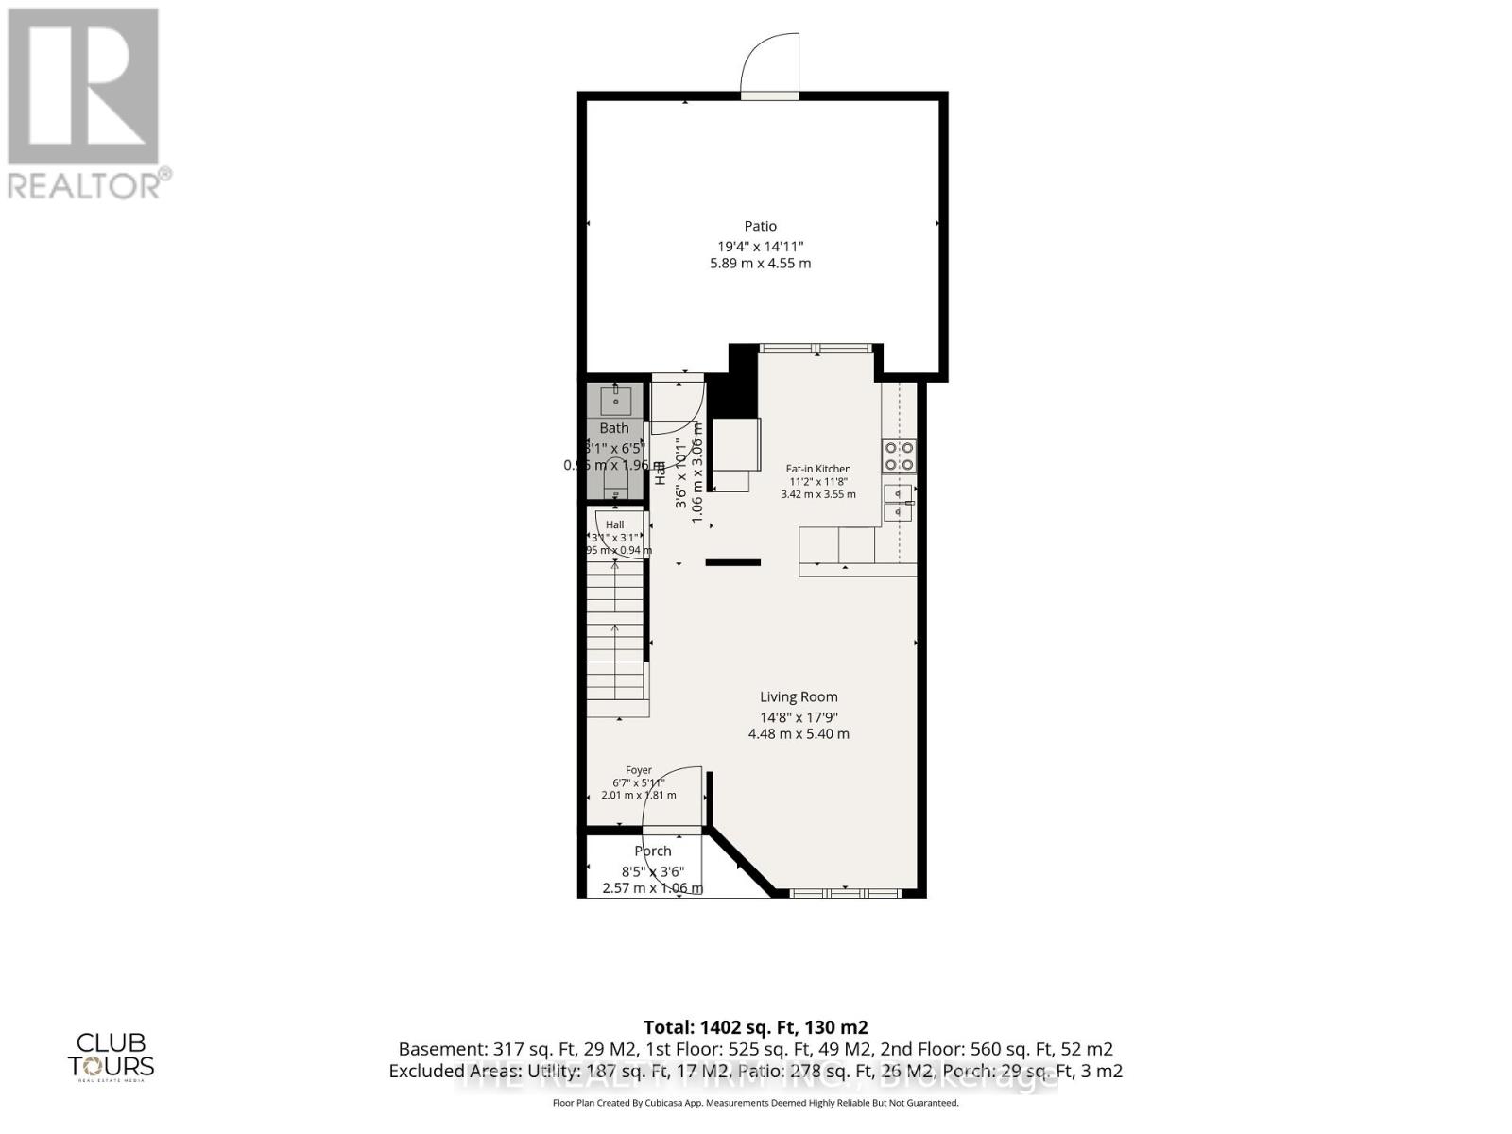
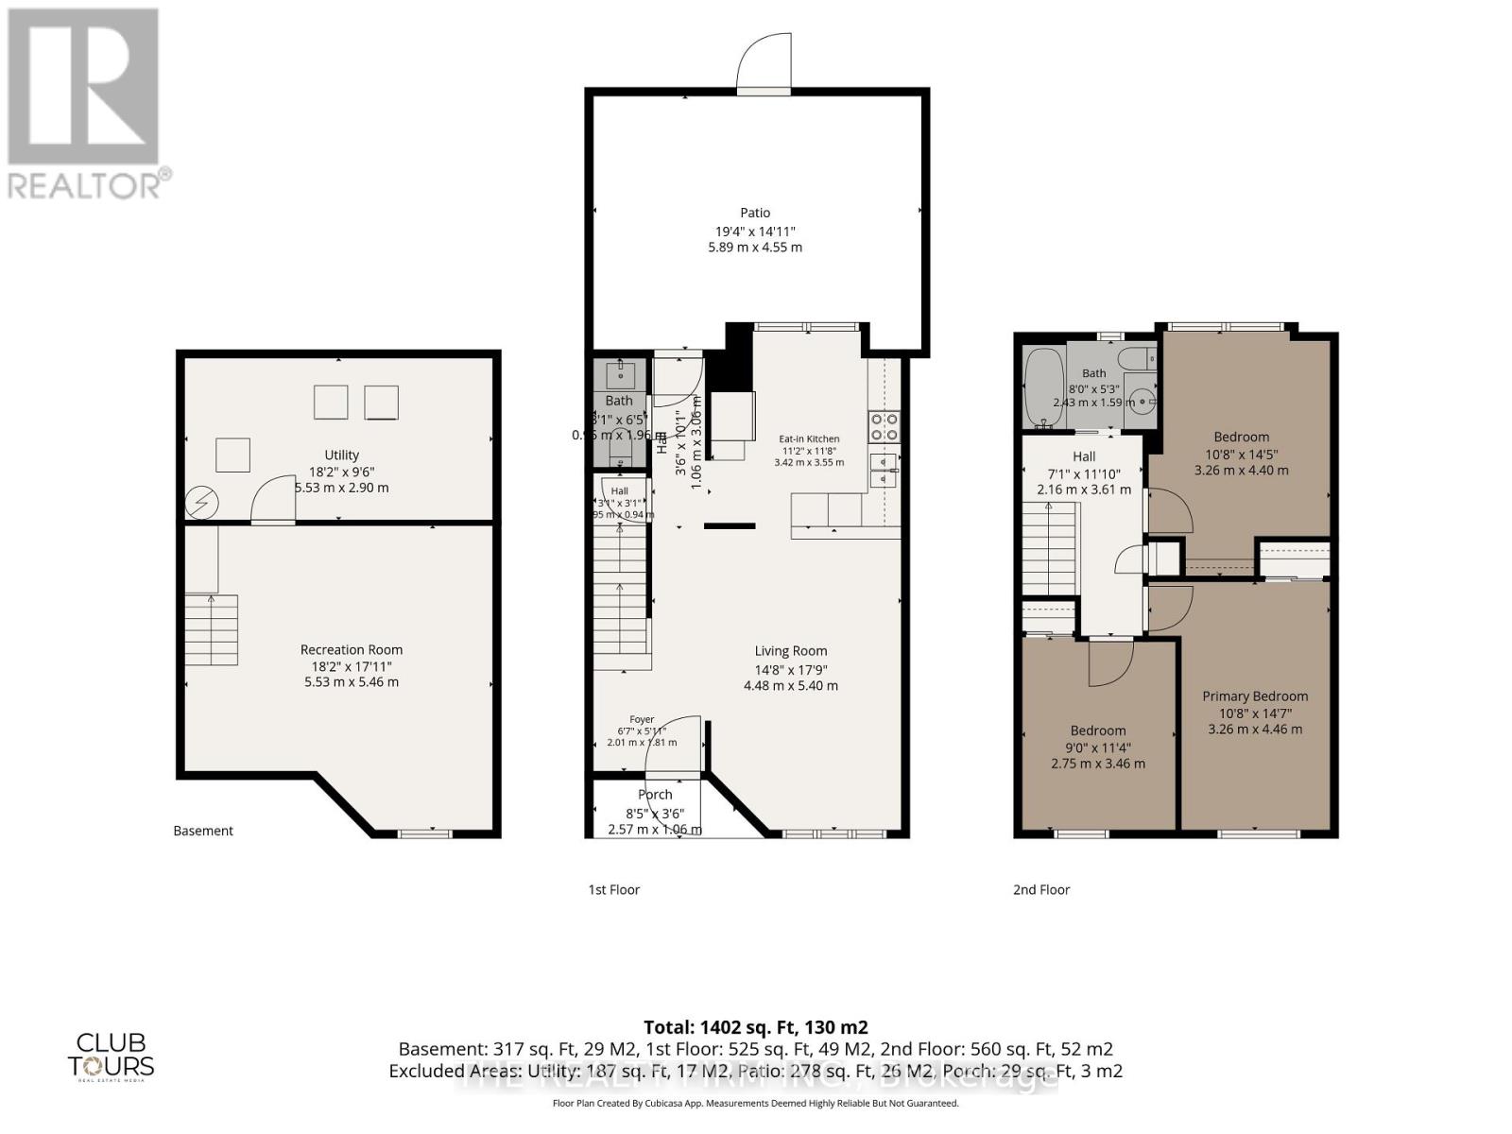
$530 MonthlyImmaculate three bedroom unit with open-concept main floor featuring a renovated kitchen with newer cupboards, quartz countertops and updated flooring, plus a convenient powder room. Upstairs, Three generously sized bedrooms share a full bathroom. The finished lower level adds a rec room for movie nights, a home gym or play space, along with laundry and storage. Step out to a large private wood deck surrounded by trees for summer dining, and enjoy two exclusive parking spaces right at your door. Close to Basil Grover Park, schools, shopping, transit and hospitals, with easy access to downtown and Highway 401. (id:25517)
Property Details
| MLS® Number | X14111208 |
| Property Type | Single Family |
| Community Name | South P |
| Community Features | Pets Allowed With Restrictions |
| Equipment Type | Water Heater |
| Features | Balcony, In Suite Laundry |
| Parking Space Total | 2 |
| Rental Equipment Type | Water Heater |
Building
| Bathroom Total | 2 |
| Bedrooms Above Ground | 3 |
| Bedrooms Total | 3 |
| Age | 31 To 50 Years |
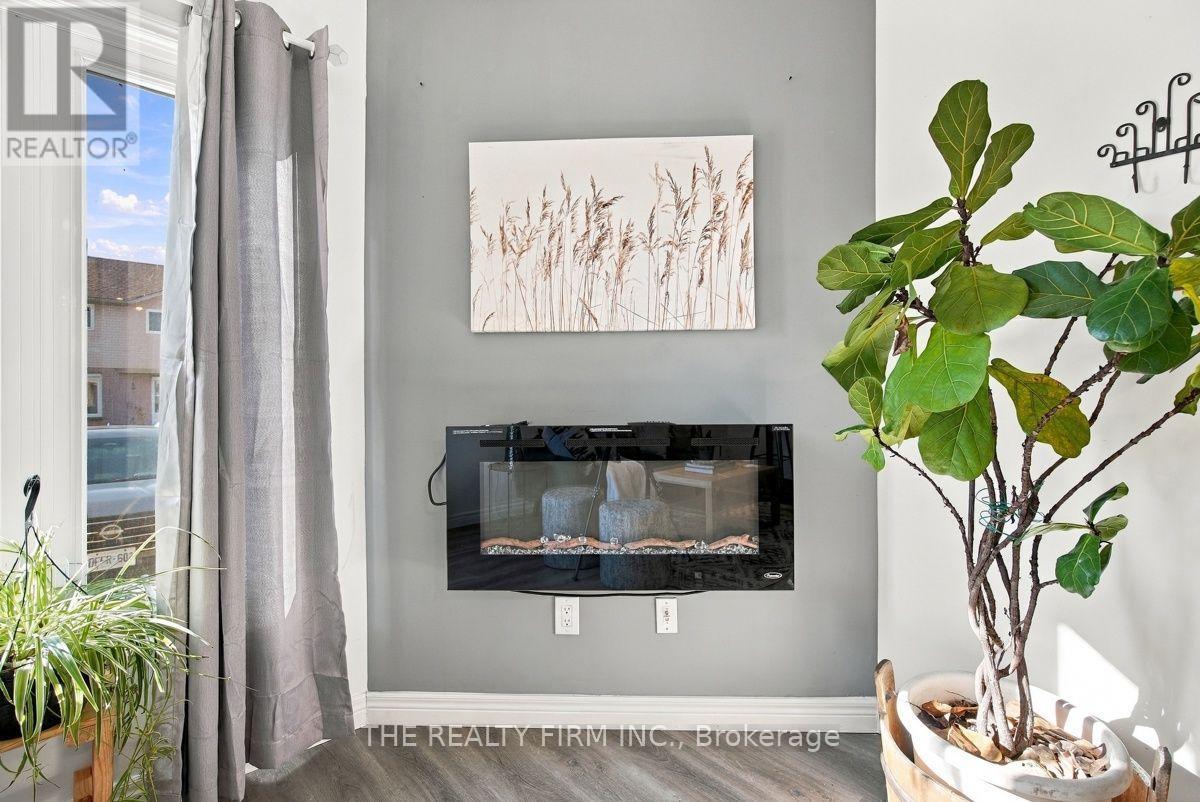
| Amenities | Fireplace(s) |
| Appliances | Water Heater, Dishwasher, Dryer, Range, Washer, Refrigerator |
| Basement Development | Finished |
| Basement Type | N/a (finished) |
| Cooling Type | Central Air Conditioning |
| Exterior Finish | Brick, Vinyl Siding |
| Fireplace Present | Yes |
| Fireplace Total | 1 |
| Half Bath Total | 1 |
| Heating Fuel | Electric |
| Heating Type | Forced Air |
| Stories Total | 2 |
| Size Interior | 1,000 - 1,199 Ft2 |
| Type | Row / Townhouse |
Parking
| No Garage |
Land
| Acreage | No |
Rooms
| Level | Type | Length | Width | Dimensions |
|---|---|---|---|---|
| Second Level | Bedroom | 3.26 m | 4.46 m | 3.26 m x 4.46 m |
| Second Level | Bedroom 2 | 3.26 m | 4.4 m | 3.26 m x 4.4 m |
| Second Level | Bedroom 3 | 2.75 m | 3.46 m | 2.75 m x 3.46 m |
| Basement | Recreational, Games Room | 5.53 m | 5.46 m | 5.53 m x 5.46 m |
| Basement | Laundry Room | 5.53 m | 2.9 m | 5.53 m x 2.9 m |
| Main Level | Living Room | 4.48 m | 5.4 m | 4.48 m x 5.4 m |
| Main Level | Kitchen | 3.42 m | 3.55 m | 3.42 m x 3.55 m |
https://www.realtor.ca/real-estate/30437455/9-628-wharncliffe-road-s-london-south-south-p-south-p
Contact Us
Contact us for more information

The trademarks REALTOR®, REALTORS®, and the REALTOR® logo are controlled by The Canadian Real Estate Association (CREA) and identify real estate professionals who are members of CREA. The trademarks MLS®, Multiple Listing Service® and the associated logos are owned by The Canadian Real Estate Association (CREA) and identify the quality of services provided by real estate professionals who are members of CREA. The trademark DDF® is owned by The Canadian Real Estate Association (CREA) and identifies CREA's Data Distribution Facility (DDF®)
October 23 2026 04:21:47
London and St. Thomas Association of REALTORS®
The Realty Firm Inc.
Contact Daryl, Your Elgin County Professional
Don't wait! Schedule a free consultation today and let Daryl guide you at every step. Start your journey to your happy place now!

Contact Me
Important Links
About Me
I’m Daryl Armstrong, a full time Real Estate professional working in St.Thomas-Elgin and Middlesex areas.
© 2024 Daryl Armstrong. All Rights Reserved. | Made with ❤️ by Jet Branding