63 - 1220 Riverbend Road London South, Ontario N6K 0G5

$2,600 Monthly
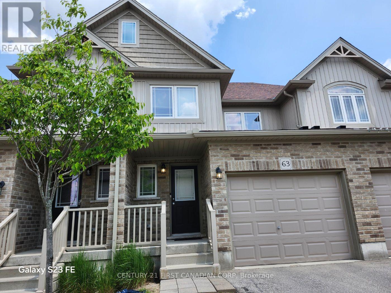
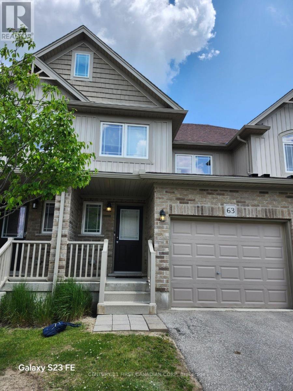
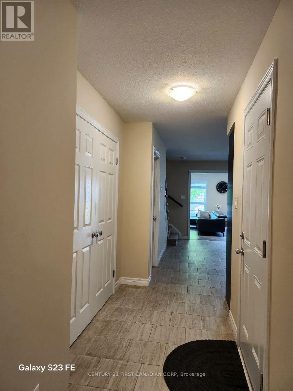
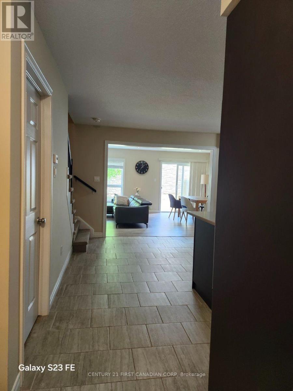
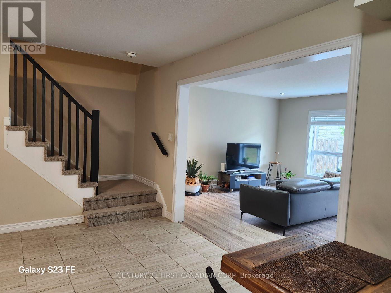
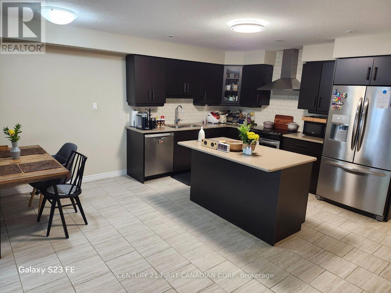
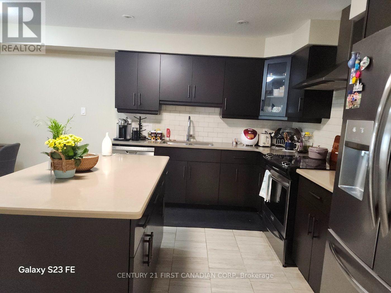
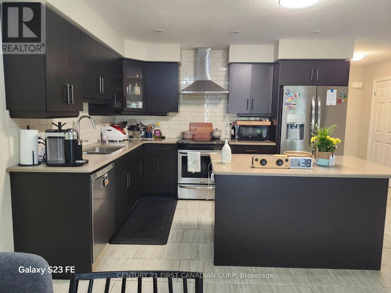
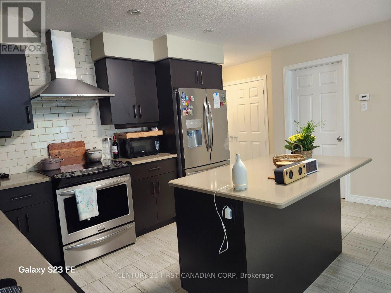
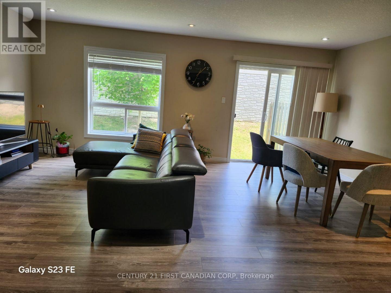
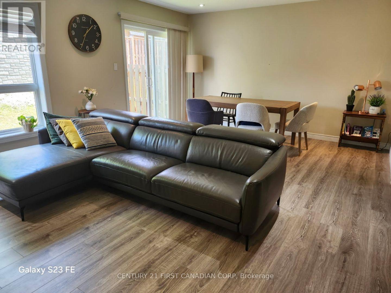
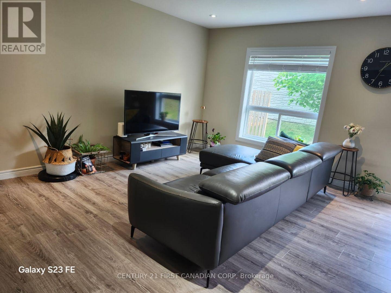
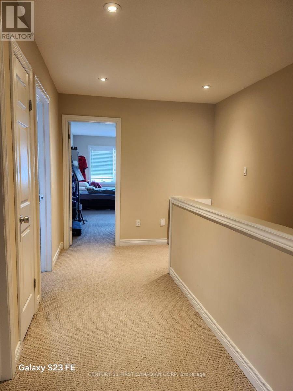
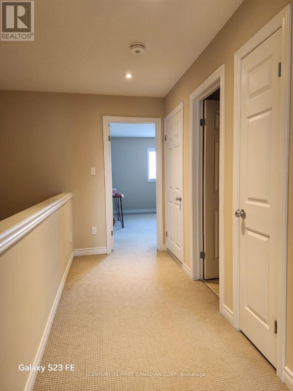
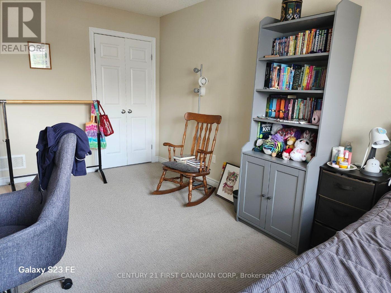
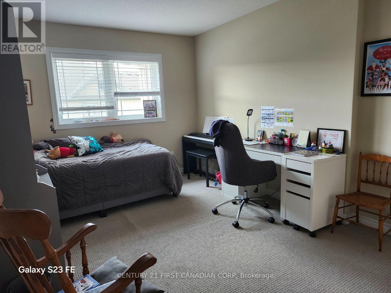
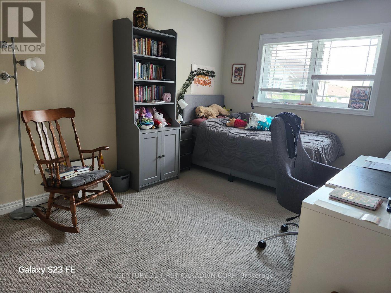
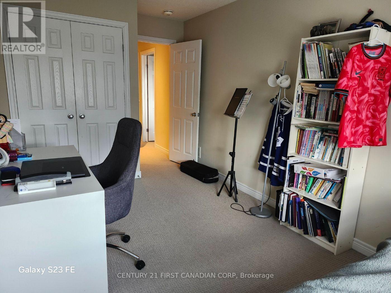
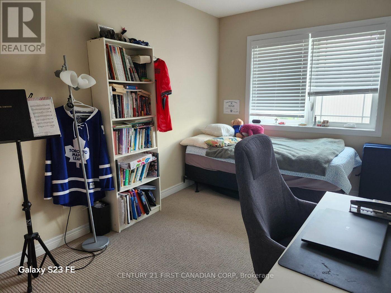
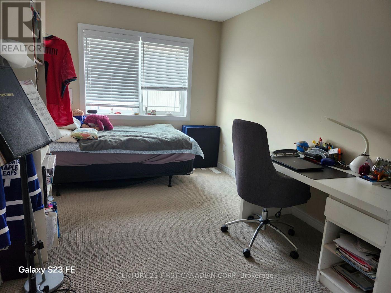
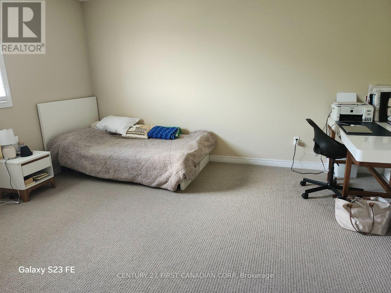
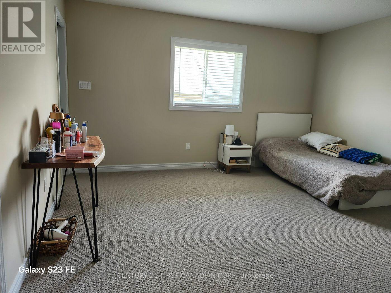
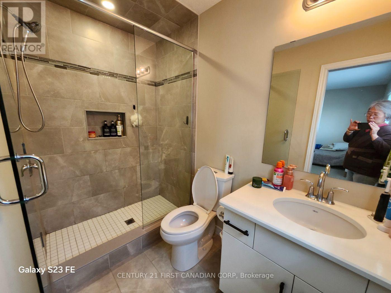
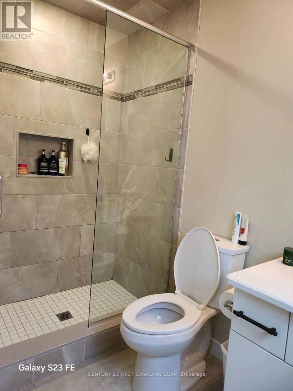
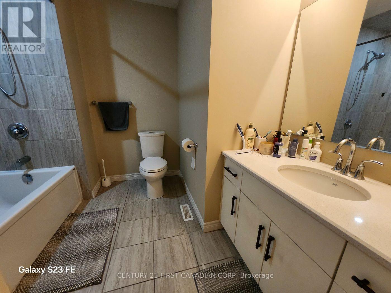
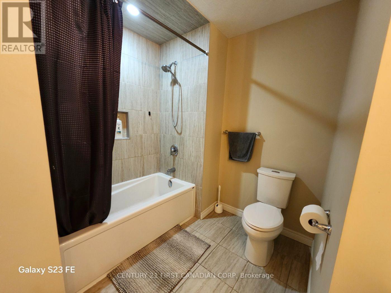
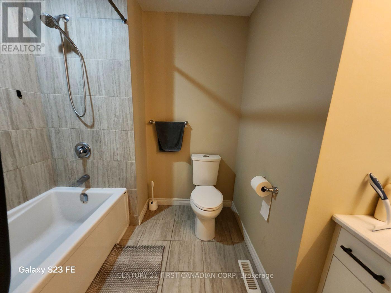
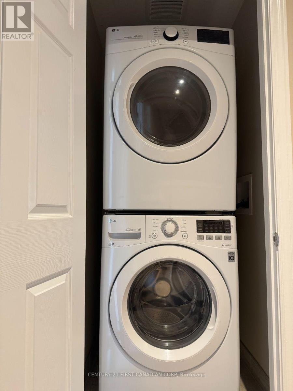
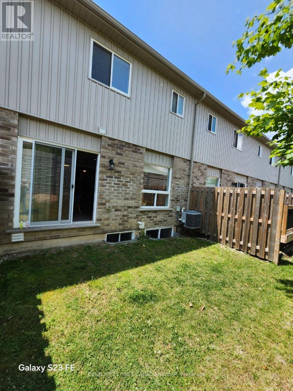
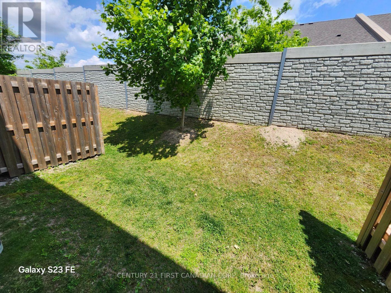
Spacious & Modern Townhome in Desirable Warbler Woods West!Welcome to elegant, low-maintenance living in one of London South's most sought-after neighborhoods (Oxford St W & Riverbend Rd). This sun-filled 3-bedroom, 2.5-bath townhouse features a functional open-concept layout with stylish finishes throughout. The main floor boasts a sleek chef's kitchen with quartz countertops, a large breakfast island, stainless steel appliances, and seamless access to the private backyard-perfect for relaxing or entertaining. Upstairs, enjoy a peaceful primary suite with a walk-in closet and private ensuite, plus two additional spacious bedrooms, a full 4-piece bath, and dedicated upper-level laundry. Nestled in a family-friendly community close to top-rated schools, green spaces, walking trails, dining, and convenient shopping. Move-in ready! (id:25517)
Property Details
| MLS® Number | X13631150 |
| Property Type | Single Family |
| Community Name | South B |
| Community Features | Pets Allowed With Restrictions |
| Equipment Type | Water Heater |
| Parking Space Total | 2 |
| Rental Equipment Type | Water Heater |
| View Type | City View |
Building
| Bathroom Total | 3 |
| Bedrooms Above Ground | 3 |
| Bedrooms Total | 3 |
| Appliances | Garage Door Opener Remote(s), Oven - Built-in, Dryer, Oven, Stove, Washer, Refrigerator |
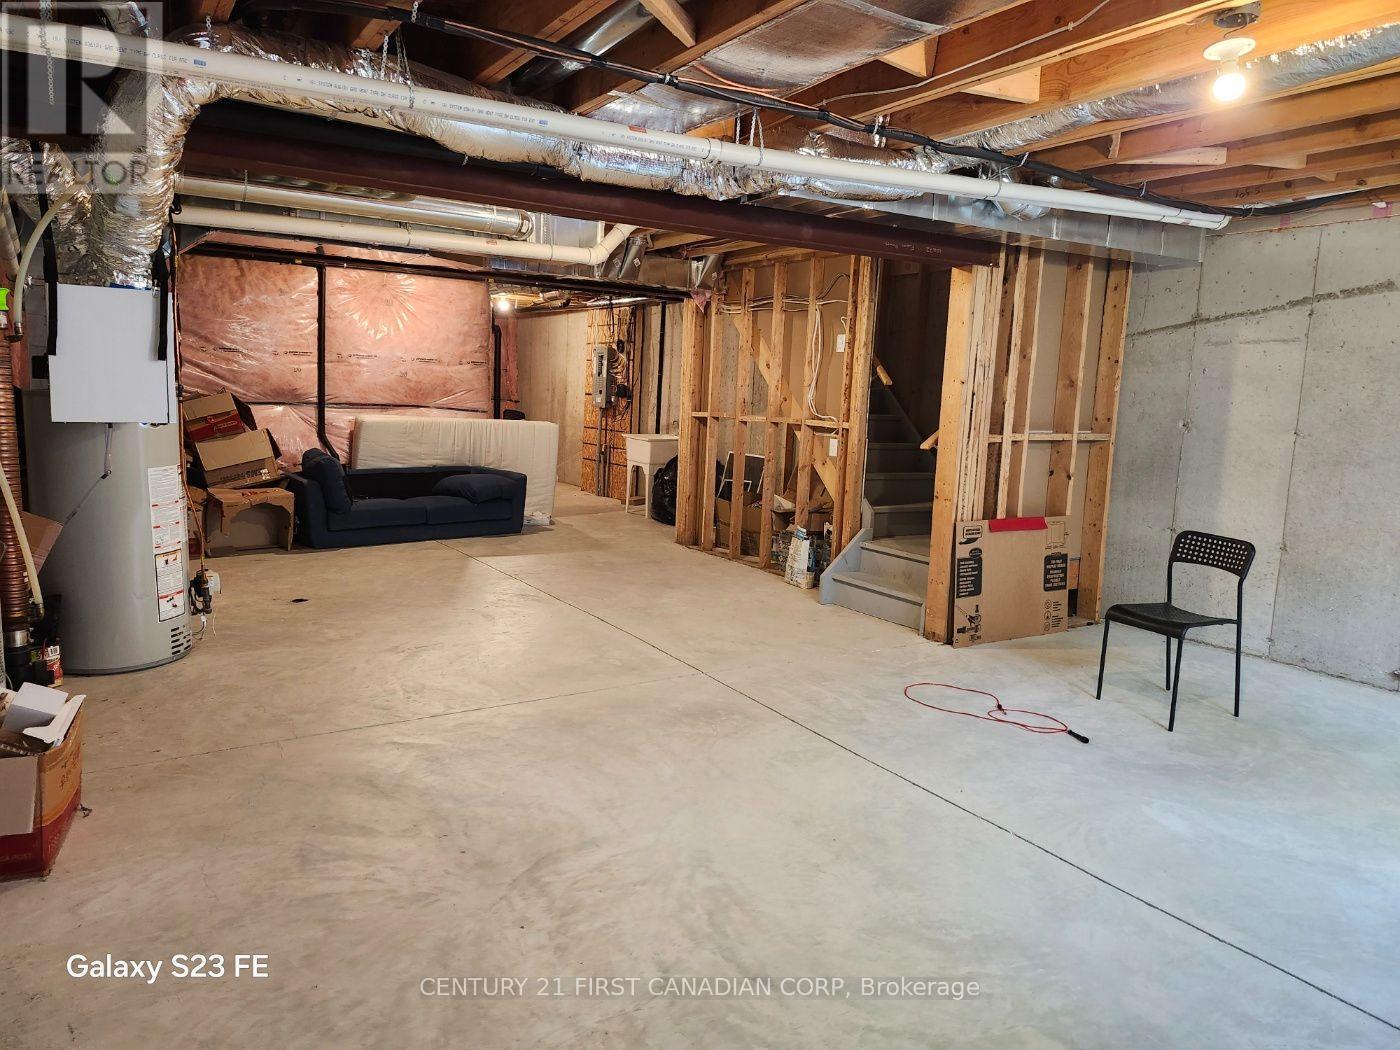
| Basement Development | Unfinished |
| Basement Type | N/a (unfinished) |
| Cooling Type | Central Air Conditioning |
| Exterior Finish | Brick, Aluminum Siding |
| Half Bath Total | 1 |
| Heating Fuel | Natural Gas |
| Heating Type | Forced Air |
| Stories Total | 2 |
| Size Interior | 1,600 - 1,799 Ft2 |
| Type | Row / Townhouse |
Parking
| Garage |
Land
| Acreage | No |
Rooms
| Level | Type | Length | Width | Dimensions |
|---|---|---|---|---|
| Second Level | Primary Bedroom | 4.2 m | 4.3 m | 4.2 m x 4.3 m |
| Second Level | Bedroom | 3 m | 5.3 m | 3 m x 5.3 m |
| Second Level | Bedroom | 2.82 m | 5 m | 2.82 m x 5 m |
| Main Level | Family Room | 5.9 m | 4.3 m | 5.9 m x 4.3 m |
| Main Level | Dining Room | 4.7 m | 2 m | 4.7 m x 2 m |
| Main Level | Kitchen | 3.6 m | 3.3 m | 3.6 m x 3.3 m |
| Main Level | Bathroom | 0.95 m | 2.84 m | 0.95 m x 2.84 m |
https://www.realtor.ca/real-estate/30106612/63-1220-riverbend-road-london-south-south-b-south-b
Contact Us
Contact us for more information
Hyeran Park
Salesperson
https://cafe.daum.net/realtorparklondon
https://www.facebook.com/hyeran.park.980
420 York Street
London, Ontario N6B 1R1

The trademarks REALTOR®, REALTORS®, and the REALTOR® logo are controlled by The Canadian Real Estate Association (CREA) and identify real estate professionals who are members of CREA. The trademarks MLS®, Multiple Listing Service® and the associated logos are owned by The Canadian Real Estate Association (CREA) and identify the quality of services provided by real estate professionals who are members of CREA. The trademark DDF® is owned by The Canadian Real Estate Association (CREA) and identifies CREA's Data Distribution Facility (DDF®)
August 03 2026 12:50:39
London and St. Thomas Association of REALTORS®
Century 21 First Canadian Corp
Contact Daryl, Your Elgin County Professional
Don't wait! Schedule a free consultation today and let Daryl guide you at every step. Start your journey to your happy place now!

Contact Me
Important Links
About Me
I’m Daryl Armstrong, a full time Real Estate professional working in St.Thomas-Elgin and Middlesex areas.
© 2024 Daryl Armstrong. All Rights Reserved. | Made with ❤️ by Jet Branding