6 Aldborough Avenue St. Thomas, Ontario N5R 5M2

$519,000
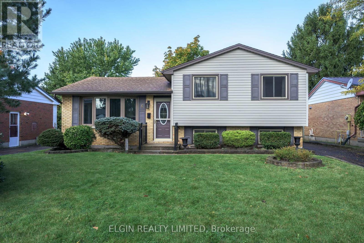
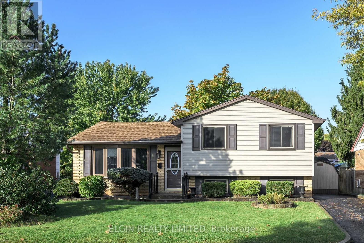
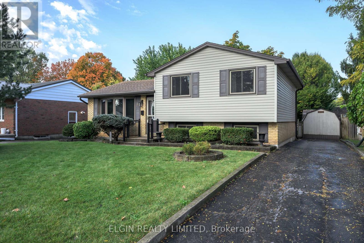
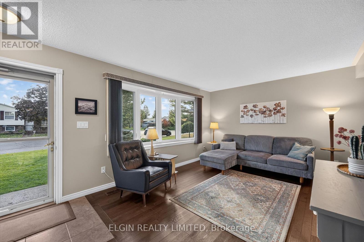
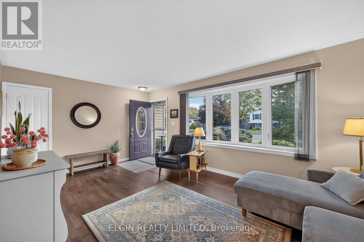
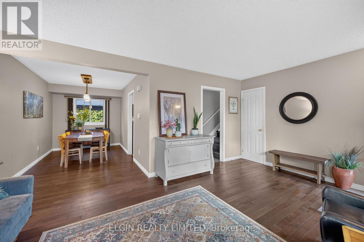
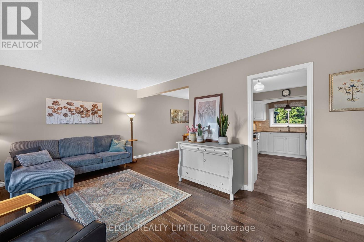
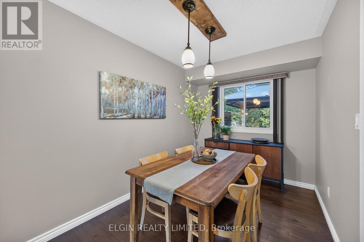
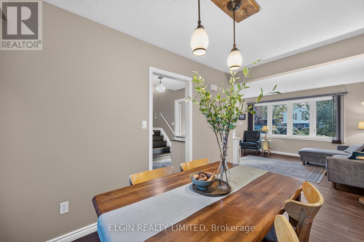
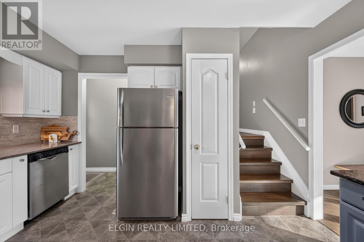
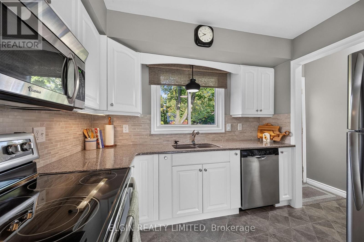
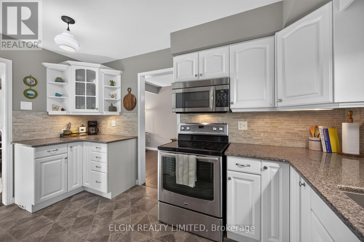
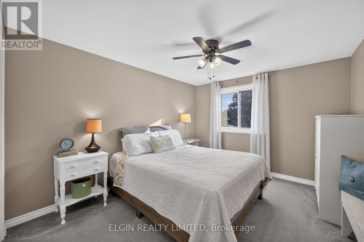
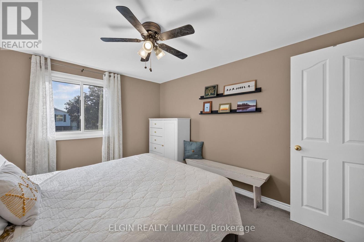
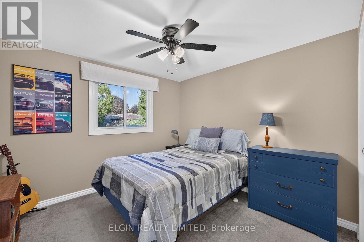
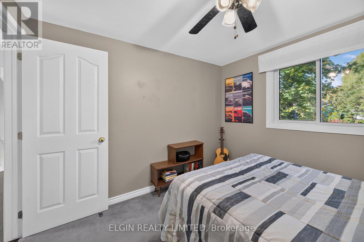
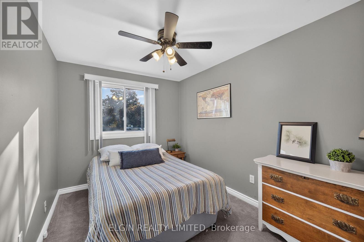
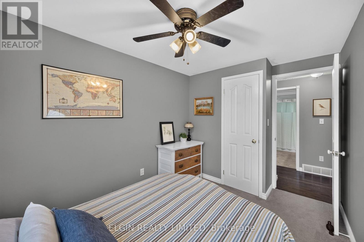
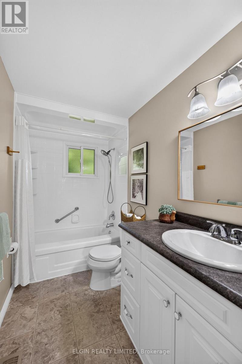
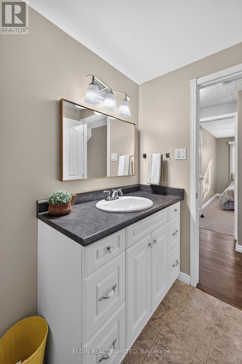
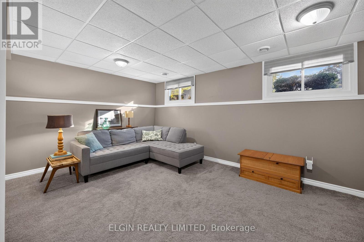
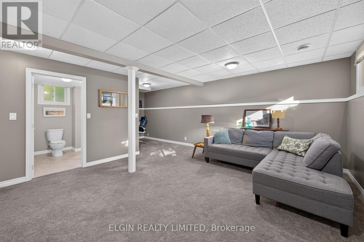
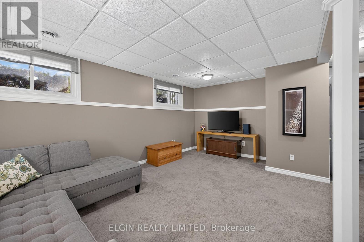
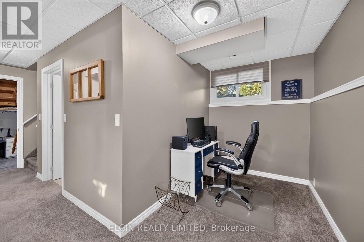
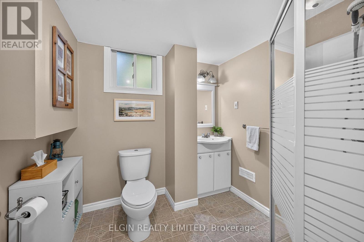
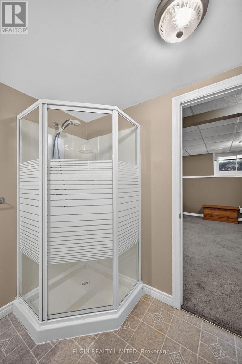
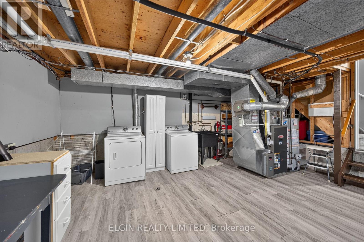
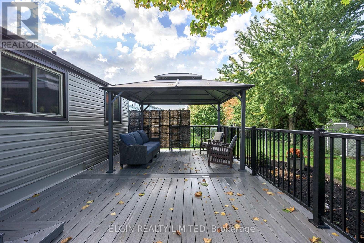
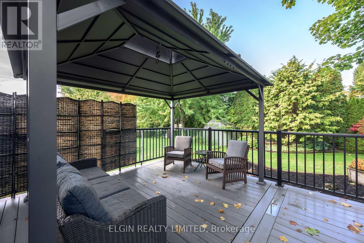
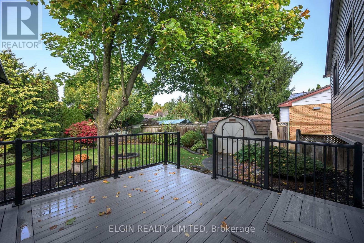
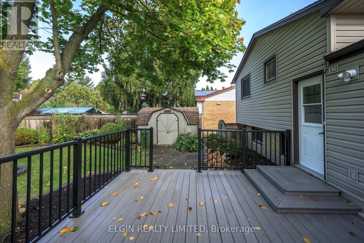
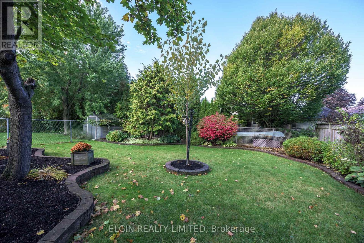
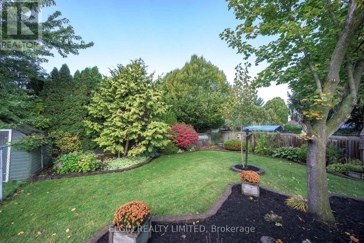
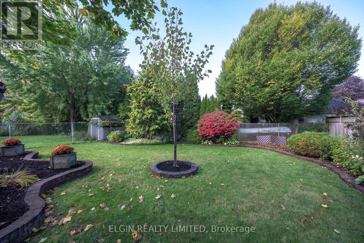
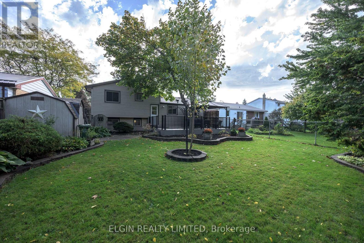
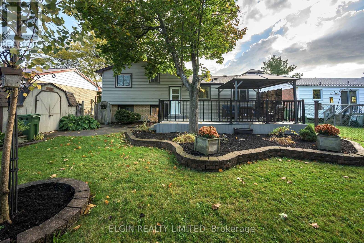
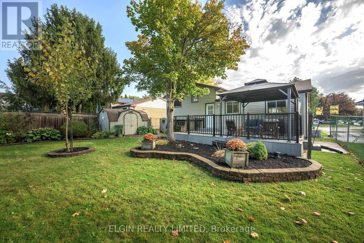
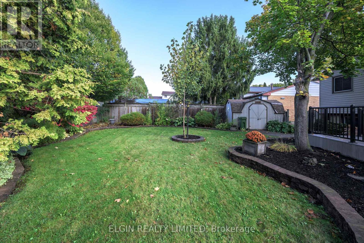
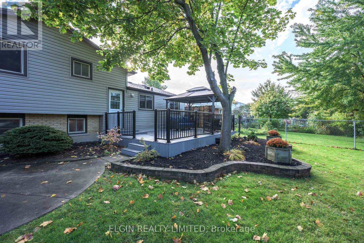
Prime St. Thomas location within walking distance to Lake Margaret and the Great Canadian Trail. This move-in ready, well-maintained side-split features 3 bedrooms and 2 bathrooms, plus a fully fenced backyard ideal for children and pets. The main floor offers a bright living room, dining room, and an updated kitchen over looking backyard. Upstairs, find three comfortable bedrooms and a 4-piece bath. The lower level boasts a generous family room, a 3-piece bath, and a flexible finished room perfect for a home office or toy area. The lowest level adds a finished laundry room and extensive storage. Enjoy outdoor living on the composite decking with gazebo and view of land scaped yard. Outdoor shed provides great storage. Ample parking available and all appliances included. (id:25517)
Property Details
| MLS® Number | X14031690 |
| Property Type | Single Family |
| Community Name | St. Thomas |
| Amenities Near By | Schools |
| Equipment Type | Water Heater |
| Parking Space Total | 4 |
| Rental Equipment Type | Water Heater |
| Structure | Deck, Shed |
Building
| Bathroom Total | 2 |
| Bedrooms Above Ground | 3 |
| Bedrooms Total | 3 |
| Age | 31 To 50 Years |
| Appliances | Water Meter |
| Basement Development | Partially Finished |
| Basement Type | N/a (partially Finished) |
| Construction Style Attachment | Detached |
| Construction Style Split Level | Sidesplit |
| Cooling Type | Central Air Conditioning |
| Exterior Finish | Vinyl Siding, Brick |
| Foundation Type | Concrete |
| Heating Fuel | Natural Gas |
| Heating Type | Forced Air |
| Size Interior | 700 - 1,100 Ft2 |
| Type | House |
| Utility Water | Municipal Water |
Parking
| No Garage |
Land
| Acreage | No |
| Fence Type | Fenced Yard |
| Land Amenities | Schools |
| Sewer | Sanitary Sewer |
| Size Depth | 100 Ft ,1 In |
| Size Frontage | 50 Ft ,6 In |
| Size Irregular | 50.5 X 100.1 Ft |
| Size Total Text | 50.5 X 100.1 Ft |
| Zoning Description | R1 |
Rooms
| Level | Type | Length | Width | Dimensions |
|---|---|---|---|---|
| Second Level | Bedroom | 3.73 m | 3.1 m | 3.73 m x 3.1 m |
| Second Level | Bedroom 2 | 3.56 m | 2.44 m | 3.56 m x 2.44 m |
| Second Level | Bedroom 3 | 3.02 m | 3 m | 3.02 m x 3 m |
| Second Level | Bathroom | 3.05 m | 1.52 m | 3.05 m x 1.52 m |
| Basement | Laundry Room | 6.83 m | 5.28 m | 6.83 m x 5.28 m |
| Lower Level | Family Room | 5.4 m | 4.6 m | 5.4 m x 4.6 m |
| Lower Level | Bathroom | 2.44 m | 2.32 m | 2.44 m x 2.32 m |
| Main Level | Living Room | 5.31 m | 3.51 m | 5.31 m x 3.51 m |
| Main Level | Kitchen | 4.09 m | 2.79 m | 4.09 m x 2.79 m |
| Main Level | Dining Room | 4.22 m | 2.36 m | 4.22 m x 2.36 m |
https://www.realtor.ca/real-estate/30400035/6-aldborough-avenue-st-thomas-st-thomas
Contact Us
Contact us for more information



The trademarks REALTOR®, REALTORS®, and the REALTOR® logo are controlled by The Canadian Real Estate Association (CREA) and identify real estate professionals who are members of CREA. The trademarks MLS®, Multiple Listing Service® and the associated logos are owned by The Canadian Real Estate Association (CREA) and identify the quality of services provided by real estate professionals who are members of CREA. The trademark DDF® is owned by The Canadian Real Estate Association (CREA) and identifies CREA's Data Distribution Facility (DDF®)
October 14 2026 04:21:44
London and St. Thomas Association of REALTORS®
Elgin Realty Limited
Contact Daryl, Your Elgin County Professional
Don't wait! Schedule a free consultation today and let Daryl guide you at every step. Start your journey to your happy place now!

Contact Me
Important Links
About Me
I’m Daryl Armstrong, a full time Real Estate professional working in St.Thomas-Elgin and Middlesex areas.
© 2024 Daryl Armstrong. All Rights Reserved. | Made with ❤️ by Jet Branding