389 Front Street Central Elgin, Ontario N5L 1G2

$2,400 Monthly
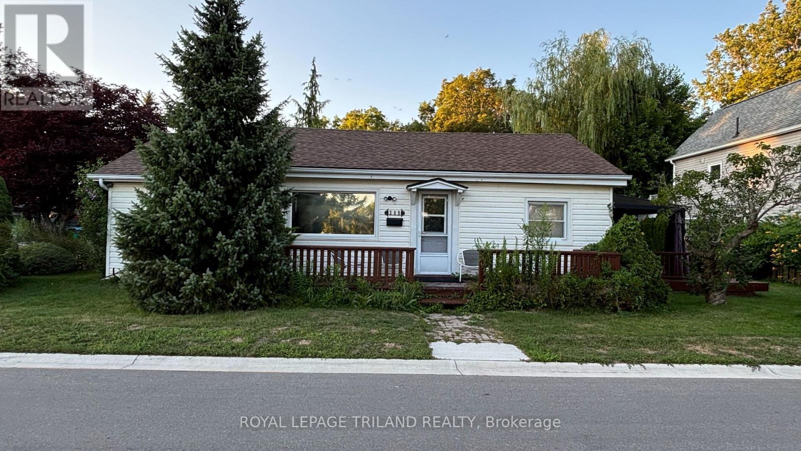
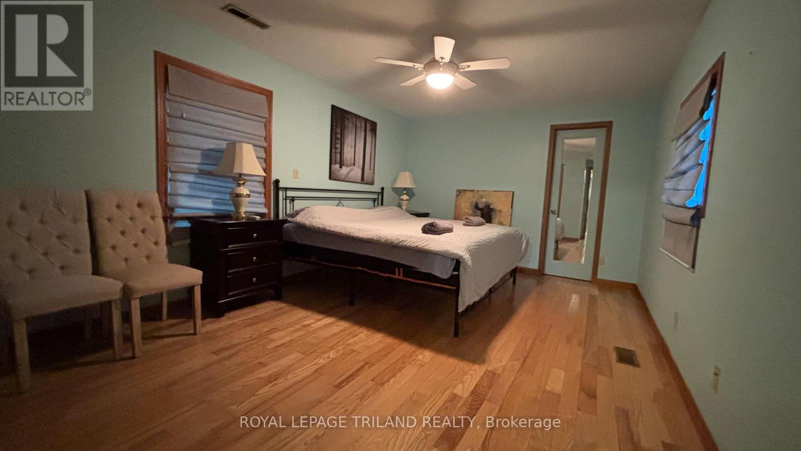
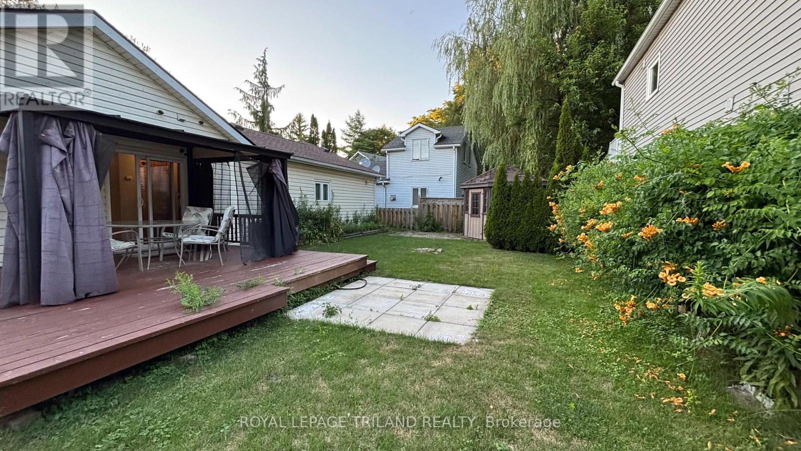
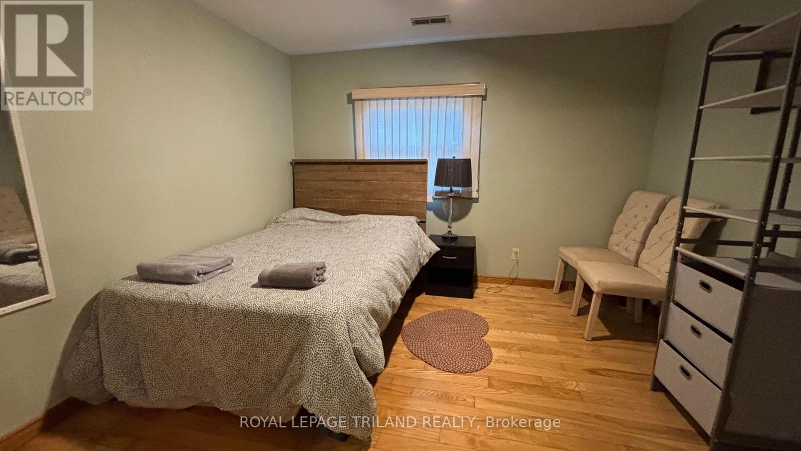
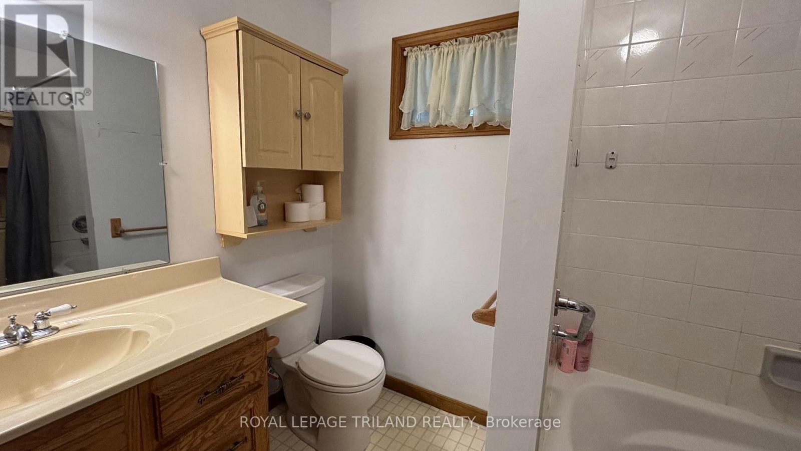
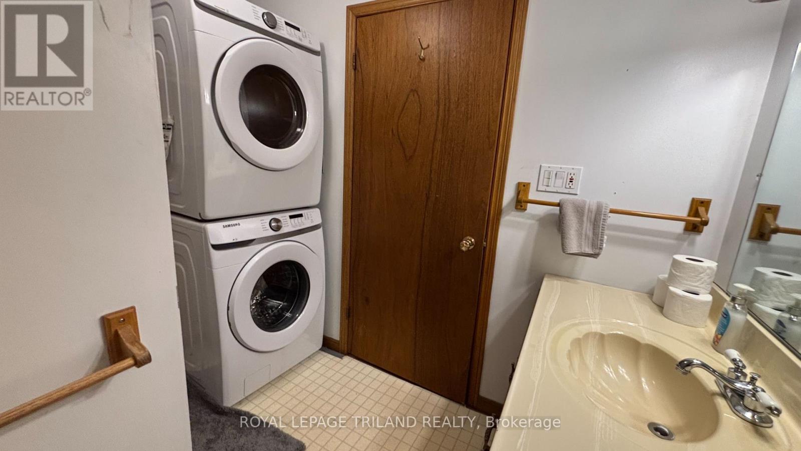
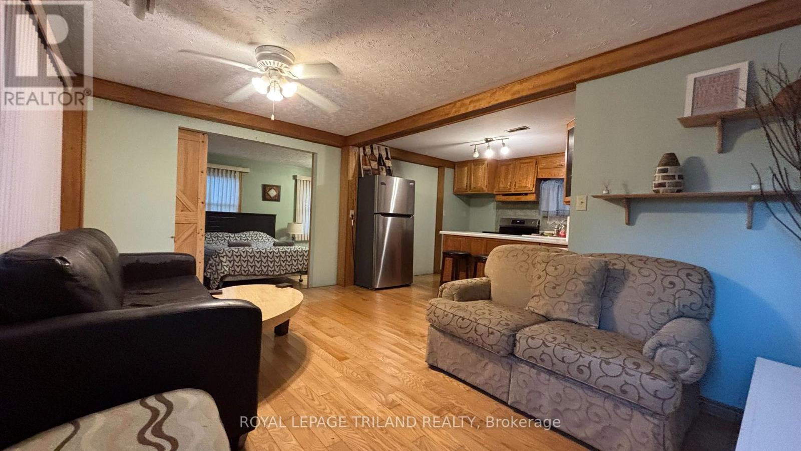
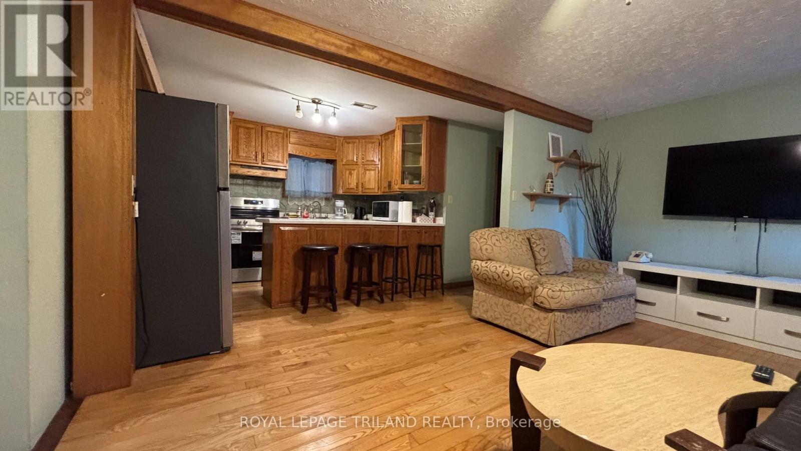
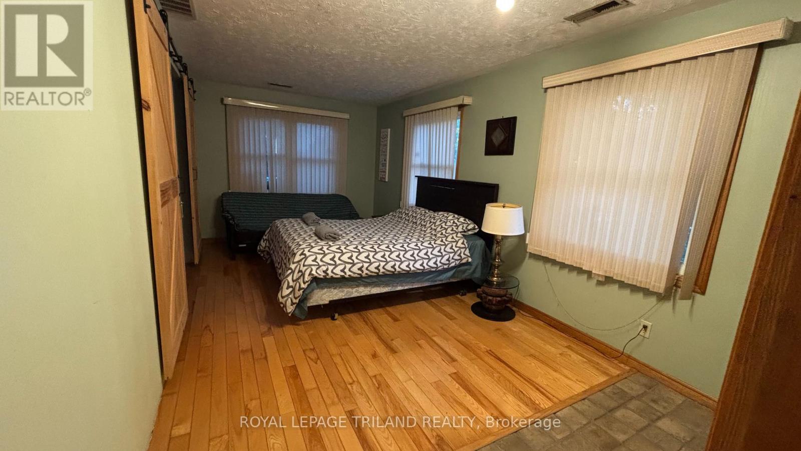
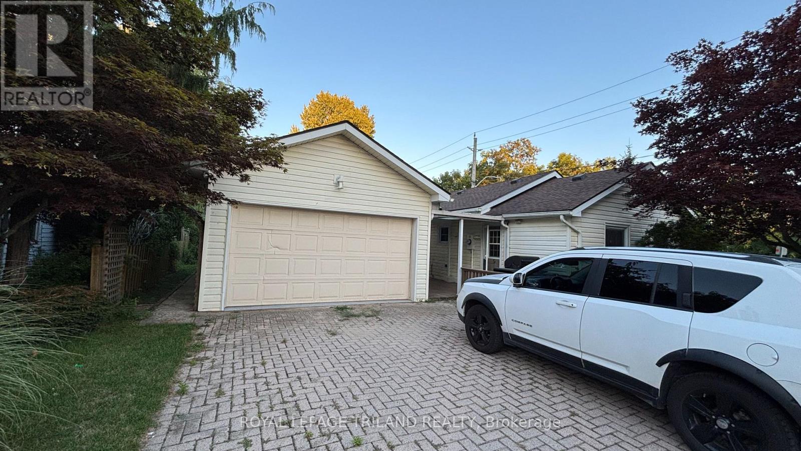
Available Immediately! Welcome to this beautifully furnished, all-inclusive 2-bedroom, 1-bathbungalow offering breathtaking panoramic lake views. This bright, open-concept home features a spacious living and dining area, a functional kitchen, and comfortable furnishings throughout. Enjoy the convenience of a 1.5-car garage, ample parking, and a move-in-ready lifestyle with all utilities included in the lease. Ideally located just a short walk to the beach, this property is perfect for those seeking peaceful waterfront living while remaining close to local amenities. Simply bring your personal belongings and enjoy everything this exceptional home has to offer! (id:25517)
Property Details
| MLS® Number | X13636170 |
| Property Type | Single Family |
| Community Name | Port Stanley |
| Parking Space Total | 3 |
Building
| Bathroom Total | 1 |
| Bedrooms Above Ground | 2 |
| Bedrooms Total | 2 |
| Basement Development | Unfinished |
| Basement Type | N/a (unfinished) |
| Construction Style Attachment | Detached |
| Cooling Type | Central Air Conditioning |
| Exterior Finish | Aluminum Siding |
| Foundation Type | Concrete |
| Heating Fuel | Natural Gas |
| Heating Type | Forced Air |
| Size Interior | 1,100 - 1,500 Ft2 |
| Type | House |
| Utility Water | Municipal Water |
Parking
| Detached Garage | |
| Garage |
Land
| Acreage | No |
| Sewer | Sanitary Sewer |
| Size Frontage | 60 Ft |
| Size Irregular | 60 Ft |
| Size Total Text | 60 Ft |
Rooms
| Level | Type | Length | Width | Dimensions |
|---|---|---|---|---|
| Main Level | Kitchen | 3.2 m | 3 m | 3.2 m x 3 m |
| Main Level | Living Room | 7.26 m | 3.35 m | 7.26 m x 3.35 m |
| Main Level | Dining Room | 3 m | 5 m | 3 m x 5 m |
| Main Level | Primary Bedroom | 5.8 m | 4.1 m | 5.8 m x 4.1 m |
| Main Level | Bedroom | 3.8 m | 5.35 m | 3.8 m x 5.35 m |
Utilities
| Cable | Available |
| Electricity | Installed |
| Sewer | Installed |
https://www.realtor.ca/real-estate/30112386/389-front-street-central-elgin-port-stanley-port-stanley
Contact Us
Contact us for more information

Satyam Prashar
Salesperson
satyamprashar.royallepage.ca/
https://www.facebook.com/REALTORSatyam
https://www.linkedin.com/in/satyam-prashar-6730b0128/
103-240 Waterloo Street
London, Ontario N6B 2N4

The trademarks REALTOR®, REALTORS®, and the REALTOR® logo are controlled by The Canadian Real Estate Association (CREA) and identify real estate professionals who are members of CREA. The trademarks MLS®, Multiple Listing Service® and the associated logos are owned by The Canadian Real Estate Association (CREA) and identify the quality of services provided by real estate professionals who are members of CREA. The trademark DDF® is owned by The Canadian Real Estate Association (CREA) and identifies CREA's Data Distribution Facility (DDF®)
August 04 2026 07:50:59
London and St. Thomas Association of REALTORS®
Royal LePage Triland Realty
Contact Daryl, Your Elgin County Professional
Don't wait! Schedule a free consultation today and let Daryl guide you at every step. Start your journey to your happy place now!

Contact Me
Important Links
About Me
I’m Daryl Armstrong, a full time Real Estate professional working in St.Thomas-Elgin and Middlesex areas.
© 2024 Daryl Armstrong. All Rights Reserved. | Made with ❤️ by Jet Branding