313 John Street S Aylmer, Ontario N5H 2C9


$549,900
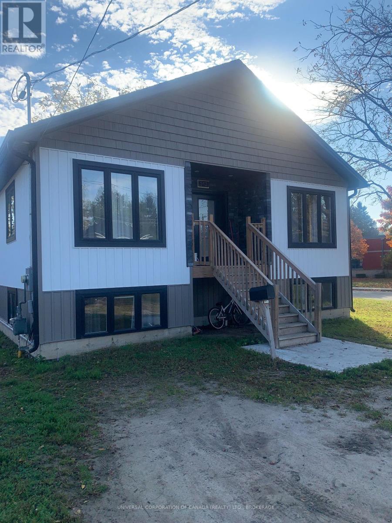
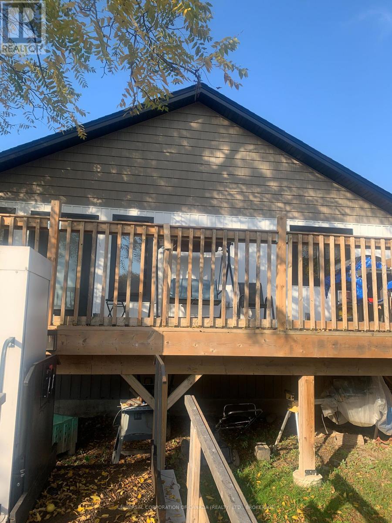
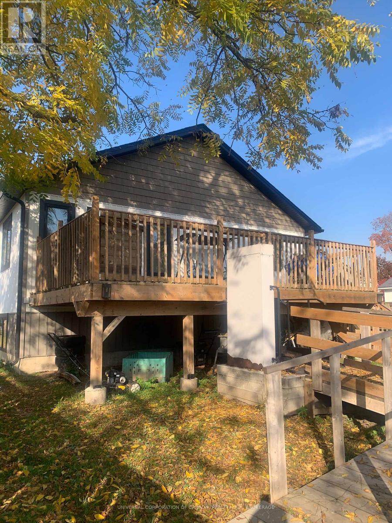
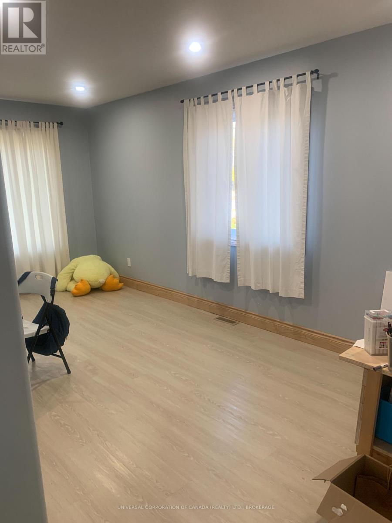
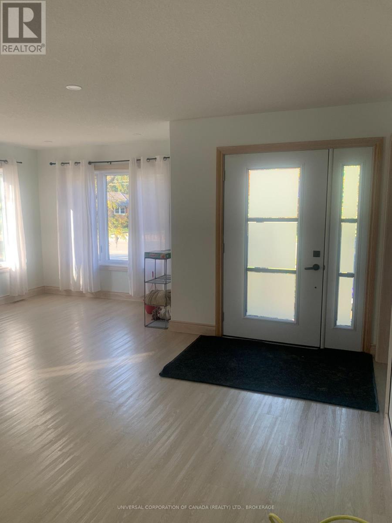
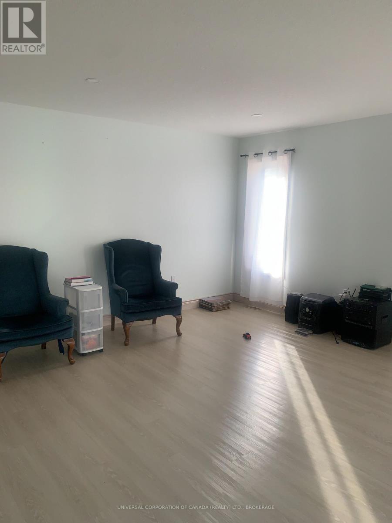
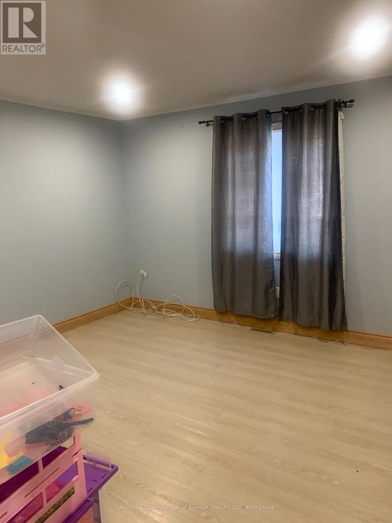
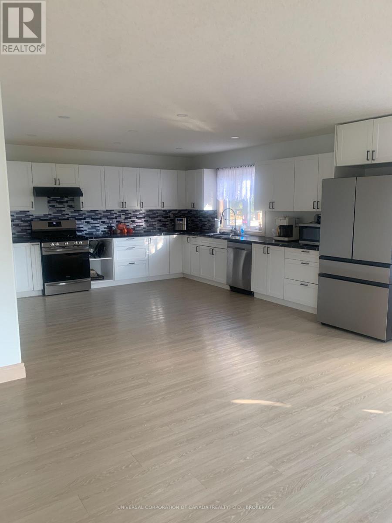
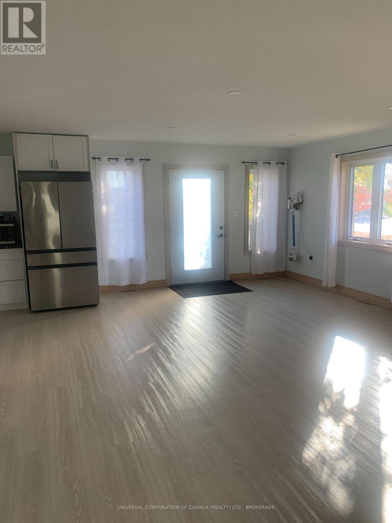
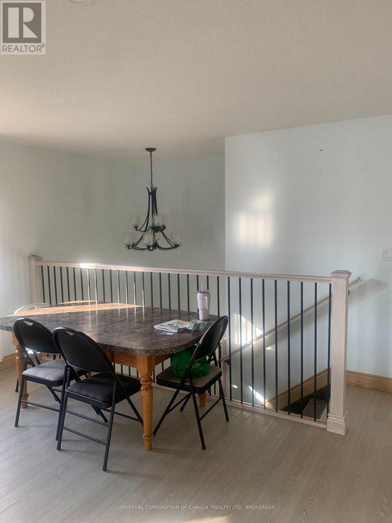
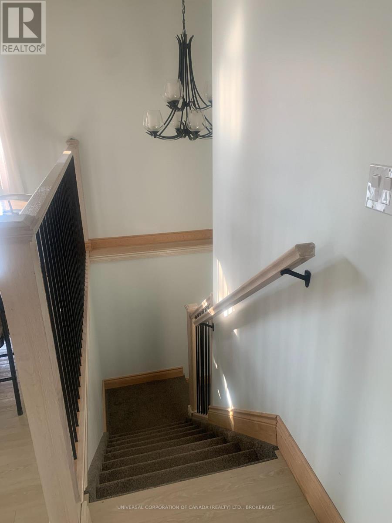
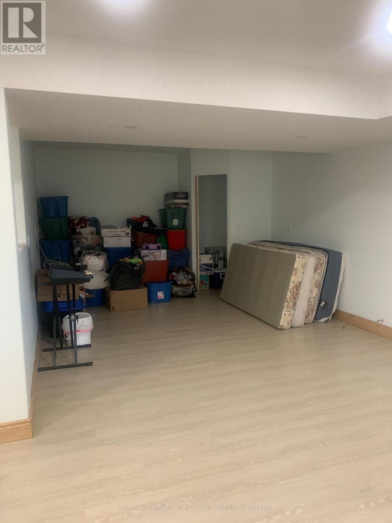
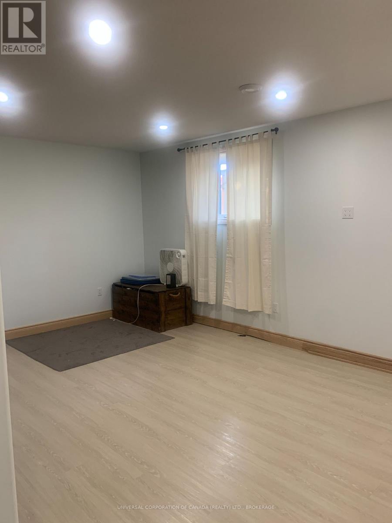
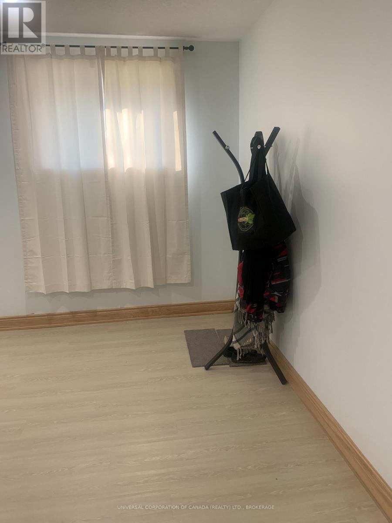
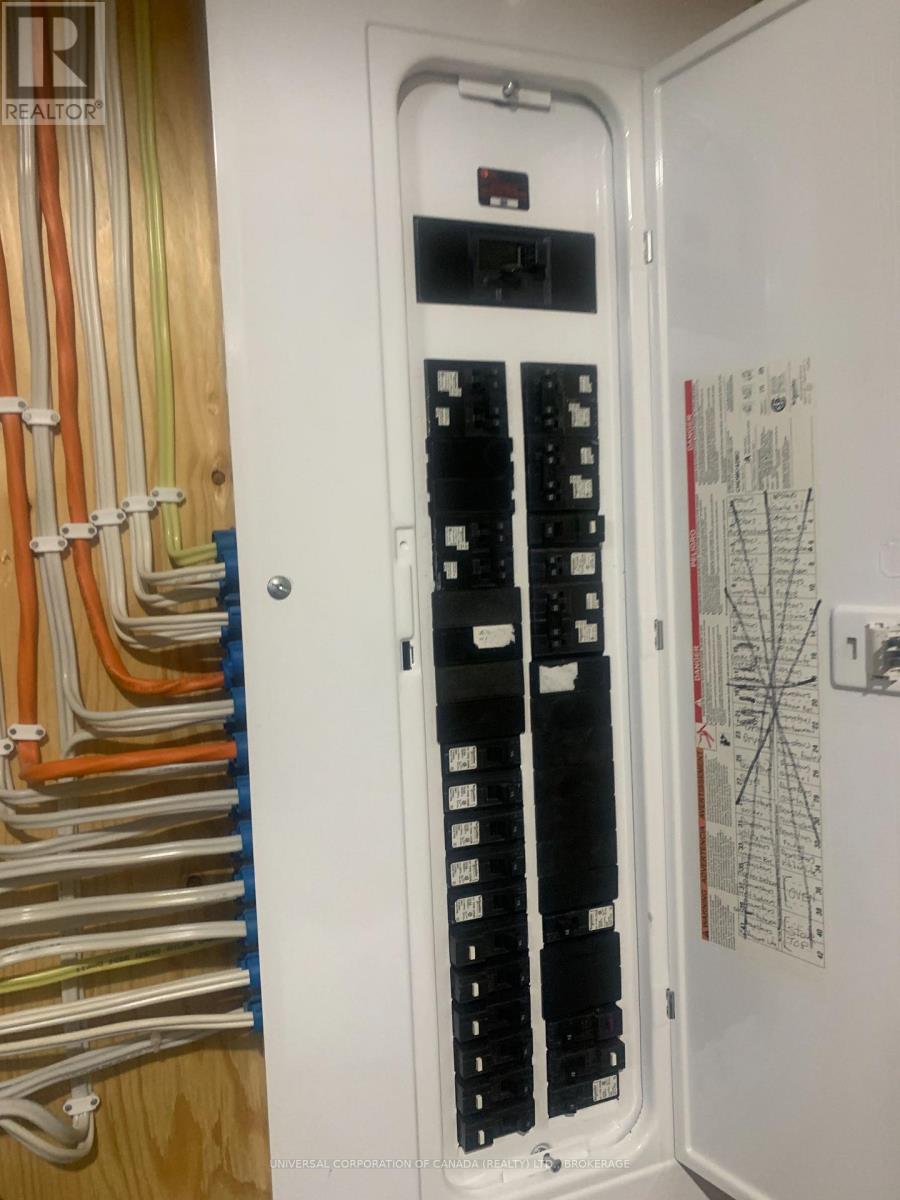
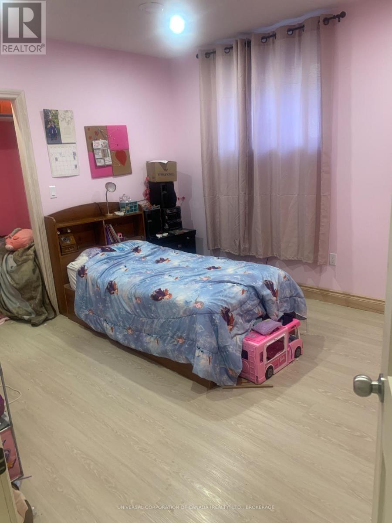
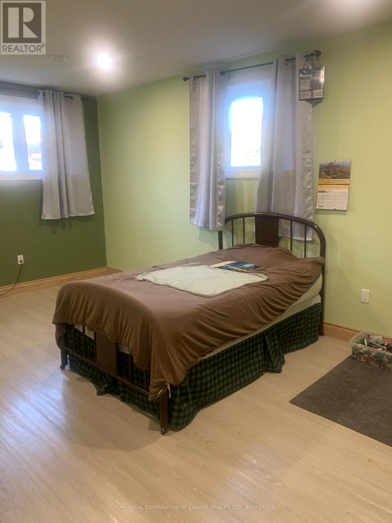
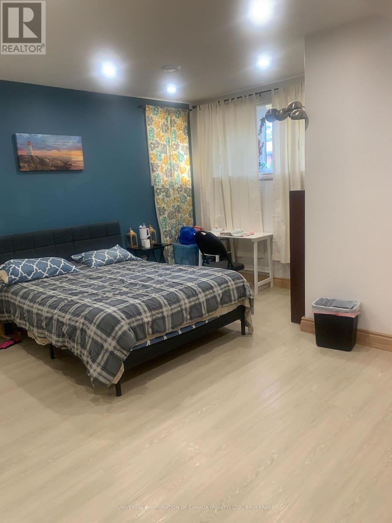
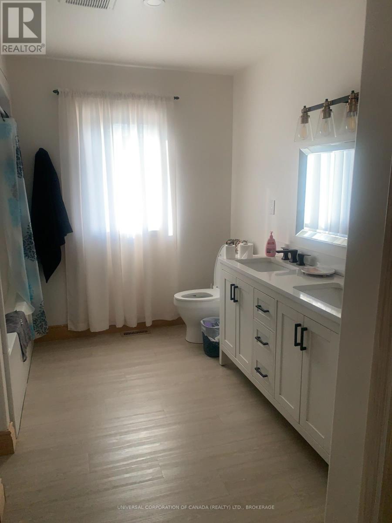
Move-in ready-this three year old raised ranch offers over 1700 square feet on each level with spacious rooms,easy access doorways and roughed in second kitchen in lower unit.Outdoor ramp with lift provides accessibility.Very clean,bright rooms and an abundance of storage space.Two homes in one can provide economical living in a modern,bright space. (id:25517)
Property Details
| MLS® Number | X14123838 |
| Property Type | Single Family |
| Community Name | Aylmer |
| Amenities Near By | Place Of Worship, Schools |
| Equipment Type | None |
| Features | Level Lot, Wheelchair Access, Level, Carpet Free |
| Parking Space Total | 4 |
| Rental Equipment Type | None |
| Structure | Deck, Shed |
Building
| Bathroom Total | 2 |
| Bedrooms Above Ground | 2 |
| Bedrooms Below Ground | 3 |
| Bedrooms Total | 5 |
| Age | 0 To 5 Years |
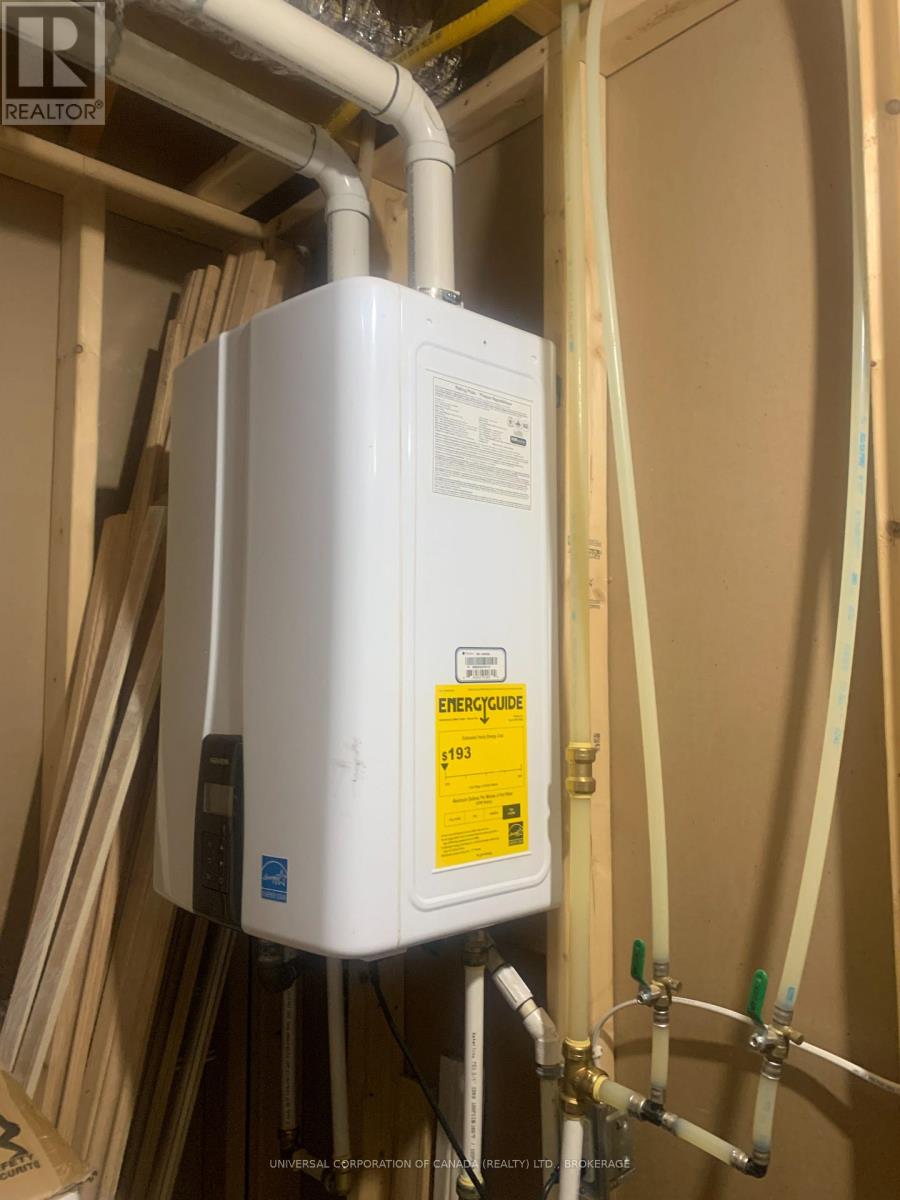
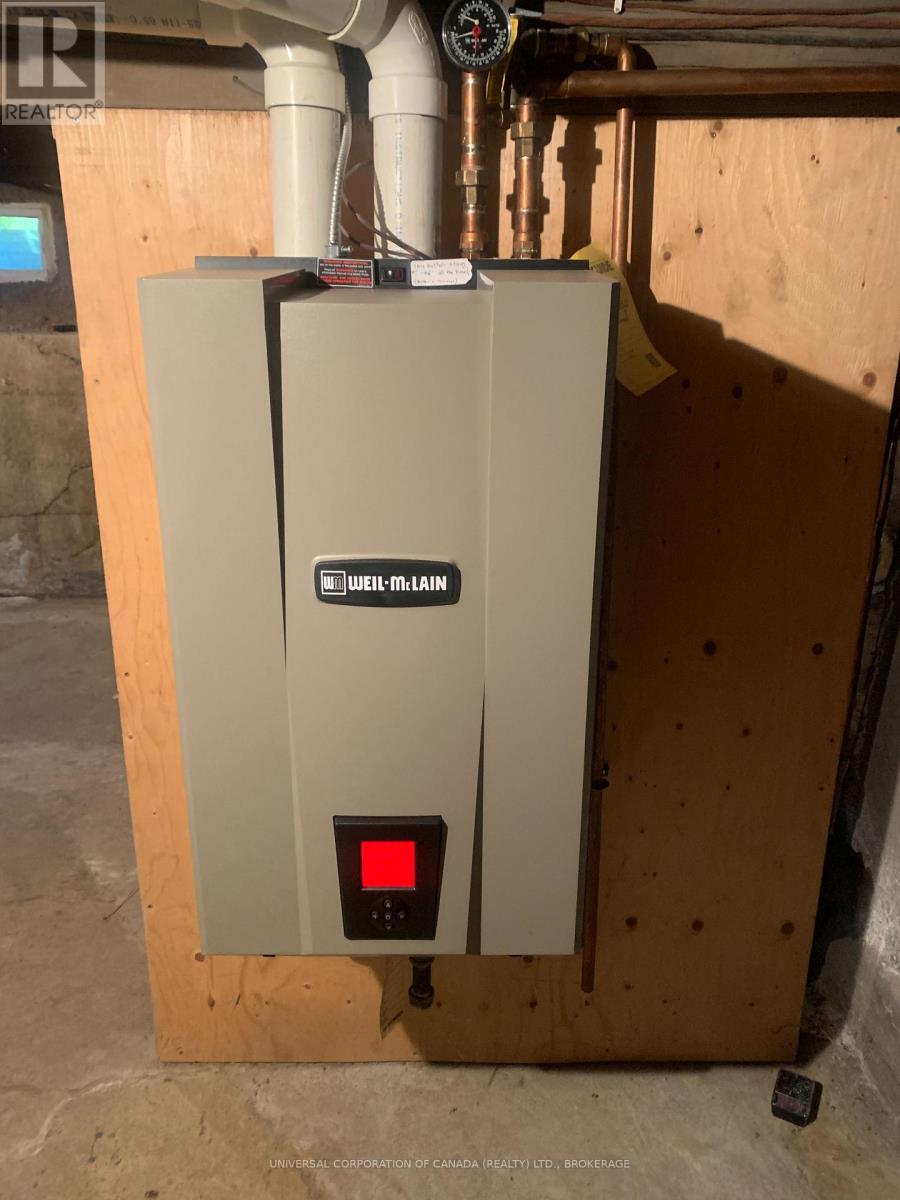
| Appliances | Water Heater - Tankless, Water Heater |
| Architectural Style | Raised Bungalow |
| Basement Development | Finished |
| Basement Type | N/a (finished) |
| Construction Style Attachment | Detached |
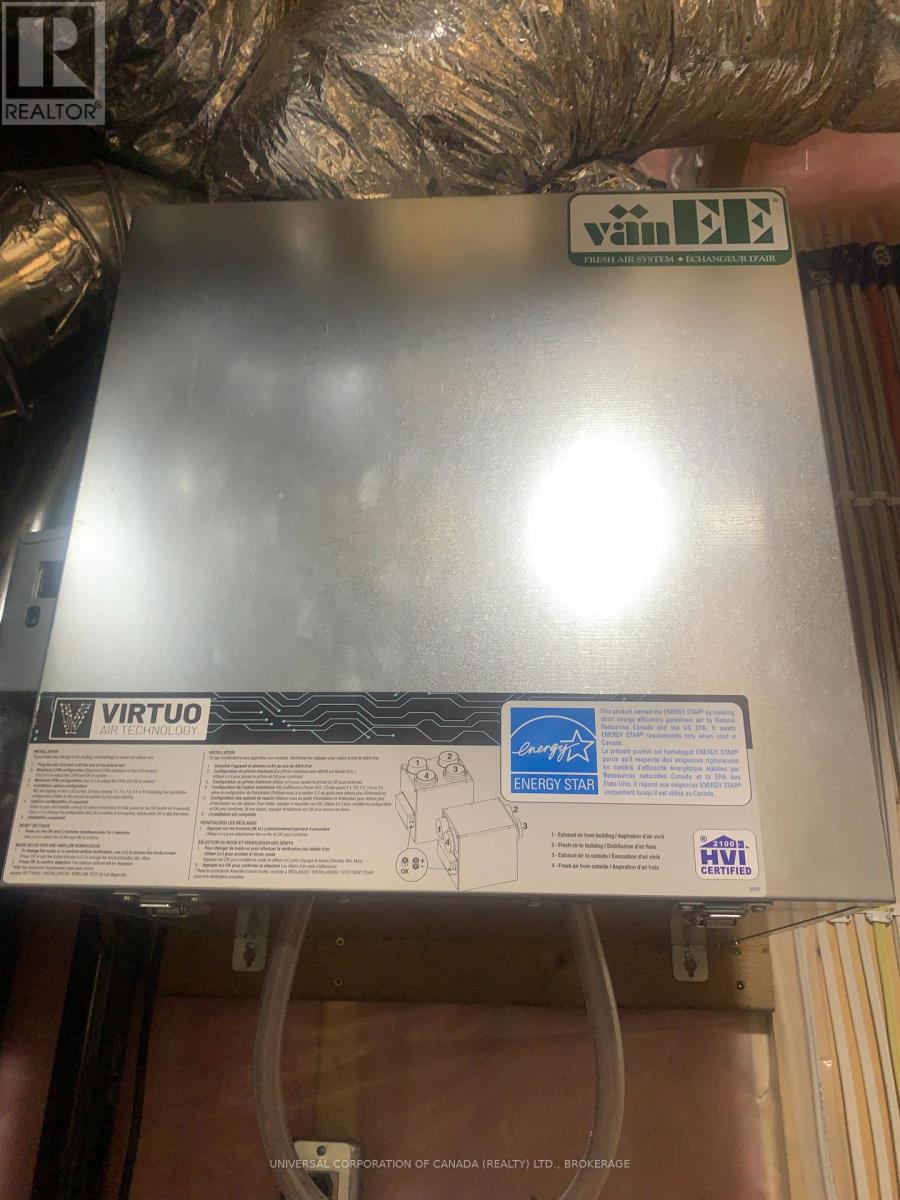
| Cooling Type | Central Air Conditioning, Air Exchanger |
| Exterior Finish | Vinyl Siding |
| Fire Protection | Smoke Detectors |
| Foundation Type | Concrete |
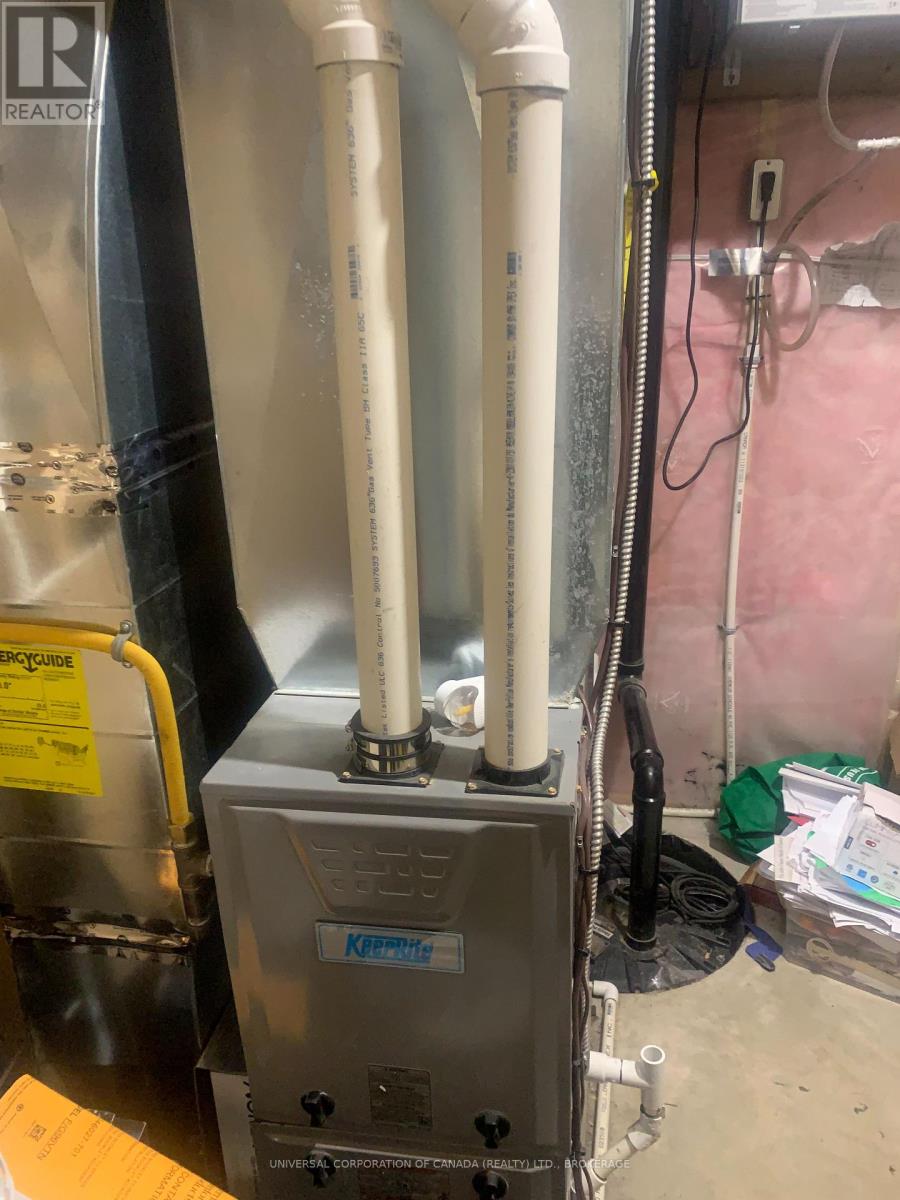
| Heating Fuel | Natural Gas |
| Heating Type | Forced Air |
| Stories Total | 1 |
| Size Interior | 1,500 - 2,000 Ft2 |
| Type | House |
| Utility Water | Municipal Water |
Parking
| No Garage |
Land
| Acreage | No |
| Fence Type | Fenced Yard |
| Land Amenities | Place Of Worship, Schools |
| Sewer | Sanitary Sewer |
| Size Depth | 159 Ft |
| Size Frontage | 45 Ft |
| Size Irregular | 45 X 159 Ft |
| Size Total Text | 45 X 159 Ft |
| Zoning Description | R2-1 |
Rooms
| Level | Type | Length | Width | Dimensions |
|---|---|---|---|---|
| Lower Level | Family Room | 8.25 m | 6.55 m | 8.25 m x 6.55 m |
| Lower Level | Other | 3.96 m | 3.96 m | 3.96 m x 3.96 m |
| Lower Level | Utility Room | 2.13 m | 1.83 m | 2.13 m x 1.83 m |
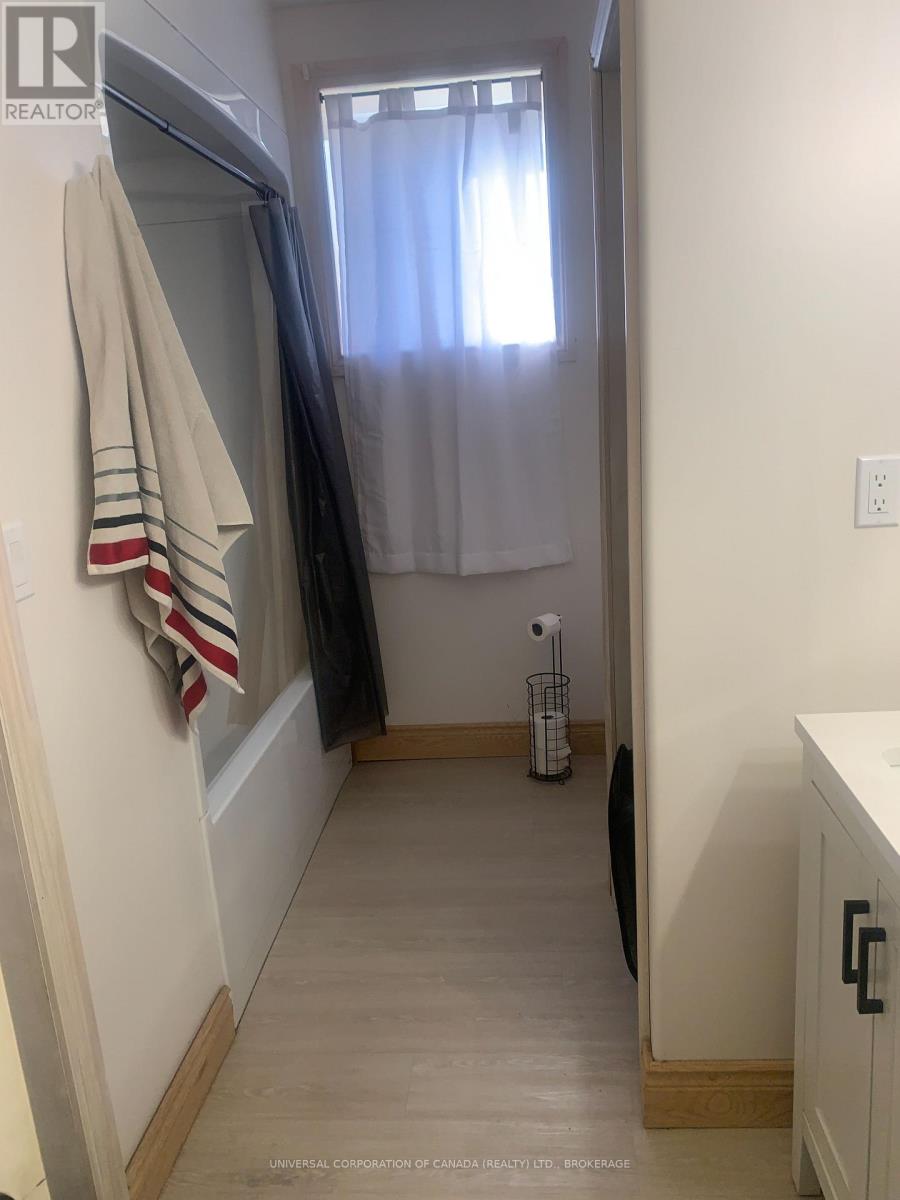
| Lower Level | Bathroom | 3.65 m | 3.65 m | 3.65 m x 3.65 m |
| Lower Level | Bedroom | 5.53 m | 3.3 m | 5.53 m x 3.3 m |
| Lower Level | Bedroom | 3.89 m | 3.29 m | 3.89 m x 3.29 m |
| Lower Level | Bedroom | 4.68 m | 4.26 m | 4.68 m x 4.26 m |
| Main Level | Living Room | 5.18 m | 6.09 m | 5.18 m x 6.09 m |
| Main Level | Kitchen | 5.04 m | 3.96 m | 5.04 m x 3.96 m |
| Main Level | Dining Room | 6.84 m | 4.97 m | 6.84 m x 4.97 m |
| Main Level | Pantry | 3.51 m | 2.64 m | 3.51 m x 2.64 m |
| Main Level | Bedroom | 3.89 m | 3.52 m | 3.89 m x 3.52 m |
| Main Level | Bedroom | 5.82 m | 2.59 m | 5.82 m x 2.59 m |
| Main Level | Bathroom | 3.65 m | 2.43 m | 3.65 m x 2.43 m |
Utilities
| Cable | Available |
| Electricity | Installed |
| Sewer | Installed |
https://www.realtor.ca/real-estate/30451927/313-john-street-s-aylmer-aylmer
Contact Us
Contact us for more information
Pauline Krygsman
Broker of Record

The trademarks REALTOR®, REALTORS®, and the REALTOR® logo are controlled by The Canadian Real Estate Association (CREA) and identify real estate professionals who are members of CREA. The trademarks MLS®, Multiple Listing Service® and the associated logos are owned by The Canadian Real Estate Association (CREA) and identify the quality of services provided by real estate professionals who are members of CREA. The trademark DDF® is owned by The Canadian Real Estate Association (CREA) and identifies CREA's Data Distribution Facility (DDF®)
October 28 2026 02:31:34
London and St. Thomas Association of REALTORS®
Universal Corporation Of Canada (Realty) Ltd., Brokerage
Contact Daryl, Your Elgin County Professional
Don't wait! Schedule a free consultation today and let Daryl guide you at every step. Start your journey to your happy place now!

Contact Me
Important Links
About Me
I’m Daryl Armstrong, a full time Real Estate professional working in St.Thomas-Elgin and Middlesex areas.
© 2024 Daryl Armstrong. All Rights Reserved. | Made with ❤️ by Jet Branding