18 Sanders Court St. Thomas, Ontario N5P 4J9

$449,900
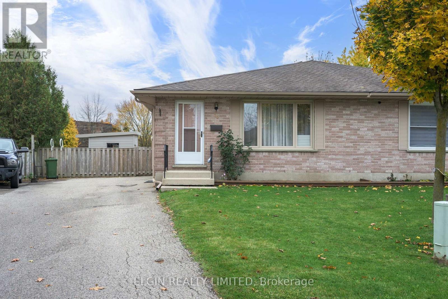
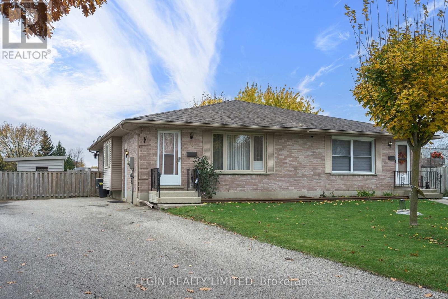
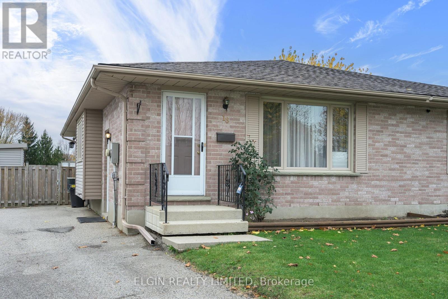
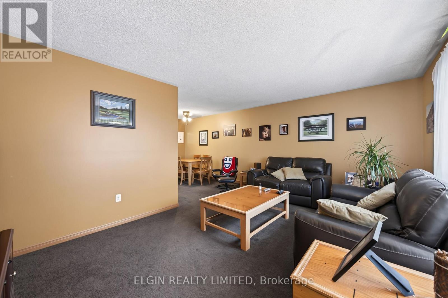
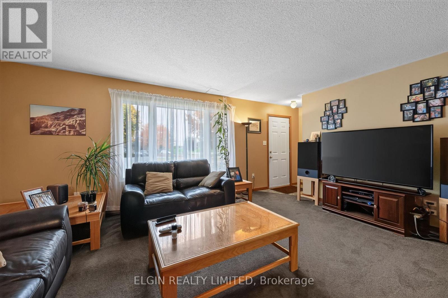
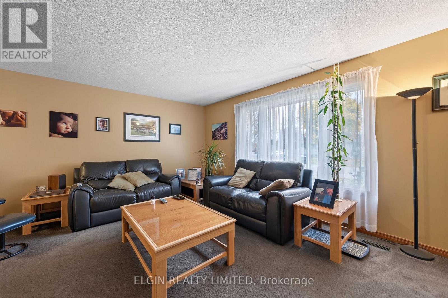
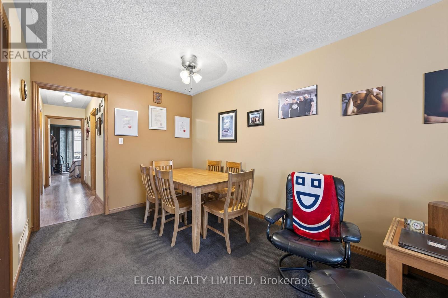
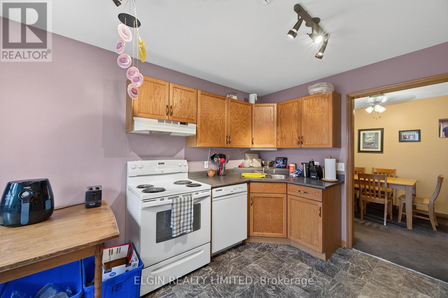
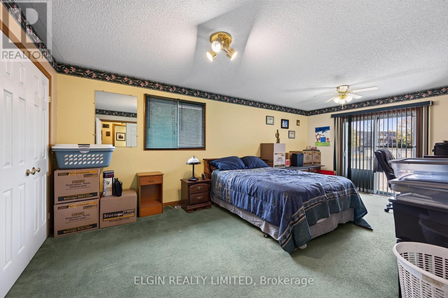
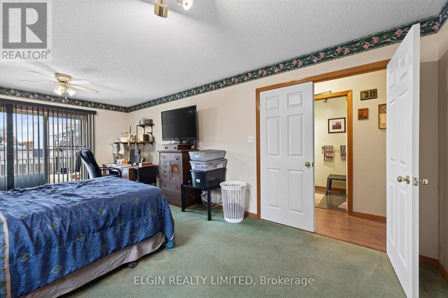
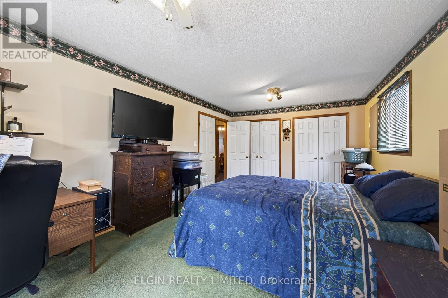
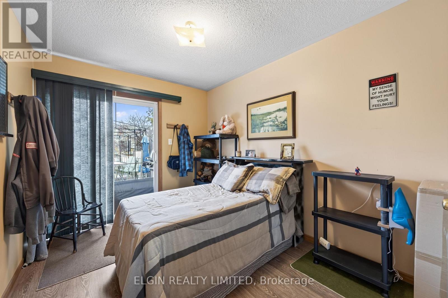
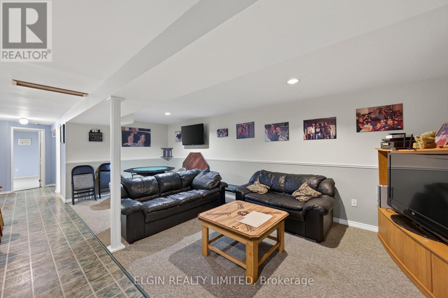
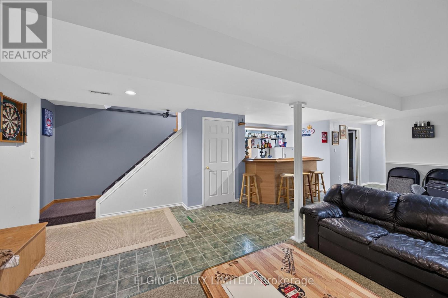
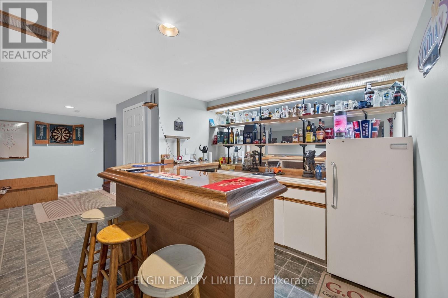
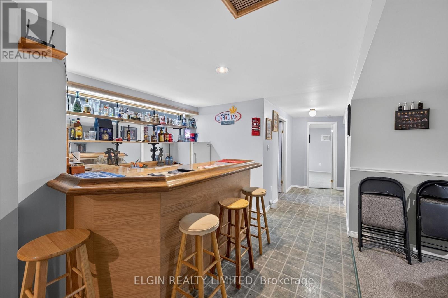
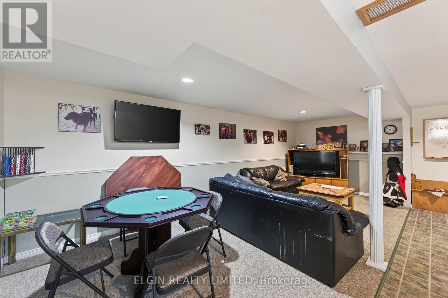
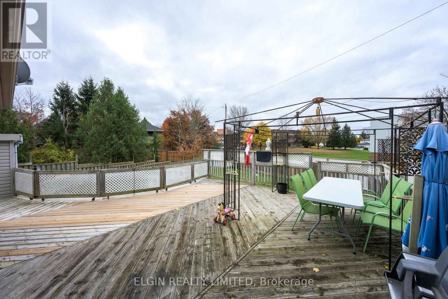
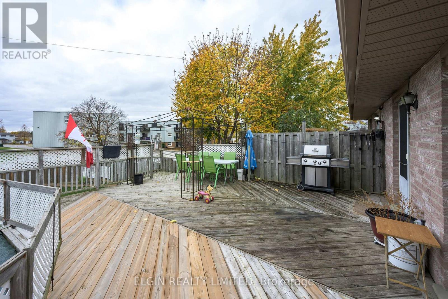
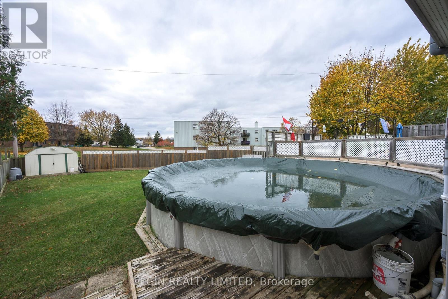
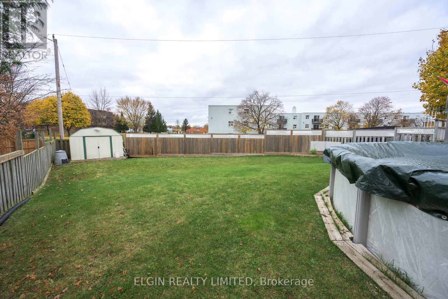
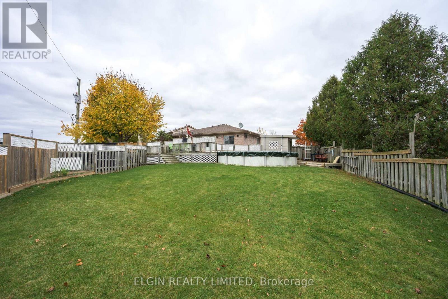
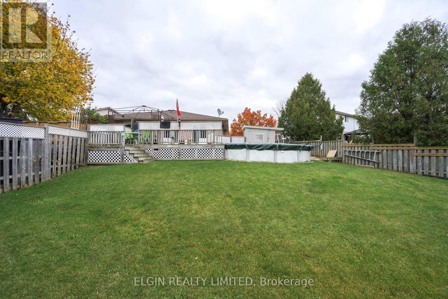
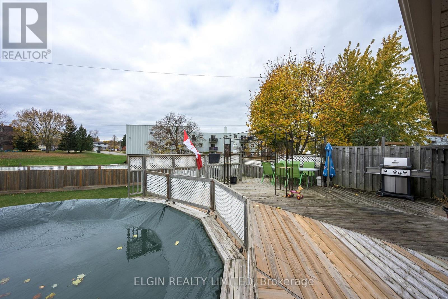
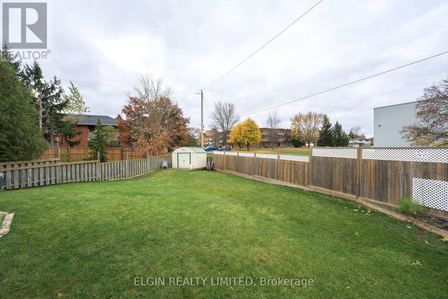
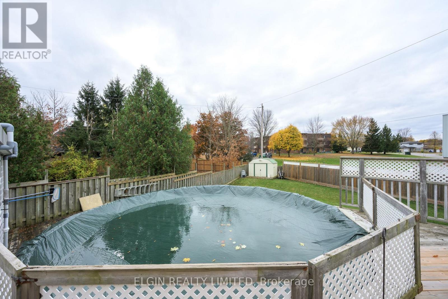
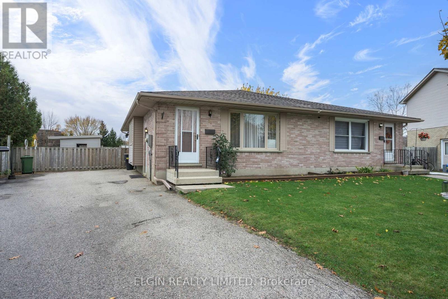
Great Starter Home for first time buyers. Quiet cul de sac with easy commute to London. Large Pie Shaped fenced lot . 21 foot above ground pool off 22 ft sundeck. Huge primary bedroom with double closets and patio doors to sundeck. Second bedroom also has access to the sundeck!! 2 storage sheds. Large familyroom with wet bar. Rough in for Central Vac. Quick possession available if needed. Move in and make this house your home!!!! (id:25517)
Property Details
| MLS® Number | X14156196 |
| Property Type | Single Family |
| Community Name | St. Thomas |
| Amenities Near By | Public Transit, Park |
| Equipment Type | None |
| Features | Cul-de-sac, Irregular Lot Size, Sump Pump |
| Parking Space Total | 3 |
| Pool Type | Above Ground Pool |
| Rental Equipment Type | None |
| Structure | Deck, Shed |
Building
| Bathroom Total | 2 |
| Bedrooms Above Ground | 2 |
| Bedrooms Total | 2 |
| Age | 31 To 50 Years |
| Appliances | Dishwasher, Dryer, Storage Shed, Stove, Washer, Refrigerator |
| Architectural Style | Bungalow |
| Basement Development | Finished |
| Basement Type | N/a (finished) |
| Construction Style Attachment | Semi-detached |
| Cooling Type | Central Air Conditioning |
| Exterior Finish | Brick |
| Foundation Type | Poured Concrete |
| Heating Fuel | Natural Gas |
| Heating Type | Forced Air |
| Stories Total | 1 |
| Size Interior | 700 - 1,100 Ft2 |
| Type | House |
| Utility Water | Municipal Water |
Parking
| No Garage |
Land
| Acreage | No |
| Fence Type | Fully Fenced, Fenced Yard |
| Land Amenities | Public Transit, Park |
| Sewer | Sanitary Sewer |
| Size Depth | 159 Ft ,3 In |
| Size Frontage | 27 Ft ,1 In |
| Size Irregular | 27.1 X 159.3 Ft ; 19.94 X 27.13 X 85.16 X 82.74 X 159.34 |
| Size Total Text | 27.1 X 159.3 Ft ; 19.94 X 27.13 X 85.16 X 82.74 X 159.34 |
| Zoning Description | Res |
Rooms
| Level | Type | Length | Width | Dimensions |
|---|---|---|---|---|
| Basement | Family Room | 7.01 m | 5.18 m | 7.01 m x 5.18 m |
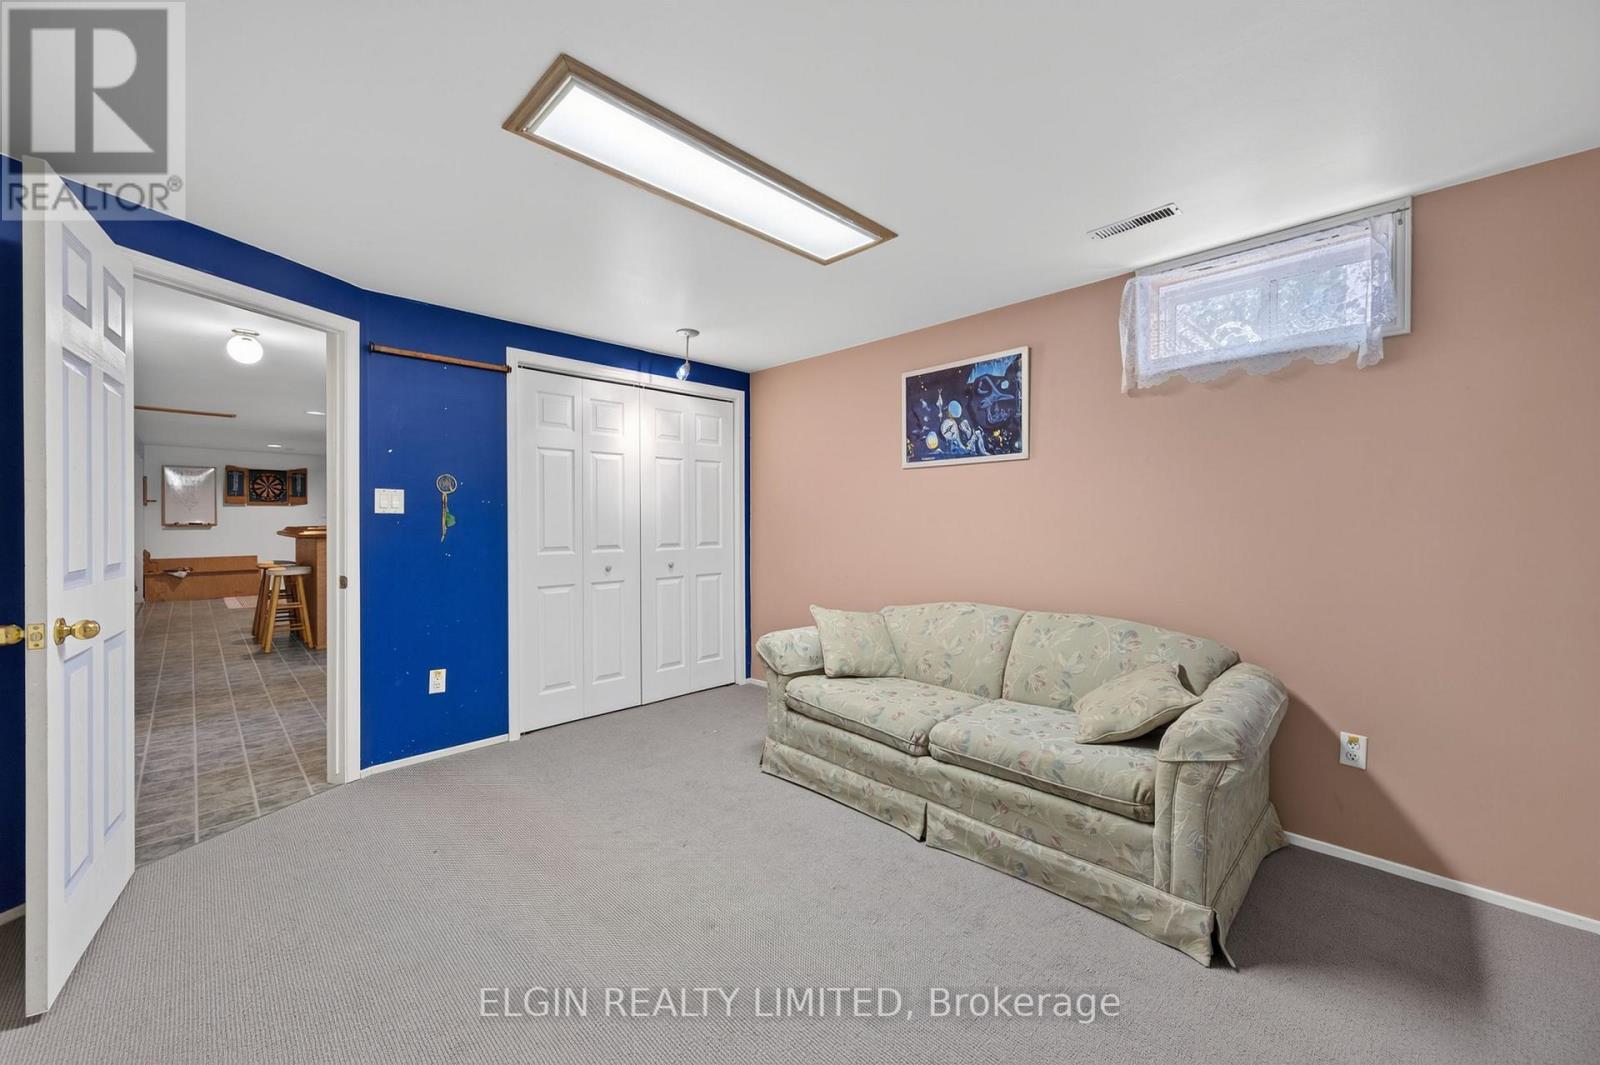
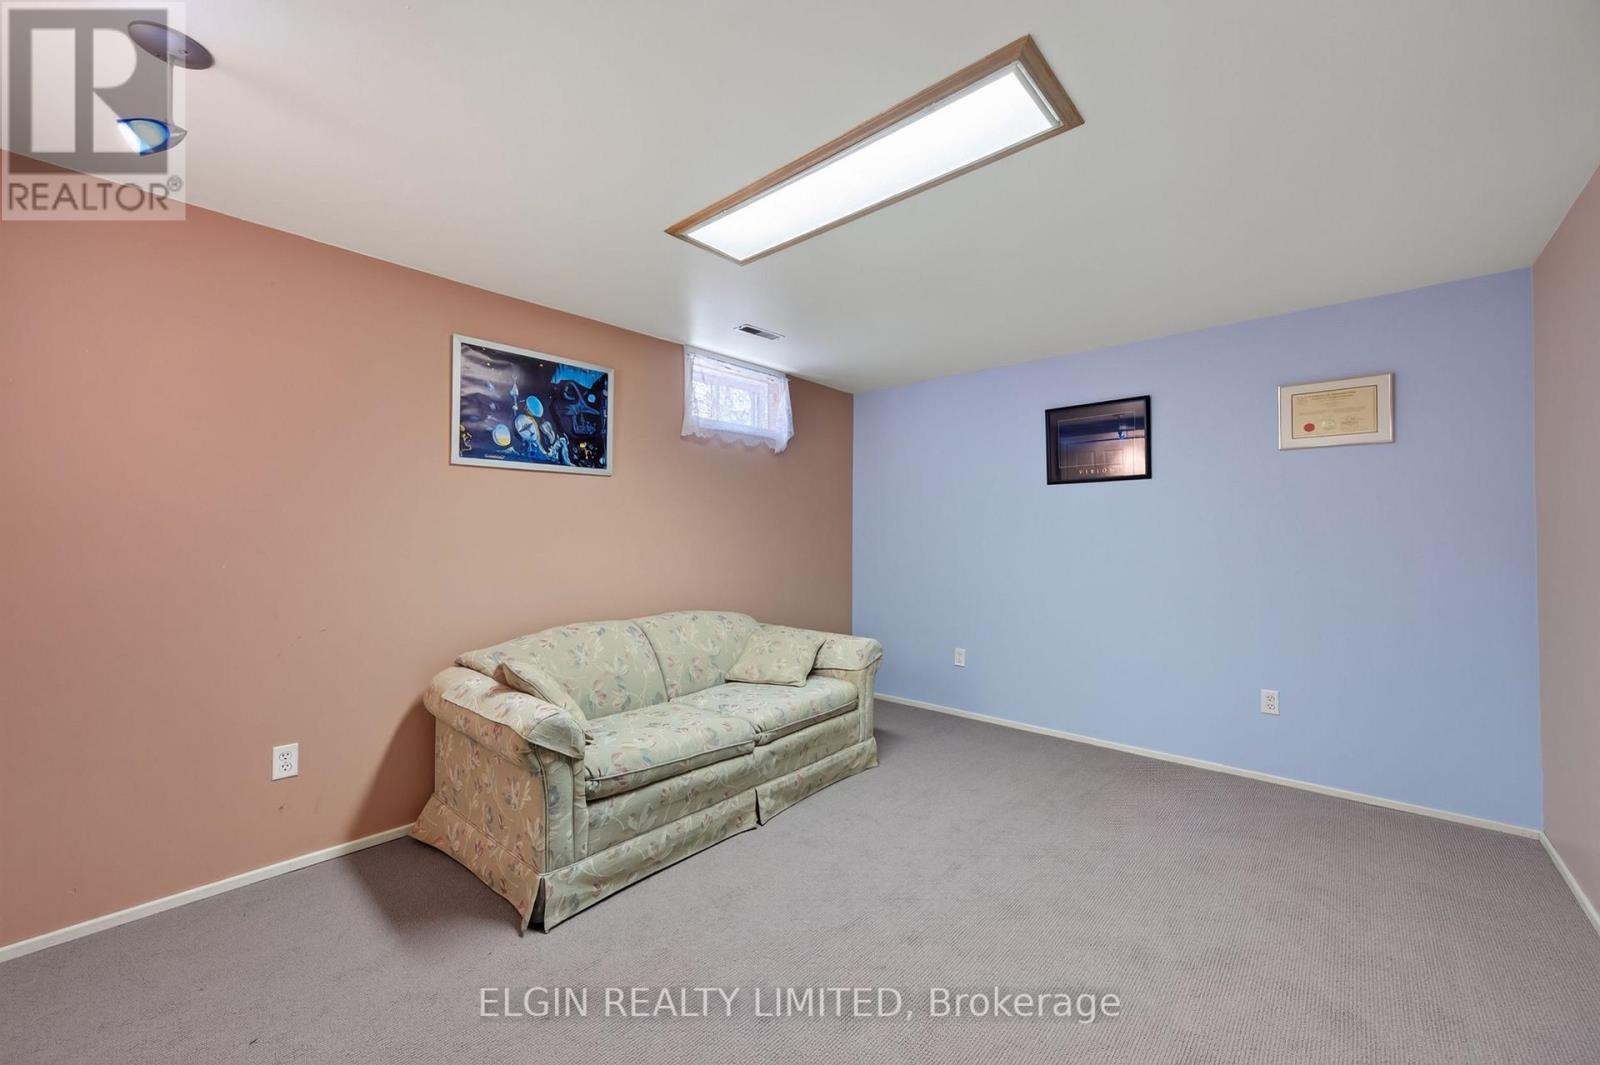
| Basement | Office | 4.27 m | 3.35 m | 4.27 m x 3.35 m |
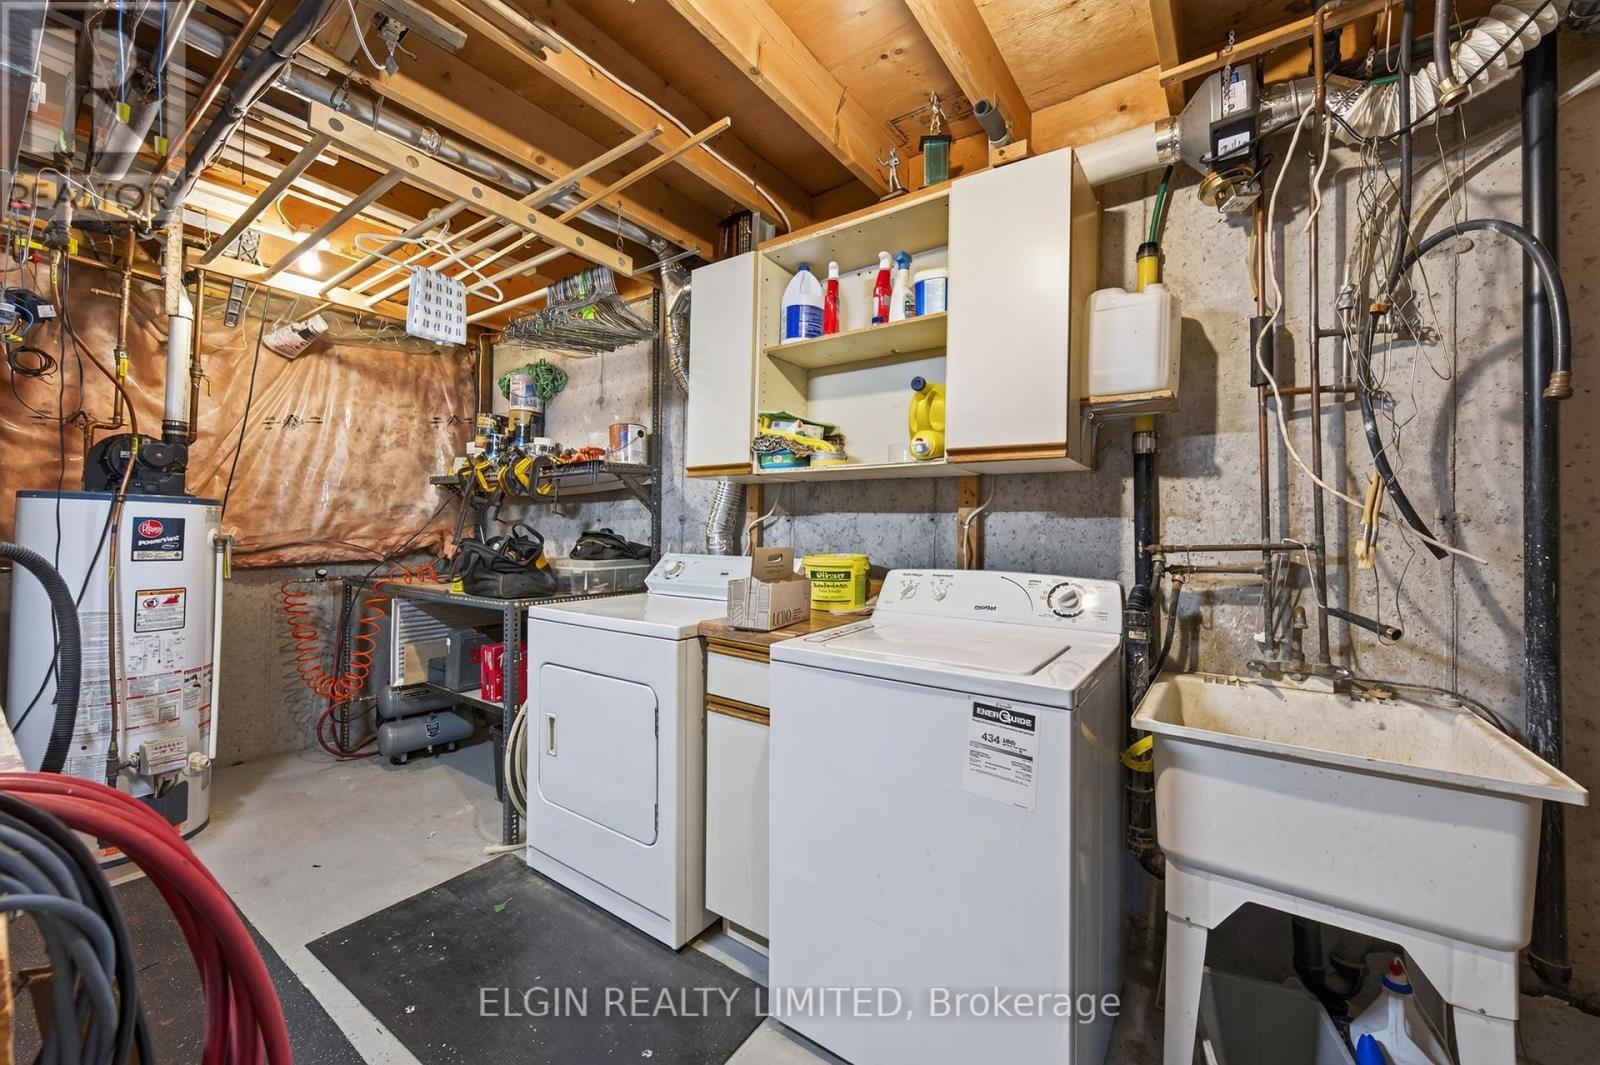
| Basement | Laundry Room | 4.27 m | 3.05 m | 4.27 m x 3.05 m |
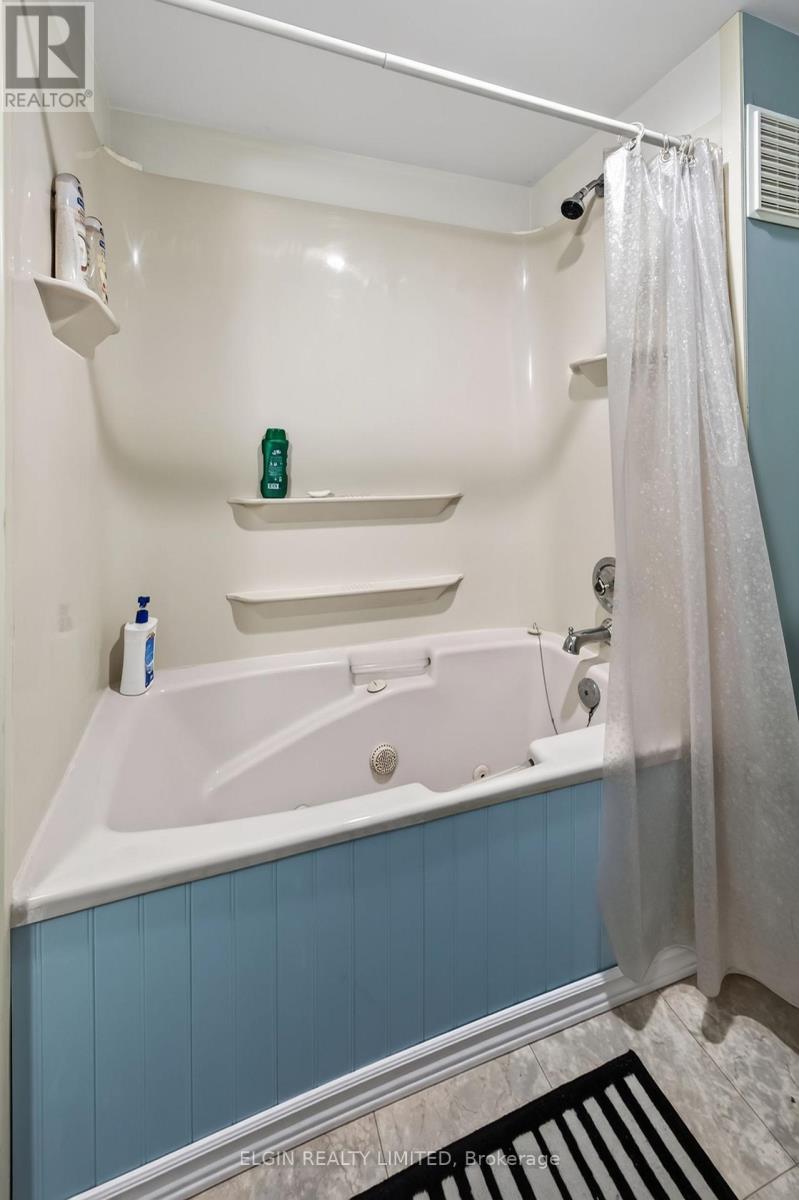
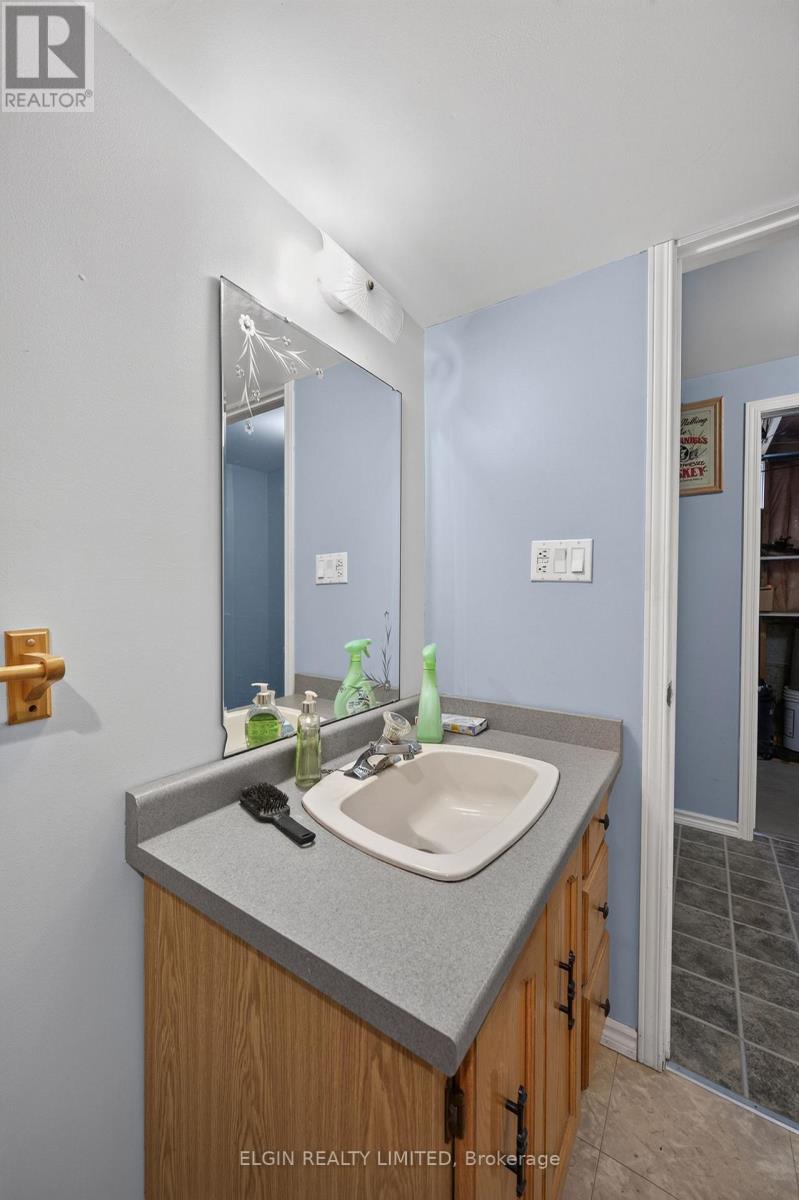
| Basement | Bathroom | 2.74 m | 2.01 m | 2.74 m x 2.01 m |
| Main Level | Living Room | 5.18 m | 5.18 m x Measurements not available | |
| Main Level | Dining Room | 3.35 m | 2.62 m | 3.35 m x 2.62 m |
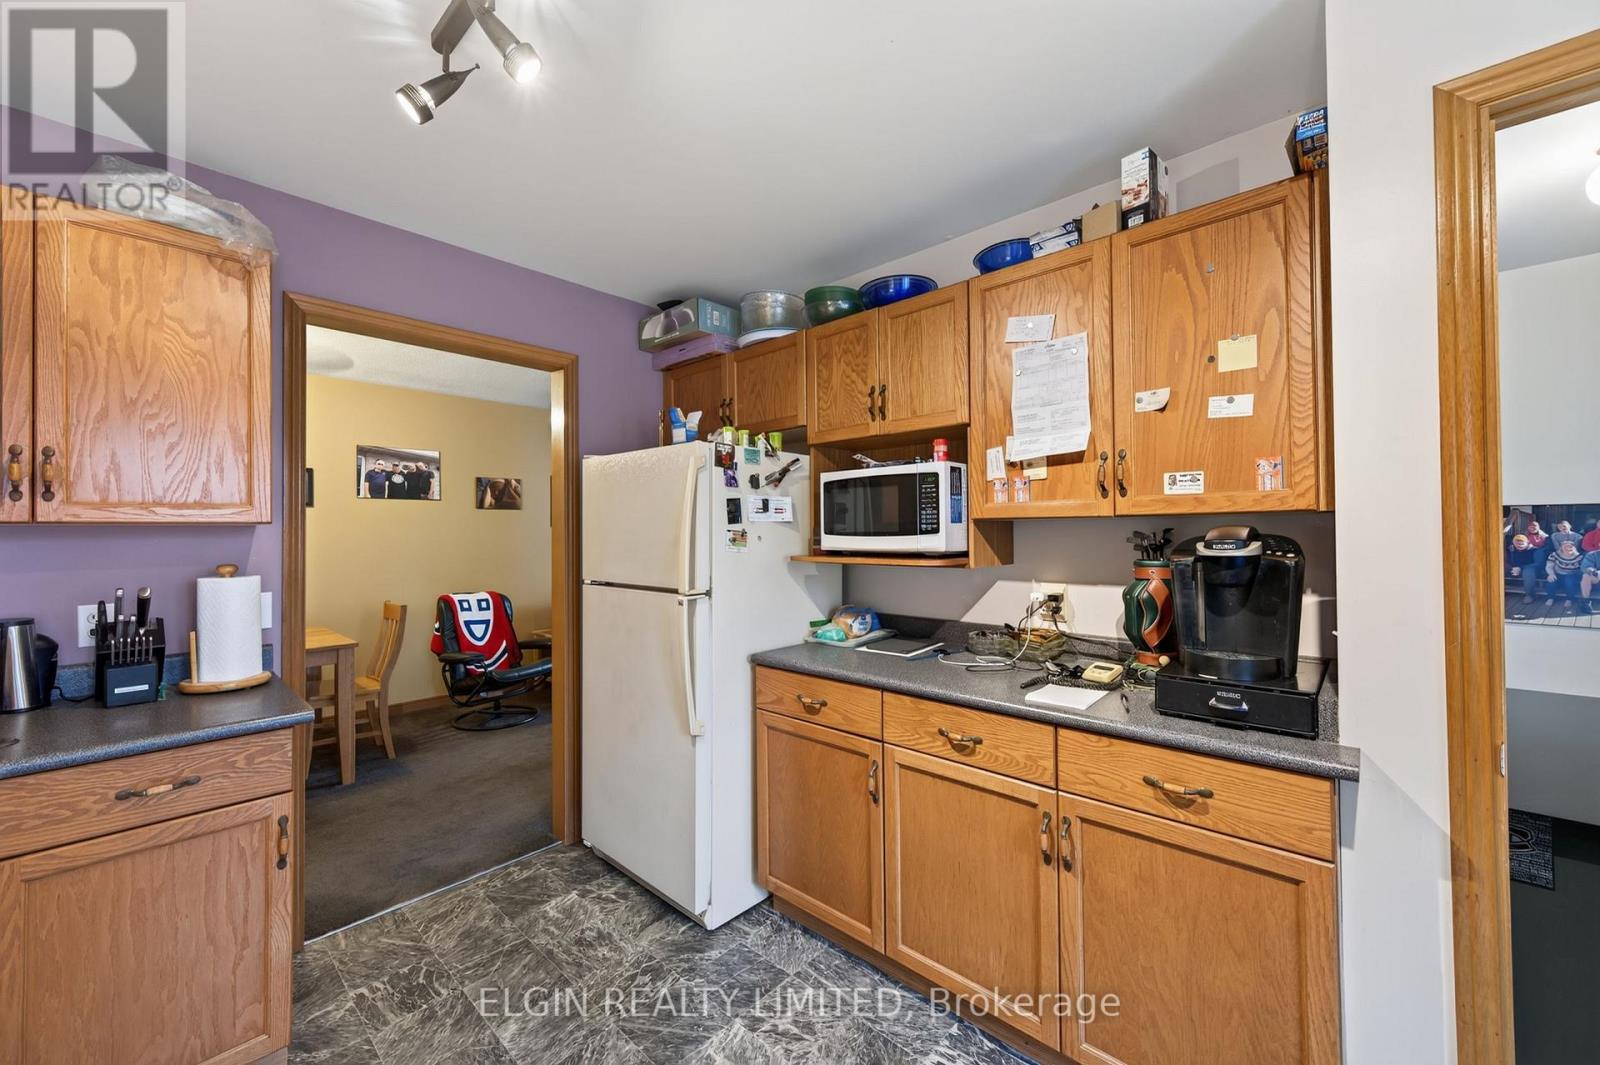
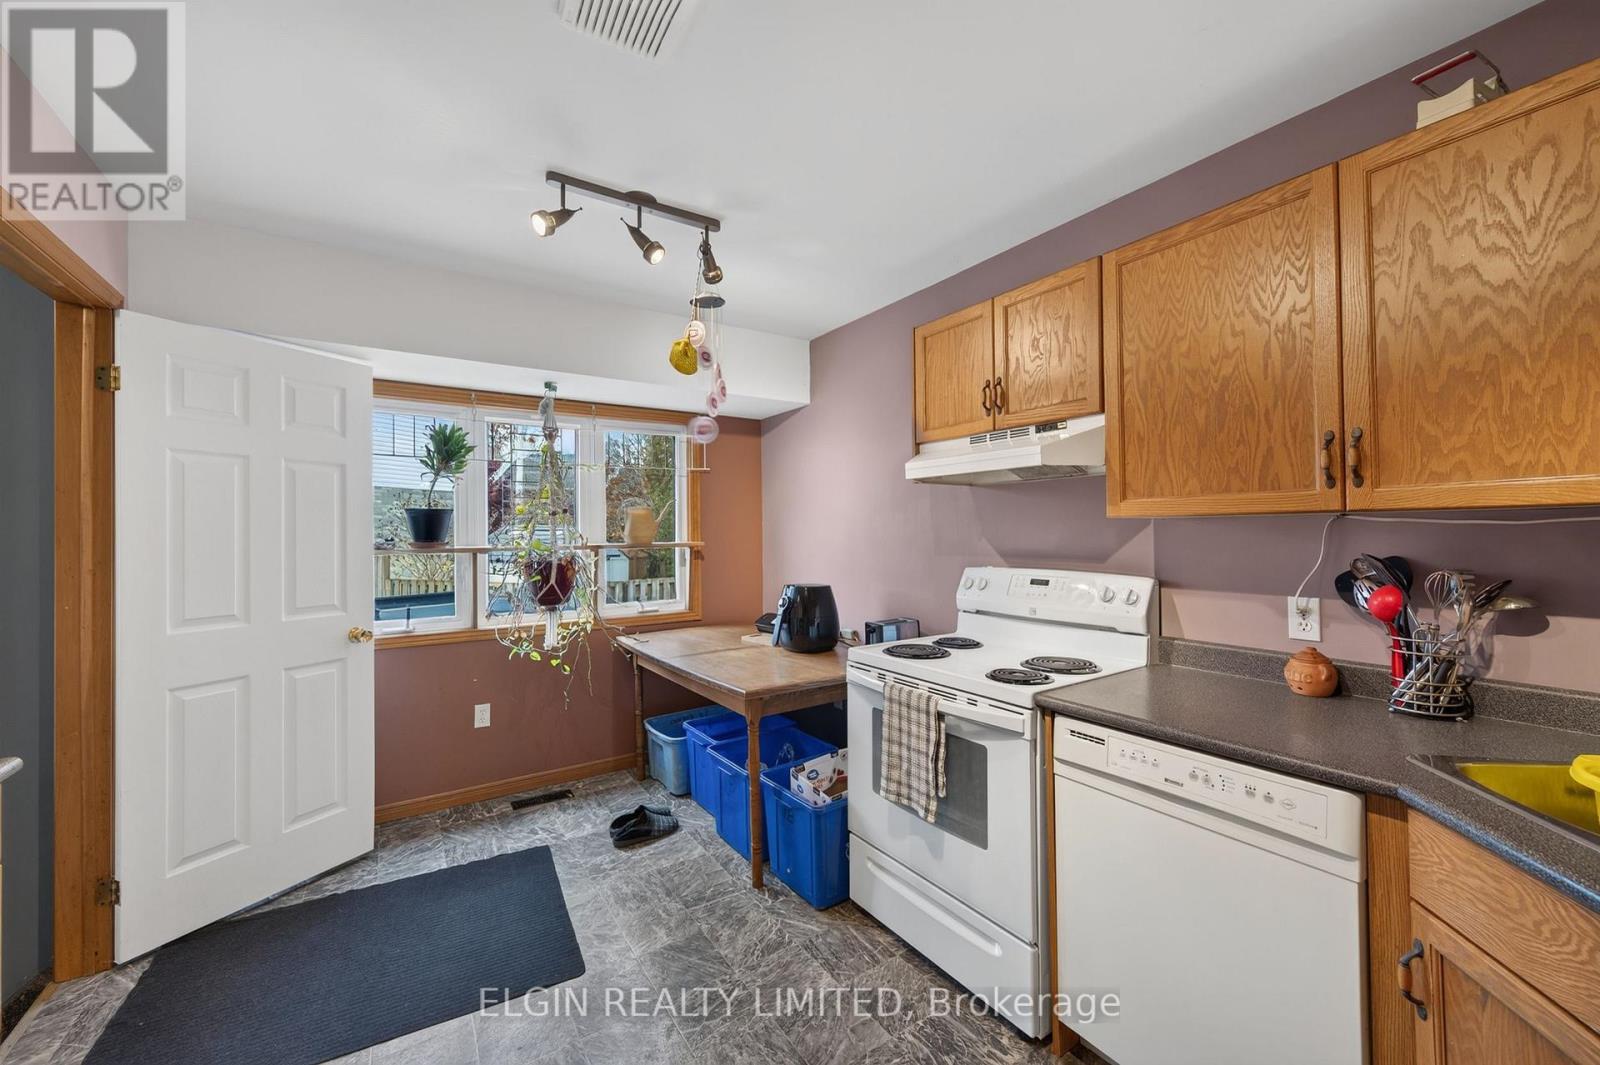
| Main Level | Kitchen | 4.27 m | 3.35 m | 4.27 m x 3.35 m |
| Main Level | Bedroom | 6.4 m | 3.66 m | 6.4 m x 3.66 m |
| Main Level | Bedroom 2 | 3.35 m | 2.74 m | 3.35 m x 2.74 m |
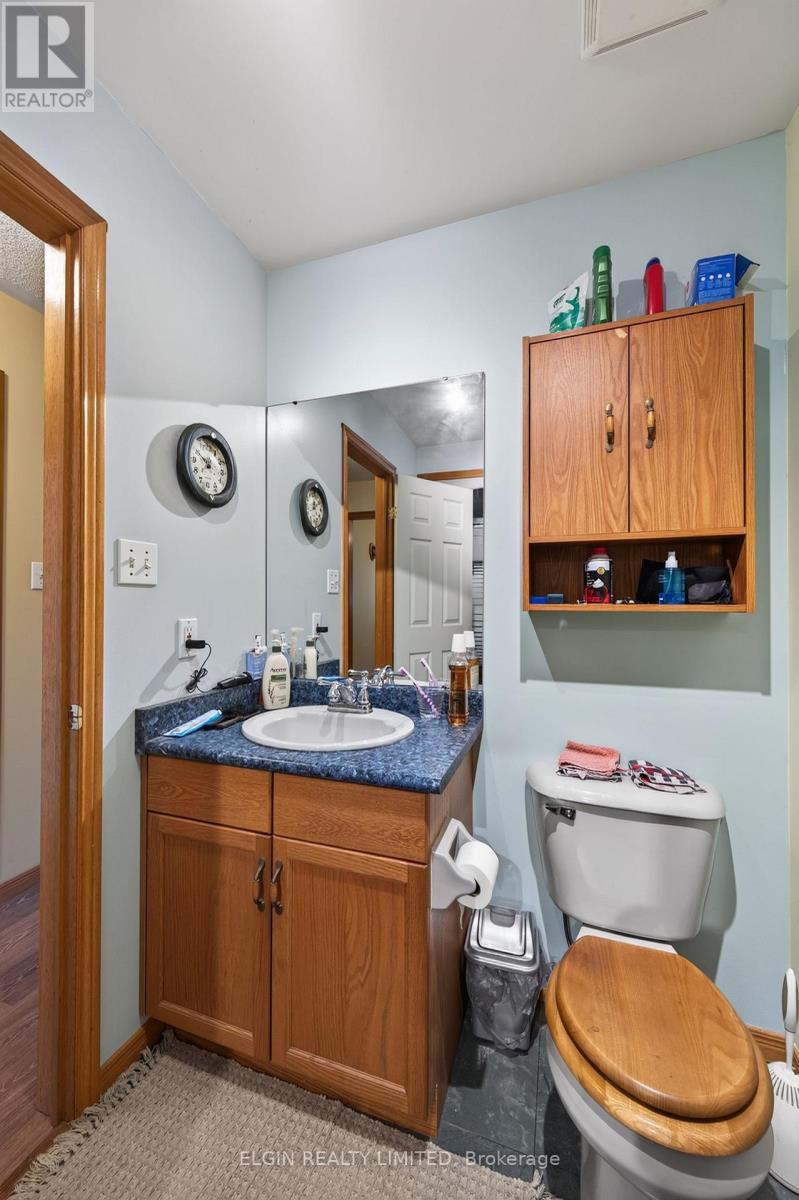
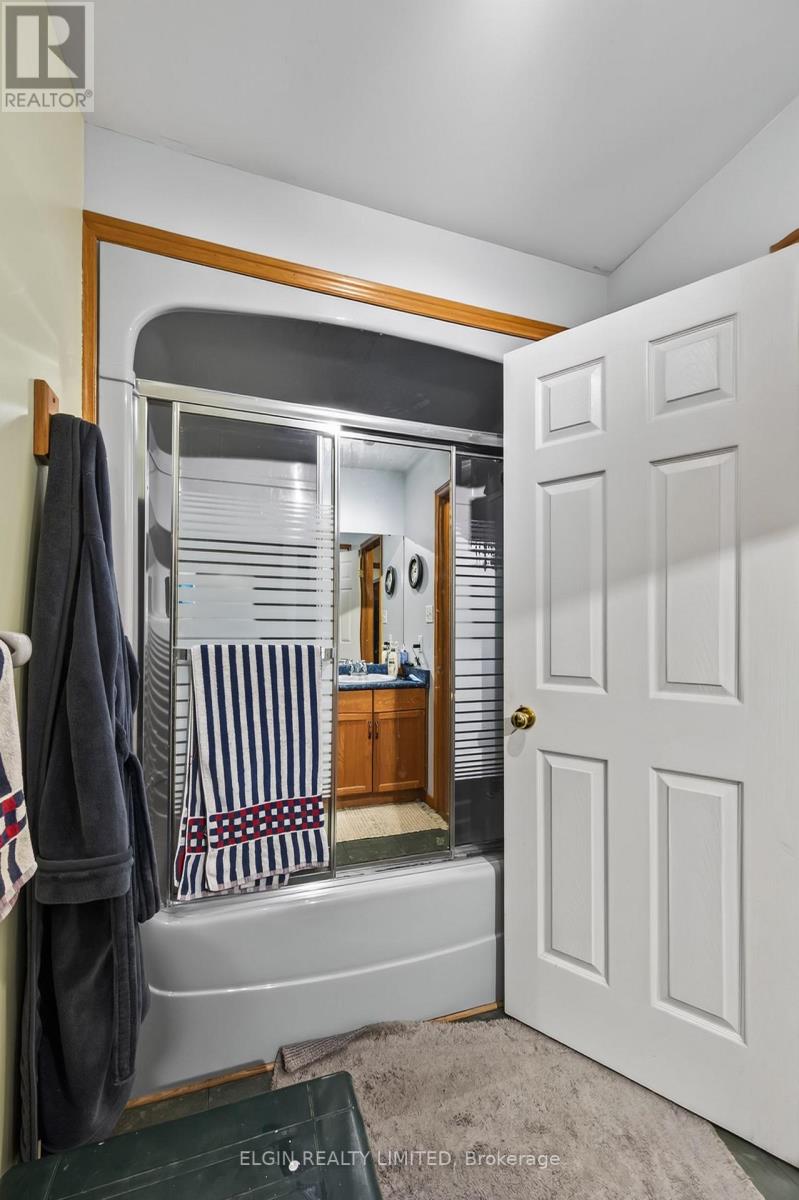
| Main Level | Bathroom | 2.93 m | 1.52 m | 2.93 m x 1.52 m |
Utilities
| Cable | Installed |
| Electricity | Installed |
| Sewer | Installed |
https://www.realtor.ca/real-estate/30487086/18-sanders-court-st-thomas-st-thomas
Contact Us
Contact us for more information


The trademarks REALTOR®, REALTORS®, and the REALTOR® logo are controlled by The Canadian Real Estate Association (CREA) and identify real estate professionals who are members of CREA. The trademarks MLS®, Multiple Listing Service® and the associated logos are owned by The Canadian Real Estate Association (CREA) and identify the quality of services provided by real estate professionals who are members of CREA. The trademark DDF® is owned by The Canadian Real Estate Association (CREA) and identifies CREA's Data Distribution Facility (DDF®)
November 06 2026 03:31:09
London and St. Thomas Association of REALTORS®
Elgin Realty Limited
Contact Daryl, Your Elgin County Professional
Don't wait! Schedule a free consultation today and let Daryl guide you at every step. Start your journey to your happy place now!

Contact Me
Important Links
About Me
I’m Daryl Armstrong, a full time Real Estate professional working in St.Thomas-Elgin and Middlesex areas.
© 2024 Daryl Armstrong. All Rights Reserved. | Made with ❤️ by Jet Branding