150 Dufferin Street Aylmer, Ontario N5H 3B2

$579,000
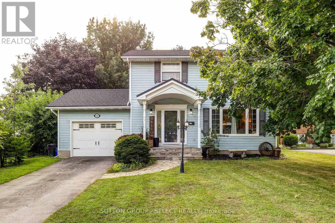
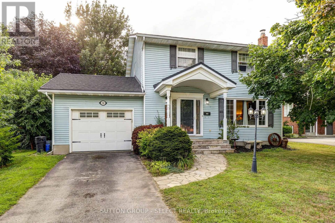
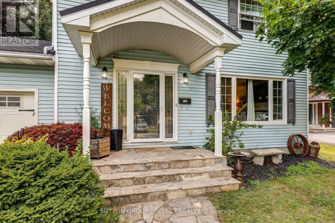
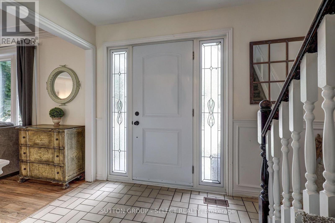
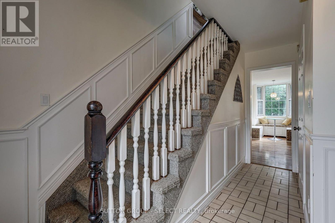
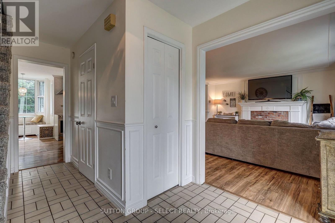
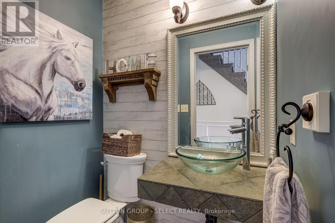
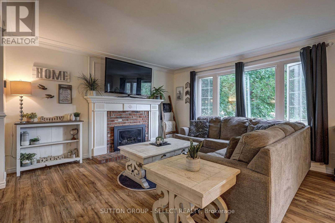
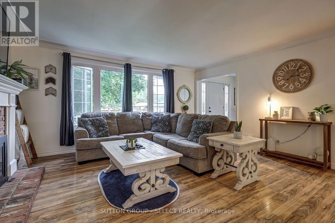
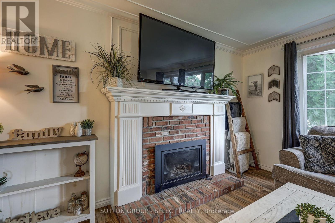
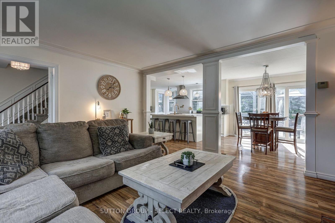
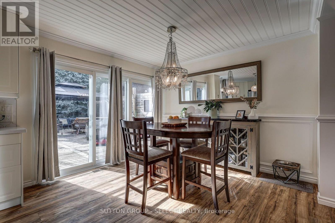
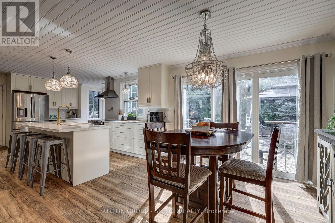
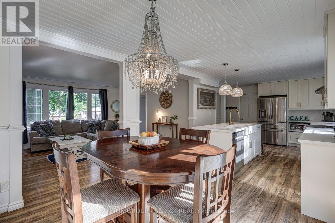
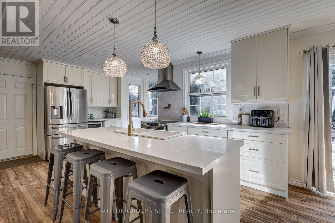
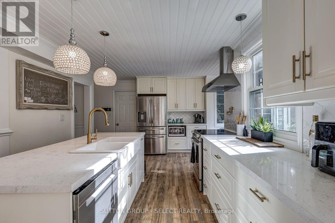
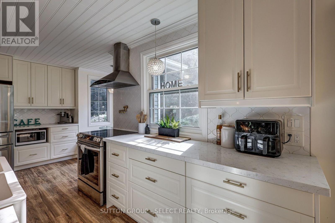
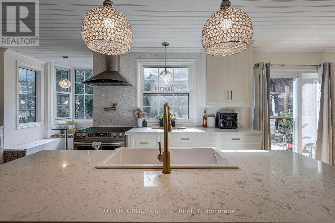
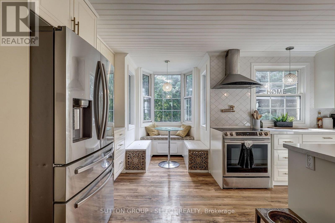
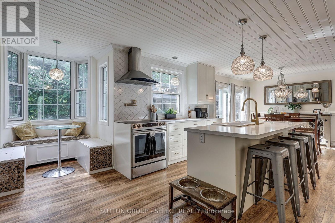
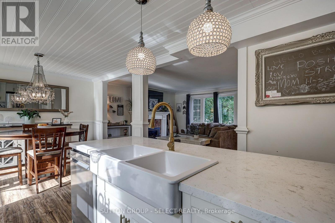
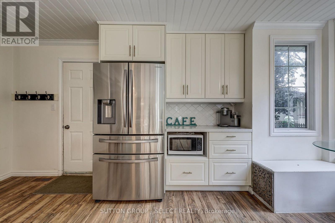
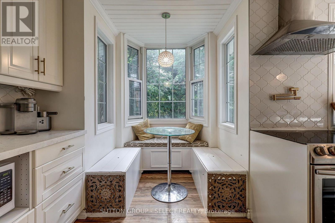
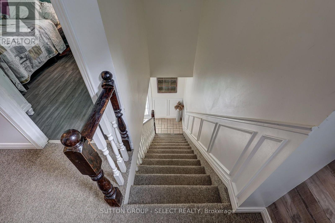
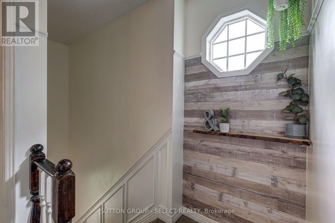
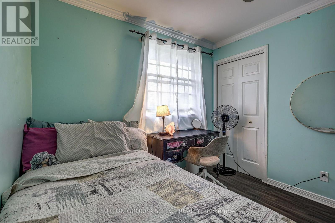
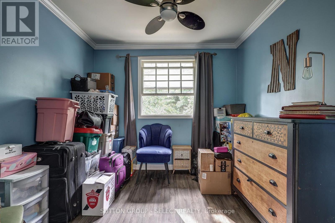
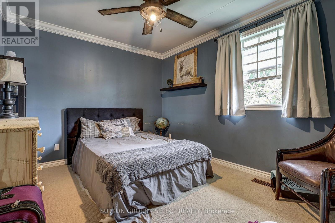
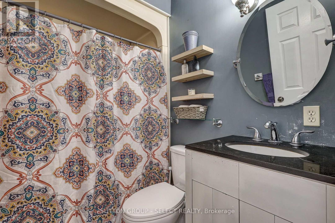
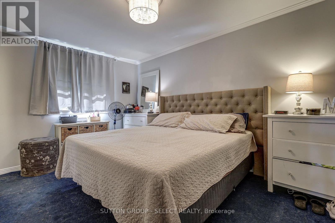
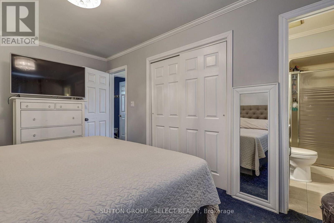
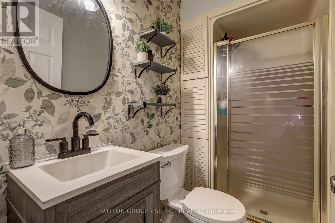
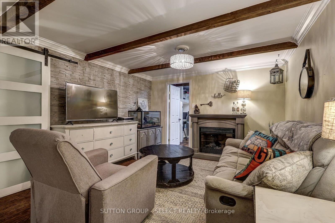
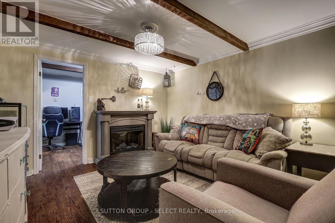
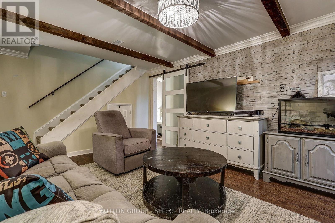
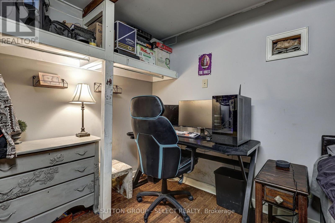
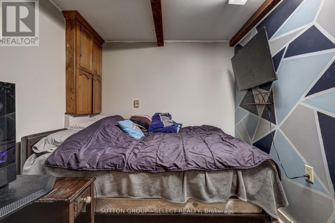
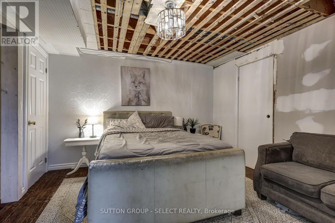
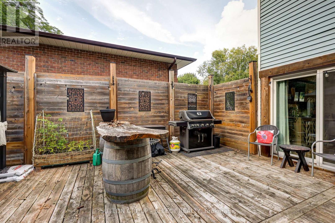
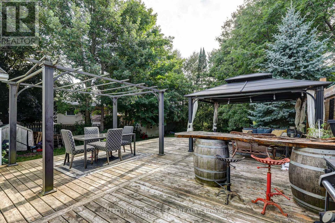
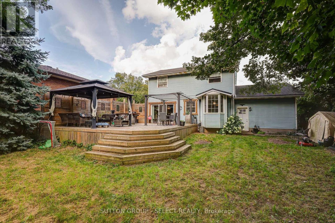
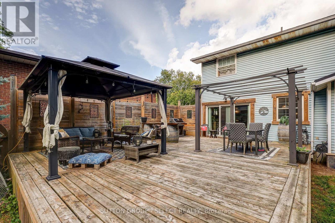
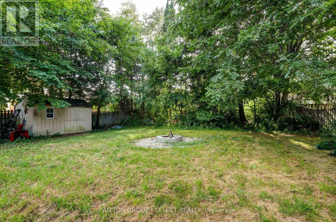
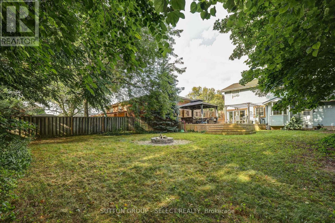
Located in the desirable south end of Aylmer, this 4-bedroom home offers a great opportunity for family living with plenty of space and potential. The bright, open-concept main floor features a renovated kitchen and dining area, with a cozy fireplace creating a warm focal point between the dining and family rooms. The dining area also provides direct access to the deck and private backyard, ideal for entertaining or relaxing outdoors. Upstairs, you'll find all four bedrooms, including a spacious primary suite with its own ensuite, along with the main bathroom. The lower level adds additional living space with a rec room, plus extra areas that could work well as a home office, gym, or hobby space. Notable updates include a 2022 metal roof, offering long-term durability and peace of mind. While the home has seen some improvements, it also presents an opportunity for buyers to add their own finishing touches! Enjoy everything Aylmer has to offer from this location, including parks, trails, beaches, shopping, and recreation, all within a welcoming small-town atmosphere. Conveniently located just 15 minutes from 401 access, this is a home with great potential in a sought-after area. (id:25517)
Property Details
| MLS® Number | X13699590 |
| Property Type | Single Family |
| Community Name | Aylmer |
| Equipment Type | Water Heater, Propane Tank |
| Parking Space Total | 3 |
| Rental Equipment Type | Water Heater, Propane Tank |
Building
| Bathroom Total | 3 |
| Bedrooms Above Ground | 4 |
| Bedrooms Total | 4 |
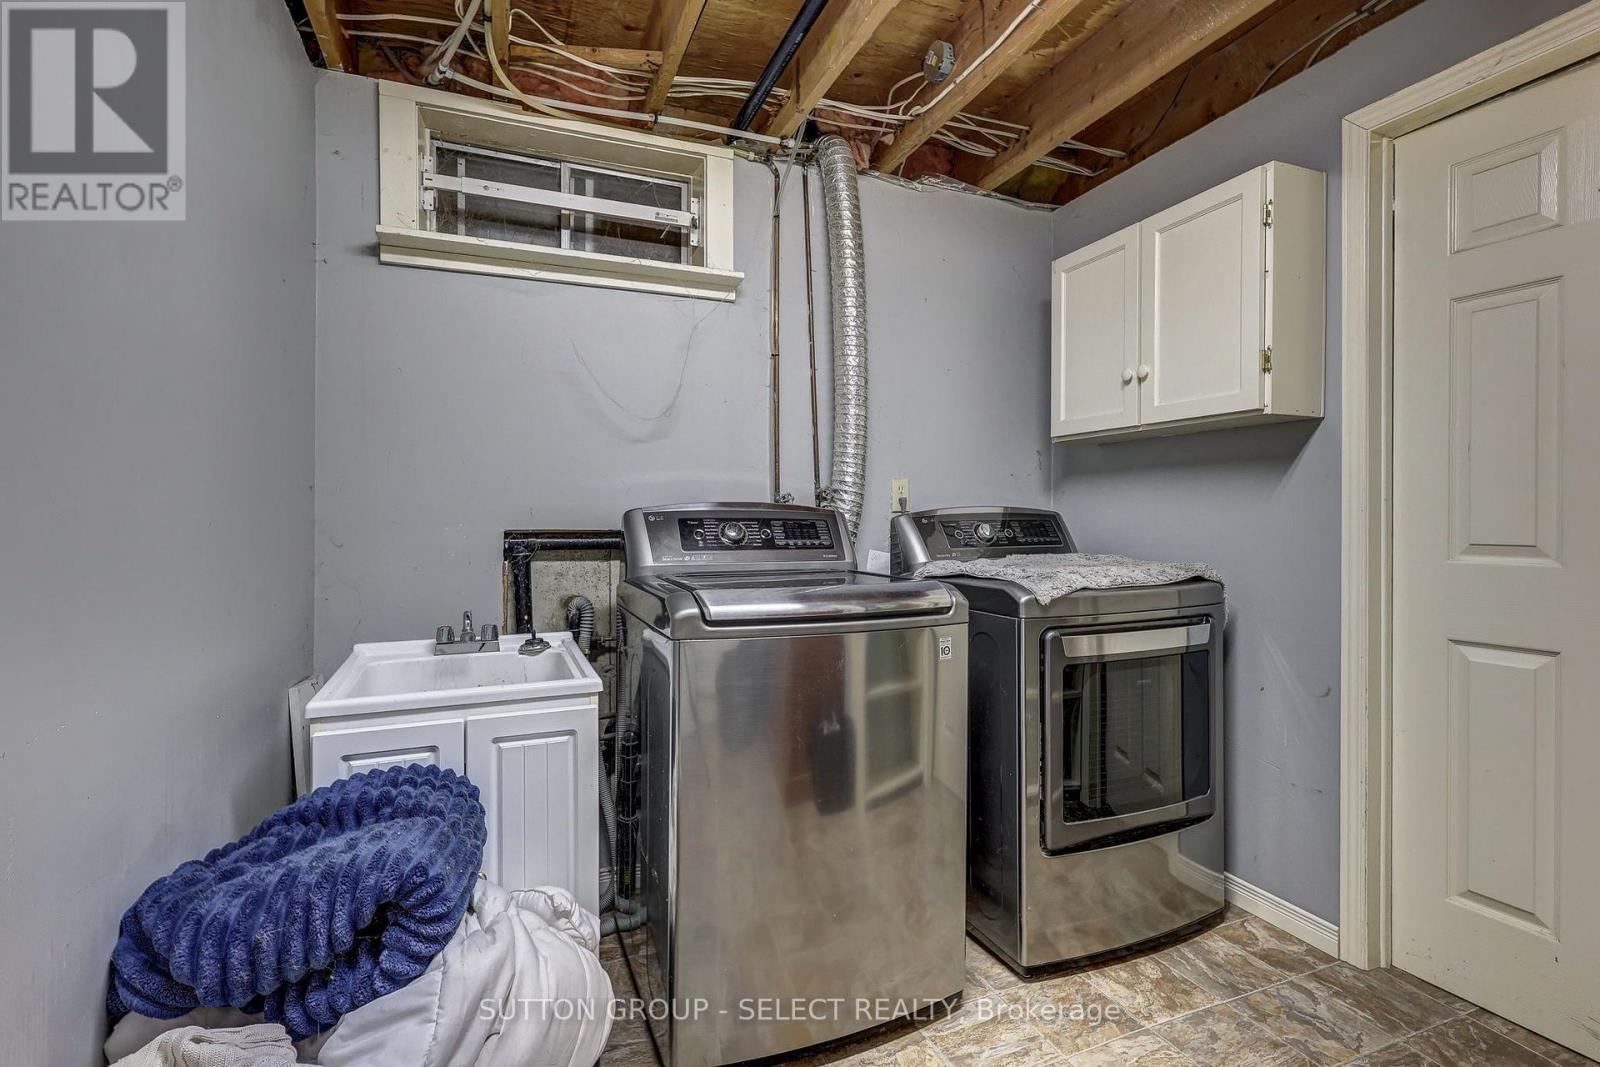
| Appliances | Dryer, Stove, Washer, Refrigerator |
| Basement Development | Partially Finished |
| Basement Type | N/a (partially Finished) |
| Construction Style Attachment | Detached |
| Cooling Type | Central Air Conditioning |
| Exterior Finish | Vinyl Siding |
| Fireplace Present | Yes |
| Foundation Type | Concrete |
| Half Bath Total | 1 |
| Heating Fuel | Electric |
| Heating Type | Forced Air |
| Stories Total | 2 |
| Size Interior | 1,500 - 2,000 Ft2 |
| Type | House |
| Utility Water | Municipal Water |
Parking
| Attached Garage | |
| Garage |
Land
| Acreage | No |
| Sewer | Sanitary Sewer |
| Size Depth | 141 Ft |
| Size Frontage | 58 Ft ,2 In |
| Size Irregular | 58.2 X 141 Ft |
| Size Total Text | 58.2 X 141 Ft |
| Zoning Description | R1b |
Rooms
| Level | Type | Length | Width | Dimensions |
|---|---|---|---|---|
| Second Level | Primary Bedroom | 4.57 m | 3 m | 4.57 m x 3 m |
| Second Level | Bedroom | 2.97 m | 4.06 m | 2.97 m x 4.06 m |
| Second Level | Bedroom | 2.87 m | 2.97 m | 2.87 m x 2.97 m |
| Second Level | Bedroom | 2.82 m | 2.79 m | 2.82 m x 2.79 m |
| Lower Level | Recreational, Games Room | 3.56 m | 4.44 m | 3.56 m x 4.44 m |
| Lower Level | Other | 3.28 m | 3.56 m | 3.28 m x 3.56 m |
| Lower Level | Utility Room | 3.56 m | 2.29 m | 3.56 m x 2.29 m |
| Lower Level | Other | 3.58 m | 2.36 m | 3.58 m x 2.36 m |
| Main Level | Family Room | 4.65 m | 4.17 m | 4.65 m x 4.17 m |
| Main Level | Other | 8.31 m | 3.3 m | 8.31 m x 3.3 m |
https://www.realtor.ca/real-estate/30182603/150-dufferin-street-aylmer-aylmer
Contact Us
Contact us for more information

The trademarks REALTOR®, REALTORS®, and the REALTOR® logo are controlled by The Canadian Real Estate Association (CREA) and identify real estate professionals who are members of CREA. The trademarks MLS®, Multiple Listing Service® and the associated logos are owned by The Canadian Real Estate Association (CREA) and identify the quality of services provided by real estate professionals who are members of CREA. The trademark DDF® is owned by The Canadian Real Estate Association (CREA) and identifies CREA's Data Distribution Facility (DDF®)
August 21 2026 02:21:42
London and St. Thomas Association of REALTORS®
Sutton Group - Select Realty
Contact Daryl, Your Elgin County Professional
Don't wait! Schedule a free consultation today and let Daryl guide you at every step. Start your journey to your happy place now!

Contact Me
Important Links
About Me
I’m Daryl Armstrong, a full time Real Estate professional working in St.Thomas-Elgin and Middlesex areas.
© 2024 Daryl Armstrong. All Rights Reserved. | Made with ❤️ by Jet Branding