12 Rickwood Place St. Thomas, Ontario N5R 5Z3

$545,000
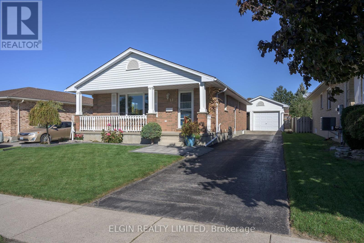
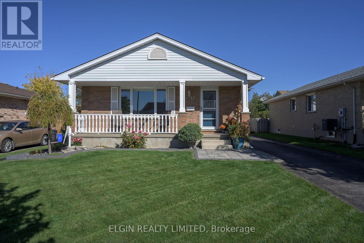
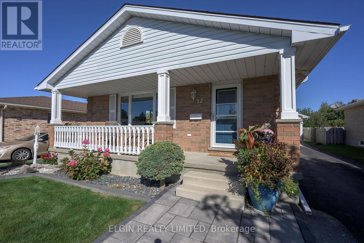
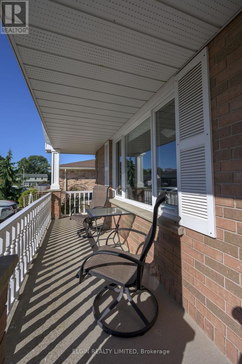
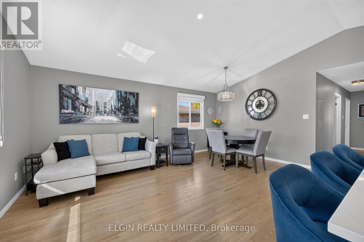
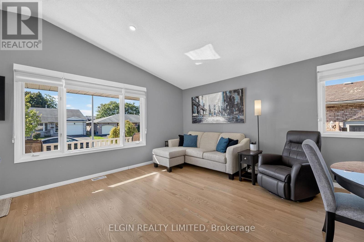
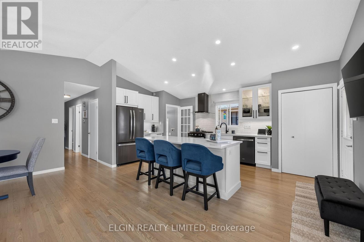
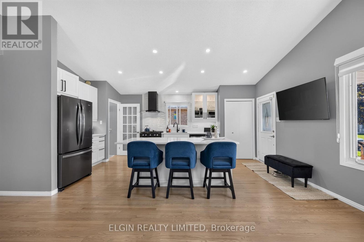
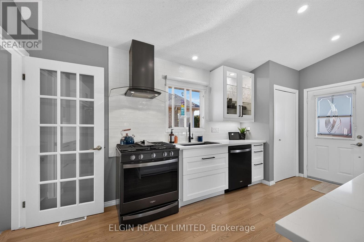
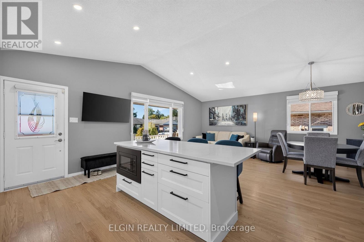
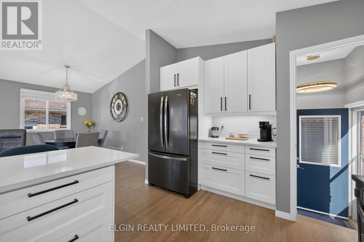
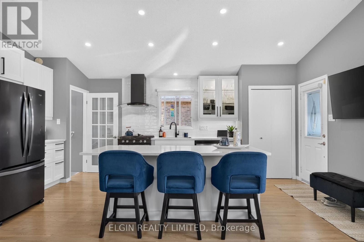
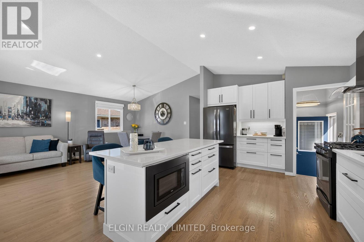
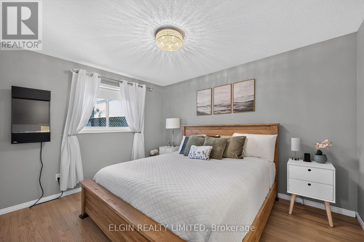
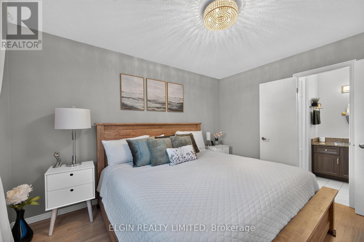
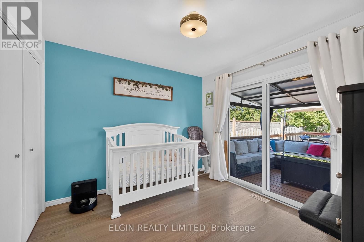
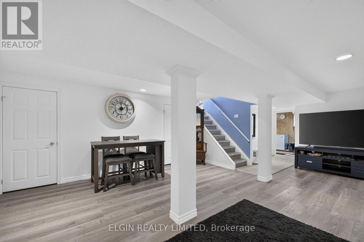
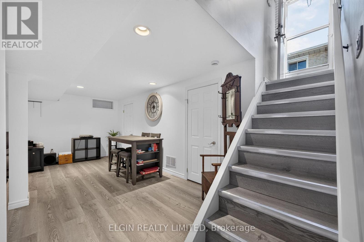
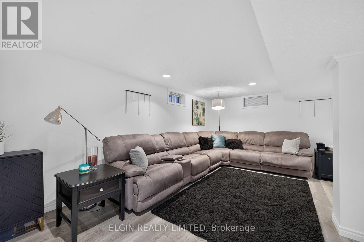
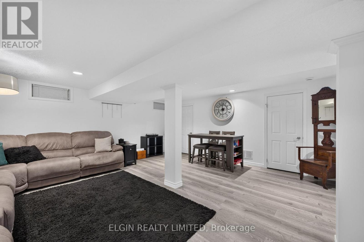
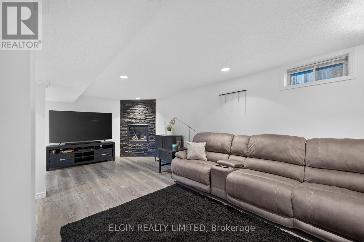
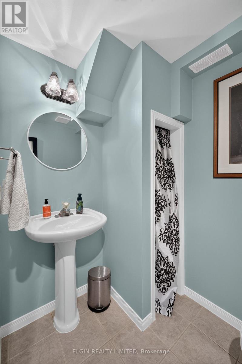
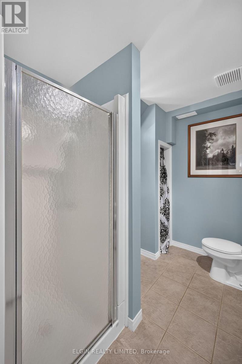
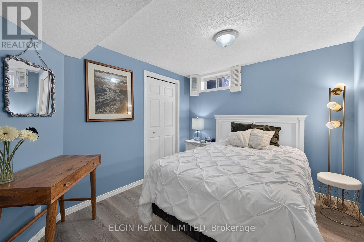
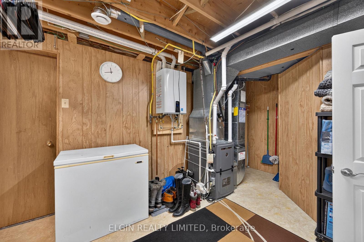
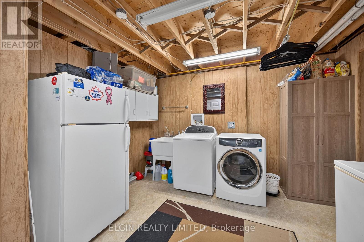
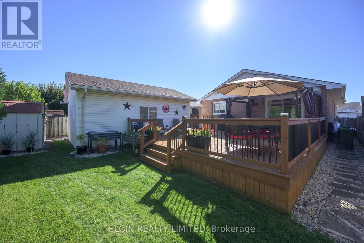
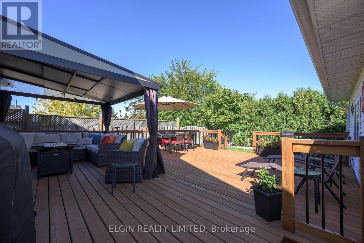
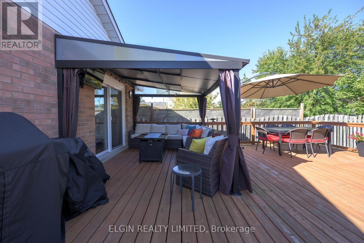
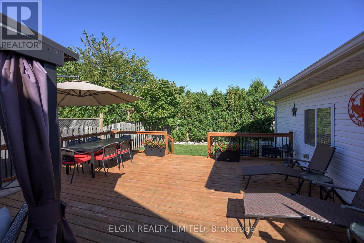
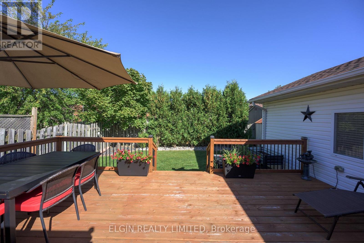
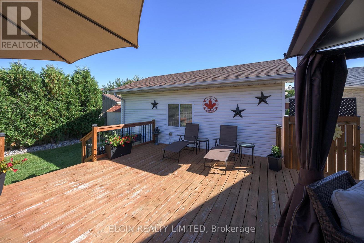
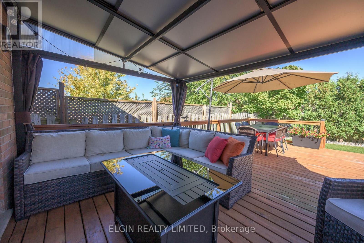
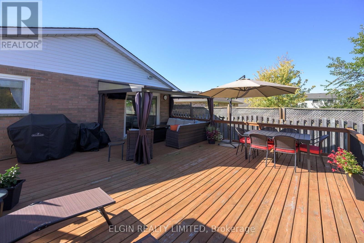
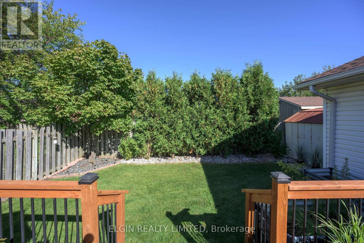
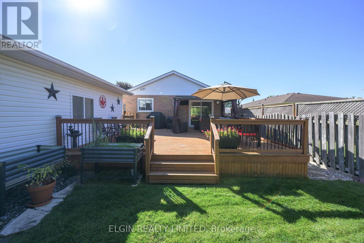
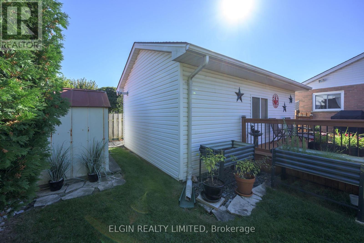
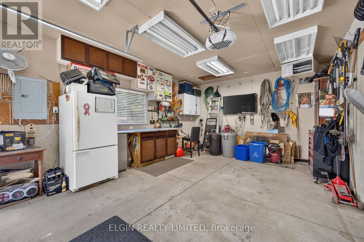
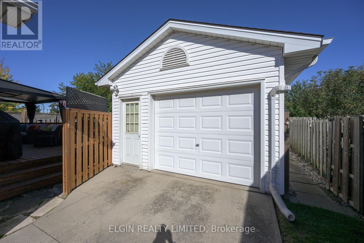
Immaculate Open Concept Bungalow close to Elgin Mall. Vaulted ceilings in main living area. Refinished original hardwood floors on main level and newer laminate flooring in basement. Updated kitchen(2022) with 7 foot island, quartz countertops, beautiful backsplash and high end Stainless Appliances. Cheater ensuite off Primary Bedroom. Patio door off 3rd bedroom to 26ft X 22ft sundeck. 10ft X 12ft Hard Top Gazebo with retractable top for Winter. Bracket for outdoor T.V. Gas lines for both Fire table and BBQ. Private Fenced and Landscaped Yard. Lower level offers a beautiful familyroom with gas fireplace. 3 pc bath. Office/Craft Room and a large laundry/Storage Room. Rough in for Central Vac. The 1 1/2 car detached garage is perfect for a workshop with insulation, heater, cabinets and 220 amp. Parking for 5 cars. 8ft X 10ft Garden Shed. Just move in and enjoy this renovated like "new" home!!!! (id:25517)
Open House
This property has open houses!
1:00 pm
Ends at:3:00 pm
Property Details
| MLS® Number | X13879698 |
| Property Type | Single Family |
| Community Name | St. Thomas |
| Amenities Near By | Park, Place Of Worship |
| Community Features | School Bus |
| Features | Cul-de-sac, Flat Site, Dry, Gazebo |
| Parking Space Total | 5 |
| Structure | Deck, Porch, Shed |
Building
| Bathroom Total | 2 |
| Bedrooms Above Ground | 3 |
| Bedrooms Total | 3 |
| Age | 31 To 50 Years |
| Amenities | Fireplace(s) |
| Appliances | Garage Door Opener Remote(s), Blinds, Dishwasher, Dryer, Garage Door Opener, Microwave, Hood Fan, Storage Shed, Gas Stove(s), Washer, Refrigerator |
| Architectural Style | Bungalow |
| Basement Development | Finished |
| Basement Type | Full (finished) |
| Construction Style Attachment | Detached |
| Cooling Type | Central Air Conditioning |
| Exterior Finish | Brick, Vinyl Siding |
| Fireplace Present | Yes |
| Fireplace Total | 1 |
| Flooring Type | Hardwood |
| Foundation Type | Poured Concrete |
| Heating Fuel | Natural Gas |
| Heating Type | Forced Air |
| Stories Total | 1 |
| Size Interior | 700 - 1,100 Ft2 |
| Type | House |
| Utility Water | Municipal Water |
Parking
| Detached Garage | |
| Garage |
Land
| Acreage | No |
| Fence Type | Fully Fenced, Fenced Yard |
| Land Amenities | Park, Place Of Worship |
| Landscape Features | Landscaped |
| Sewer | Sanitary Sewer |
| Size Depth | 110 Ft |
| Size Frontage | 45 Ft |
| Size Irregular | 45 X 110 Ft |
| Size Total Text | 45 X 110 Ft |
| Zoning Description | Residential |
Rooms
| Level | Type | Length | Width | Dimensions |
|---|---|---|---|---|
| Lower Level | Bathroom | 2.64 m | 1.88 m | 2.64 m x 1.88 m |
| Lower Level | Family Room | 7.31 m | 5.79 m | 7.31 m x 5.79 m |
| Lower Level | Office | 3.14 m | 2.99 m | 3.14 m x 2.99 m |
| Lower Level | Laundry Room | 3.65 m | 3.47 m | 3.65 m x 3.47 m |
| Main Level | Kitchen | 3.17 m | 4.26 m | 3.17 m x 4.26 m |
| Main Level | Dining Room | 2.43 m | 4.08 m | 2.43 m x 4.08 m |
| Main Level | Living Room | 3.35 m | 4.08 m | 3.35 m x 4.08 m |
| Main Level | Primary Bedroom | 3.12 m | 3.78 m | 3.12 m x 3.78 m |
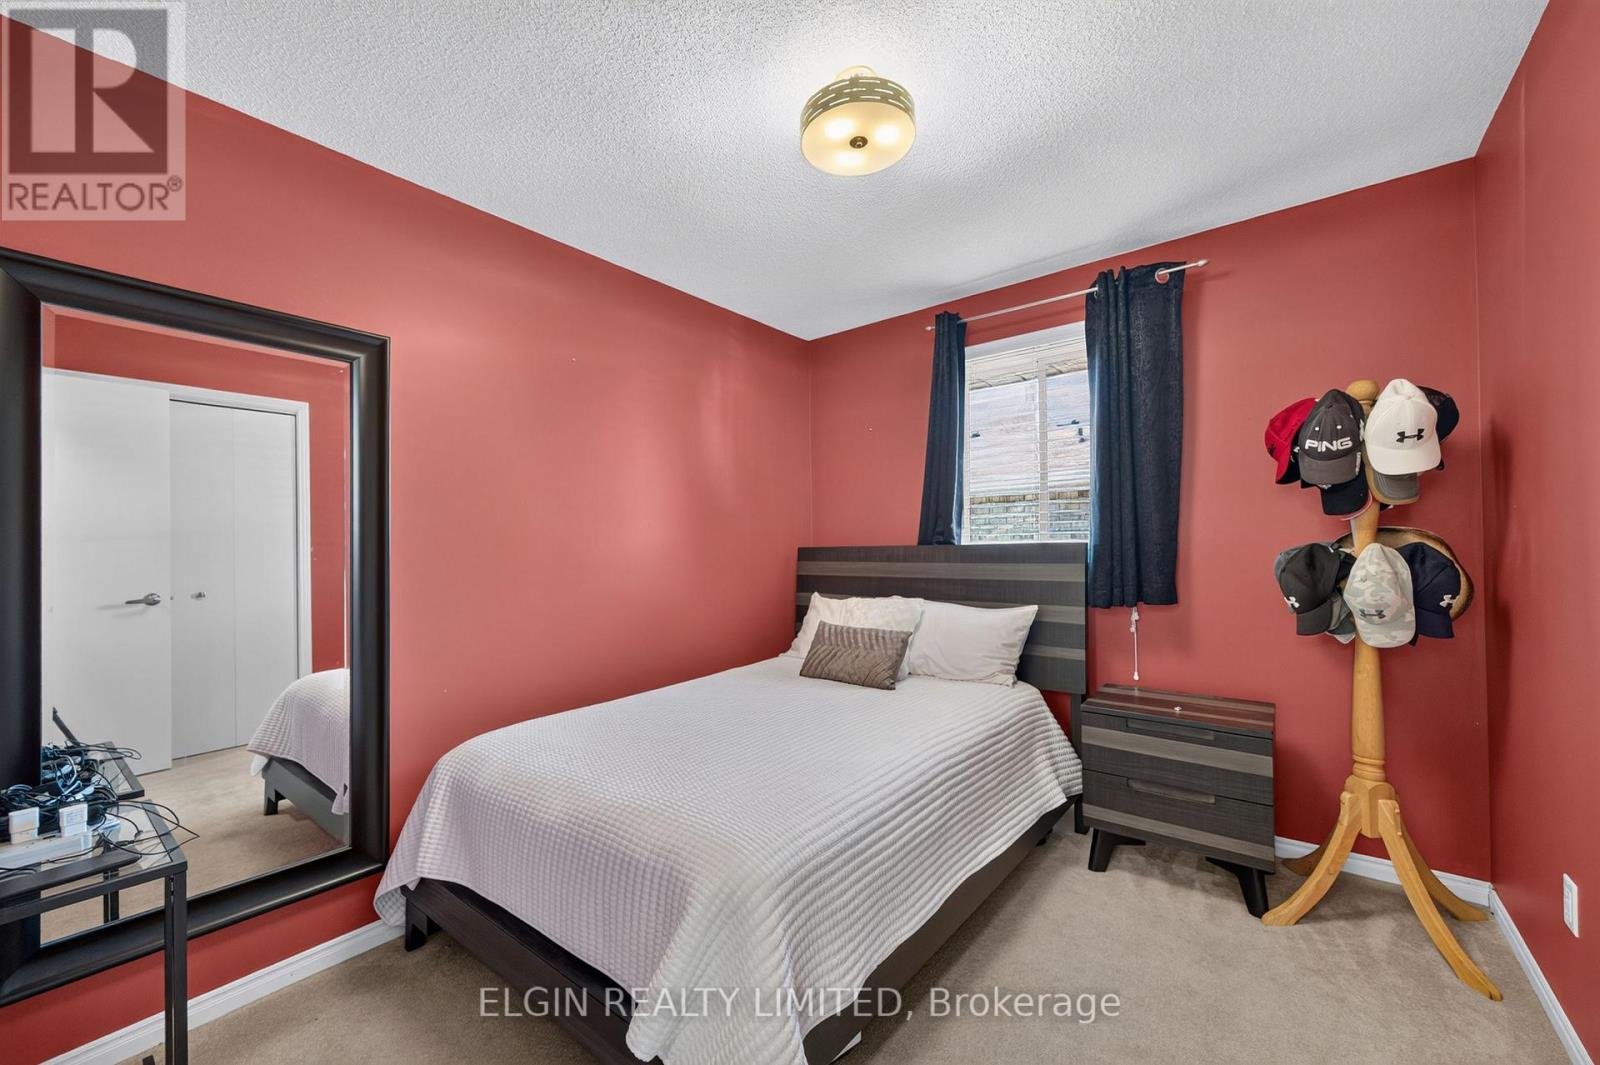
| Main Level | Bedroom | 3.15 m | 2.74 m | 3.15 m x 2.74 m |
| Main Level | Bedroom | 3.14 m | 3.02 m | 3.14 m x 3.02 m |
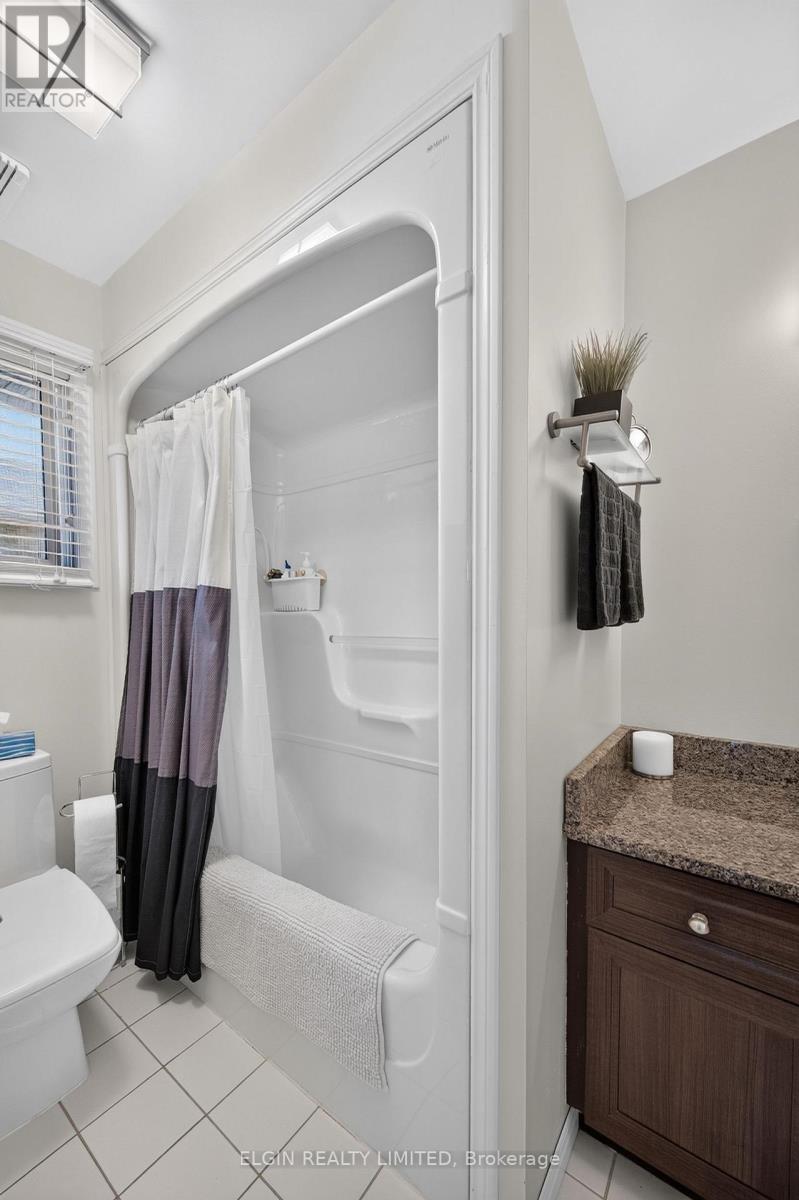
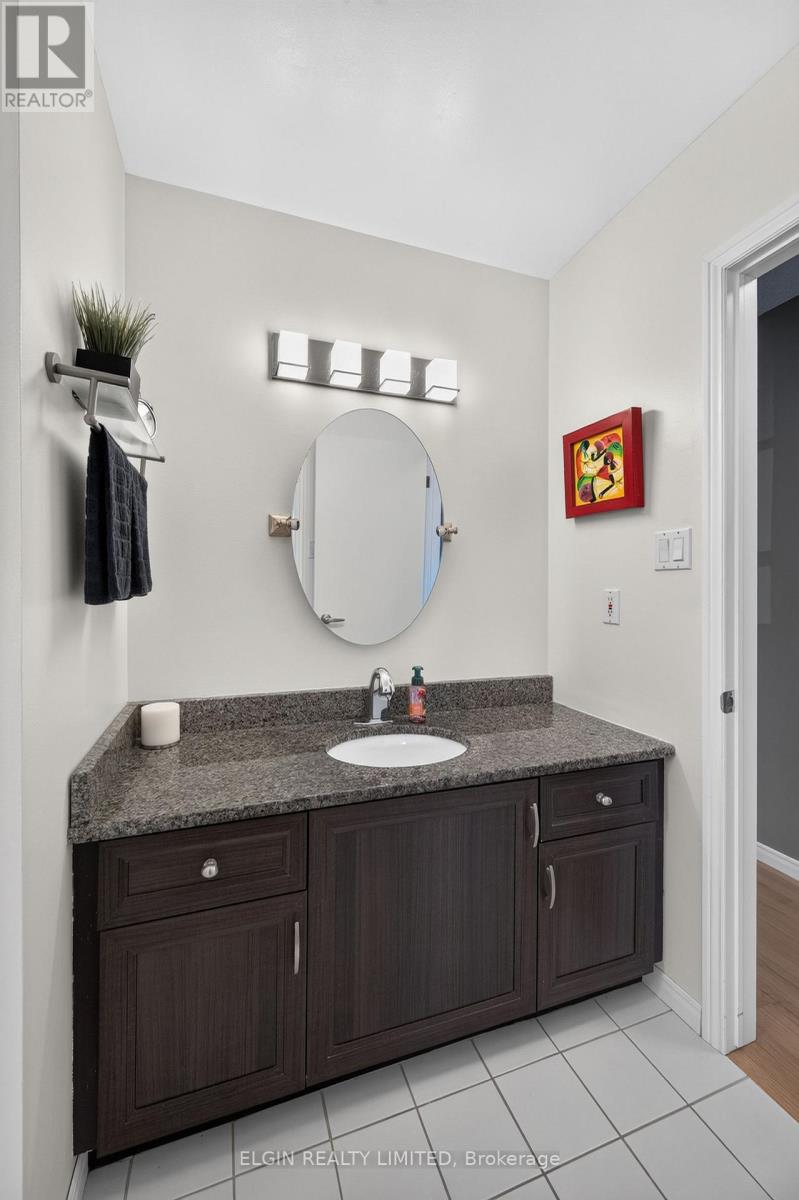
| Main Level | Bathroom | 3.2 m | 1.62 m | 3.2 m x 1.62 m |
Utilities
| Cable | Installed |
| Electricity | Installed |
| Sewer | Installed |
https://www.realtor.ca/real-estate/30384720/12-rickwood-place-st-thomas-st-thomas
Contact Us
Contact us for more information


The trademarks REALTOR®, REALTORS®, and the REALTOR® logo are controlled by The Canadian Real Estate Association (CREA) and identify real estate professionals who are members of CREA. The trademarks MLS®, Multiple Listing Service® and the associated logos are owned by The Canadian Real Estate Association (CREA) and identify the quality of services provided by real estate professionals who are members of CREA. The trademark DDF® is owned by The Canadian Real Estate Association (CREA) and identifies CREA's Data Distribution Facility (DDF®)
October 09 2026 02:31:04
London and St. Thomas Association of REALTORS®
Elgin Realty Limited
Contact Daryl, Your Elgin County Professional
Don't wait! Schedule a free consultation today and let Daryl guide you at every step. Start your journey to your happy place now!

Contact Me
Important Links
About Me
I’m Daryl Armstrong, a full time Real Estate professional working in St.Thomas-Elgin and Middlesex areas.
© 2024 Daryl Armstrong. All Rights Reserved. | Made with ❤️ by Jet Branding