1074 Blanchard Road London North, Ontario N6G 4A2

$429,900
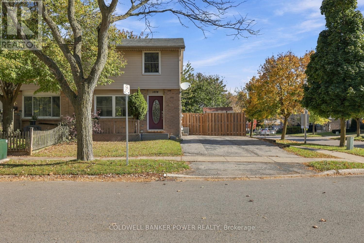
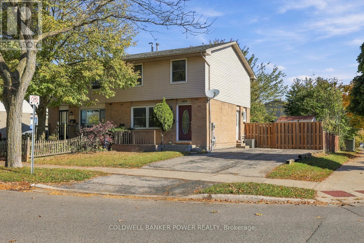
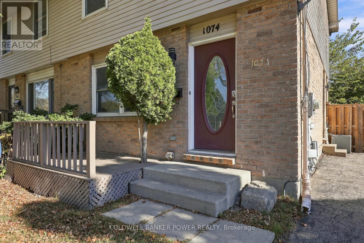
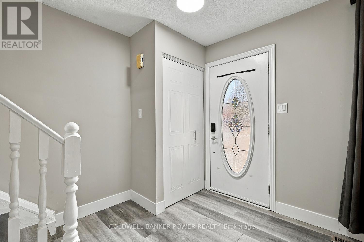
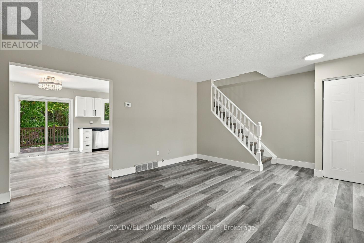
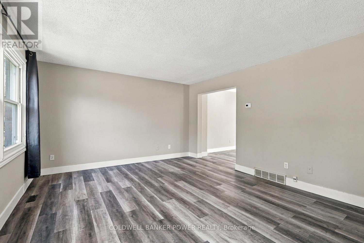
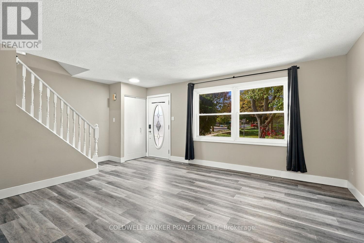
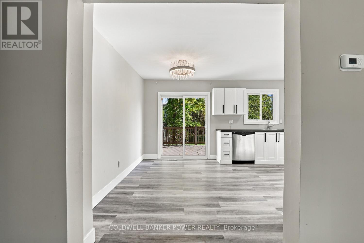
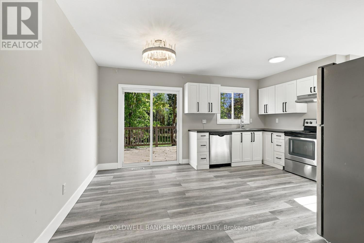
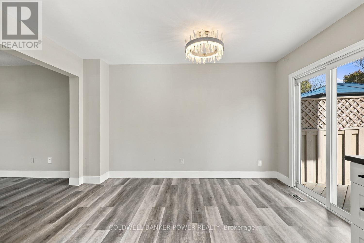
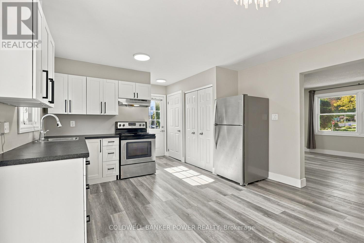
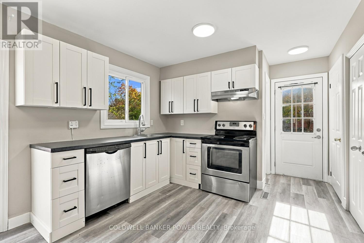
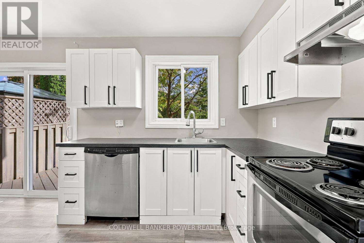
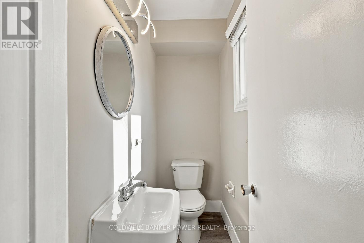
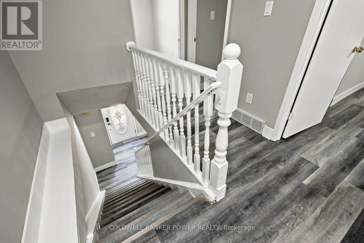
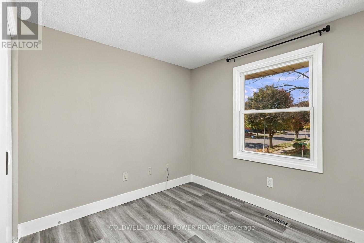
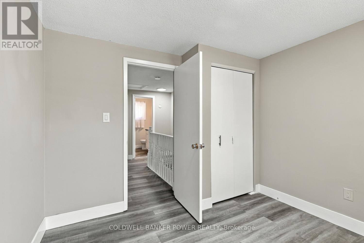
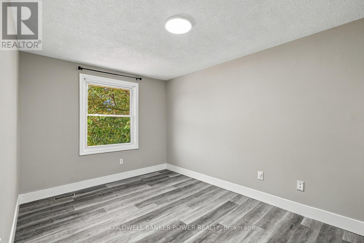
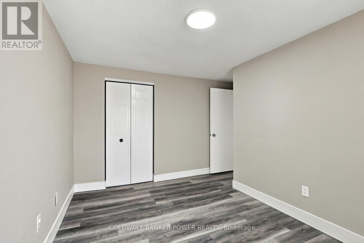
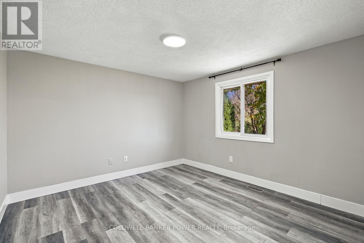
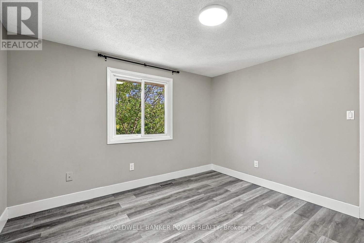
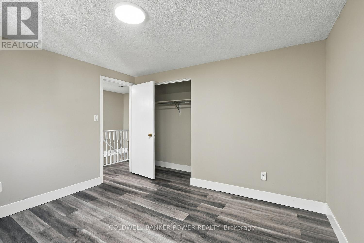
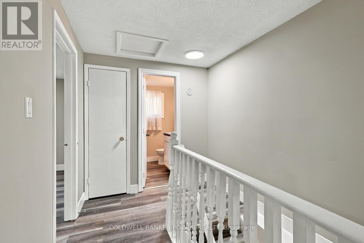
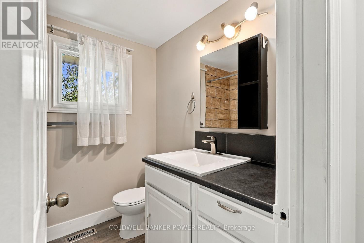
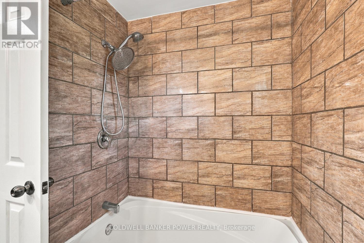
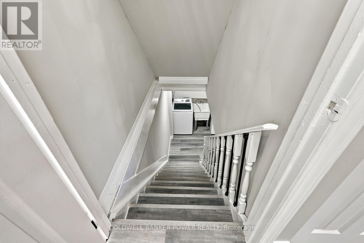
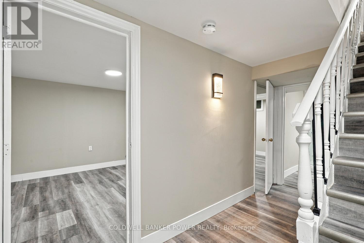
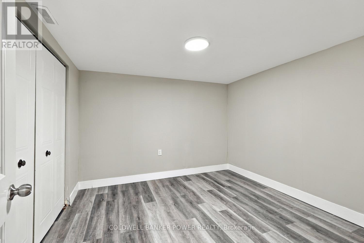
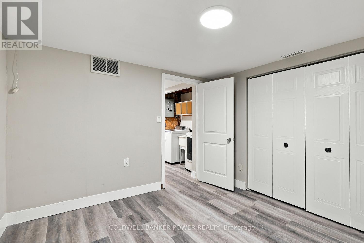
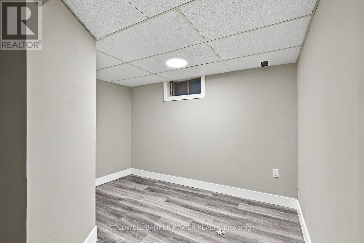
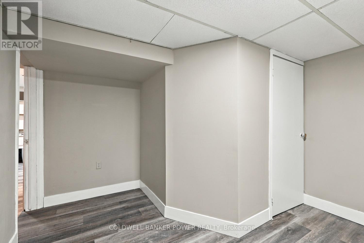
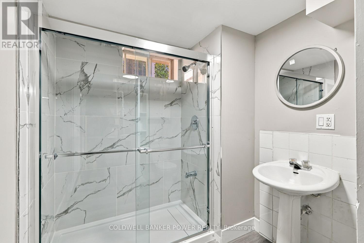
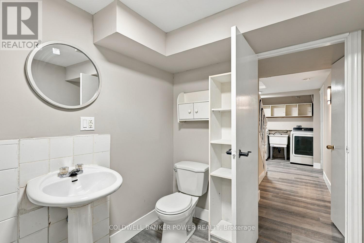
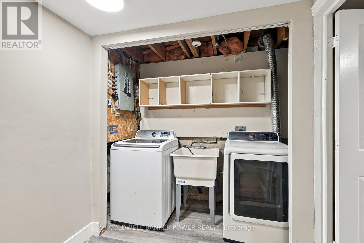
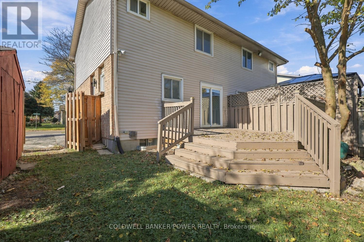
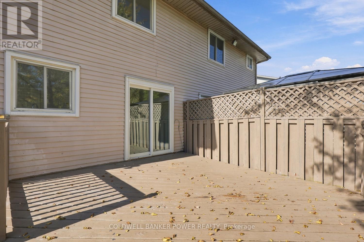
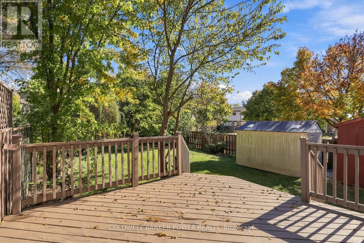
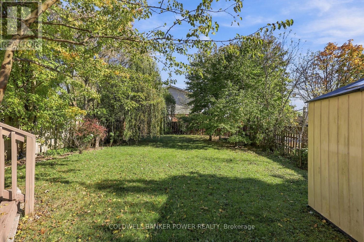
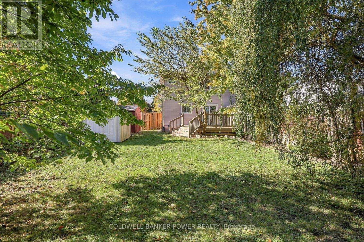
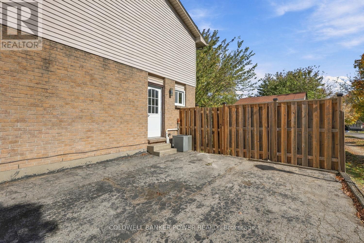
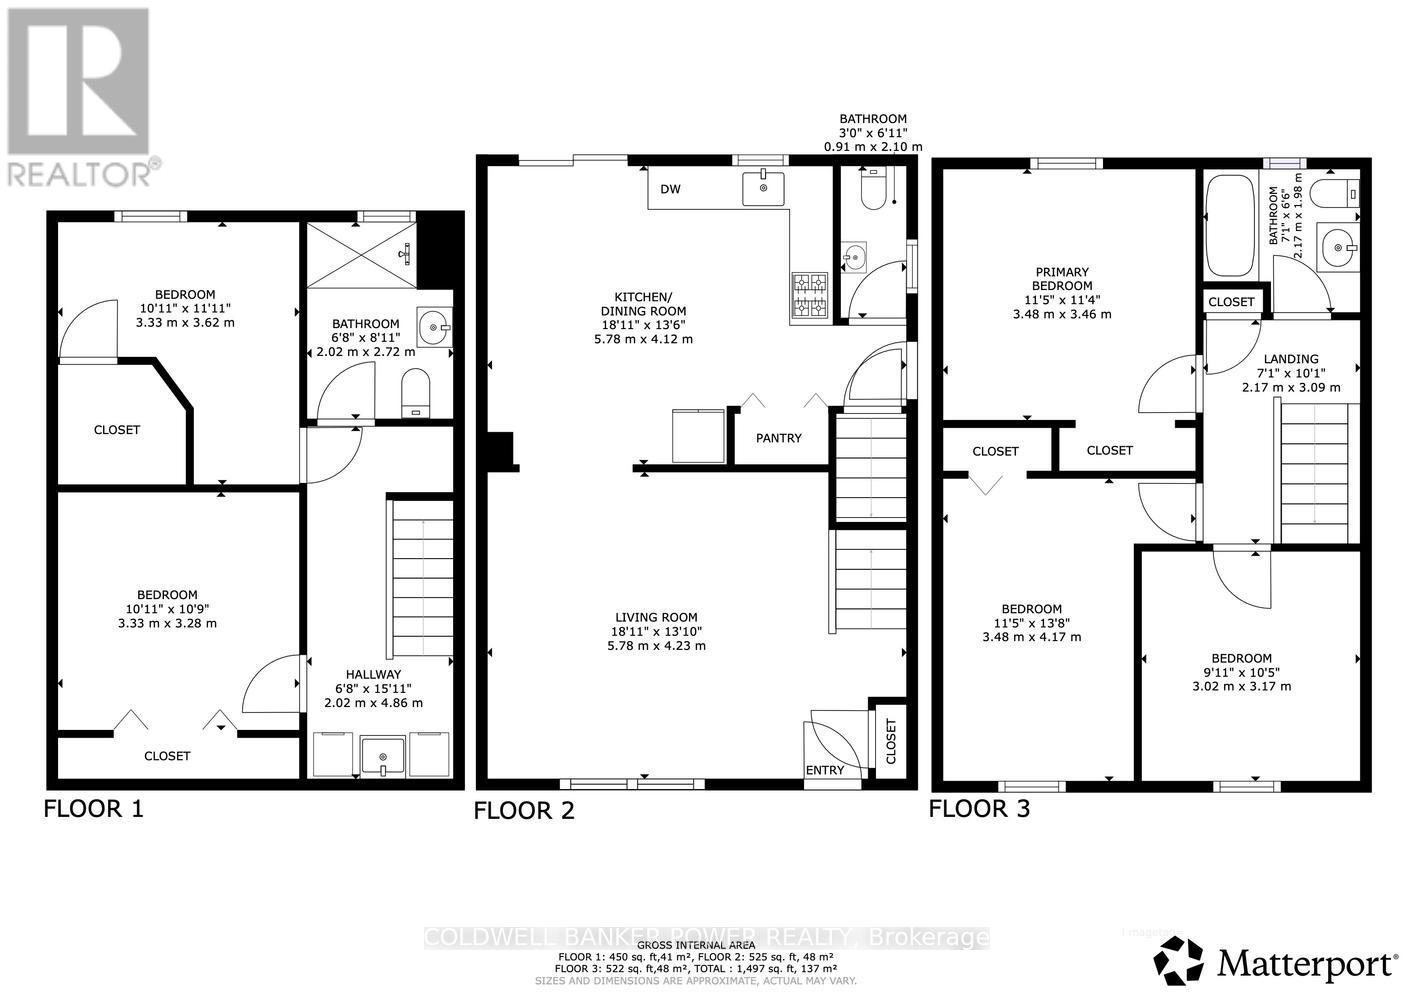
Welcome to 1074 Blanchard Road! This move-in-ready freehold semi-detached home offers fantastic value for first-time buyers, growing families, and investors alike. Featuring 3 bedrooms and 2.5 bathrooms, this home has been freshly painted throughout and includes a brand-new 3-piece bathroom in the lower level. Step outside to enjoy the large, fully fenced backyard, offering plenty of space for kids to play, pets to roam, and family gatherings to enjoy. Conveniently located just minutes from an elementary school, this property combines comfort, practicality, and value in one great package. Whether you're looking to get into the market, find room for your family, or add to your investment portfolio, this is an opportunity you won't want to miss! (id:25517)
Property Details
| MLS® Number | X14107984 |
| Property Type | Single Family |
| Community Name | North I |
| Amenities Near By | Park, Schools, Public Transit |
| Equipment Type | Water Heater |
| Parking Space Total | 4 |
| Rental Equipment Type | Water Heater |
Building
| Bathroom Total | 3 |
| Bedrooms Above Ground | 3 |
| Bedrooms Below Ground | 2 |
| Bedrooms Total | 5 |
| Appliances | Dryer, Stove, Washer, Refrigerator |
| Basement Development | Finished |
| Basement Type | Full (finished) |
| Construction Style Attachment | Semi-detached |
| Cooling Type | Central Air Conditioning |
| Exterior Finish | Brick, Vinyl Siding |
| Foundation Type | Poured Concrete |
| Half Bath Total | 1 |
| Heating Fuel | Natural Gas |
| Heating Type | Forced Air |
| Stories Total | 2 |
| Size Interior | 1,100 - 1,500 Ft2 |
| Type | House |
| Utility Water | Municipal Water |
Parking
| No Garage |
Land
| Acreage | No |
| Land Amenities | Park, Schools, Public Transit |
| Sewer | Sanitary Sewer |
| Size Depth | 123 Ft |
| Size Frontage | 37 Ft |
| Size Irregular | 37 X 123 Ft ; 123.38 Ft X 37.10 X 122.88 X 38.75 Ft |
| Size Total Text | 37 X 123 Ft ; 123.38 Ft X 37.10 X 122.88 X 38.75 Ft |
| Zoning Description | R2-3 |
Rooms
| Level | Type | Length | Width | Dimensions |
|---|---|---|---|---|
| Second Level | Primary Bedroom | 3.48 m | 3.46 m | 3.48 m x 3.46 m |
| Second Level | Bedroom 2 | 3.48 m | 4.17 m | 3.48 m x 4.17 m |
| Second Level | Bedroom 3 | 3.02 m | 3.17 m | 3.02 m x 3.17 m |
| Second Level | Bathroom | 2.17 m | 1.98 m | 2.17 m x 1.98 m |
| Basement | Bedroom 4 | 3.33 m | 3.28 m | 3.33 m x 3.28 m |
| Basement | Bedroom 5 | 3.33 m | 3.62 m | 3.33 m x 3.62 m |
| Basement | Bathroom | 2.02 m | 2.72 m | 2.02 m x 2.72 m |
| Main Level | Living Room | 5.78 m | 4.23 m | 5.78 m x 4.23 m |
| Main Level | Kitchen | 5.78 m | 4.12 m | 5.78 m x 4.12 m |
| Main Level | Bathroom | 0.91 m | 2.1 m | 0.91 m x 2.1 m |
https://www.realtor.ca/real-estate/30434055/1074-blanchard-road-london-north-north-i-north-i
Contact Us
Contact us for more information



The trademarks REALTOR®, REALTORS®, and the REALTOR® logo are controlled by The Canadian Real Estate Association (CREA) and identify real estate professionals who are members of CREA. The trademarks MLS®, Multiple Listing Service® and the associated logos are owned by The Canadian Real Estate Association (CREA) and identify the quality of services provided by real estate professionals who are members of CREA. The trademark DDF® is owned by The Canadian Real Estate Association (CREA) and identifies CREA's Data Distribution Facility (DDF®)
October 22 2026 06:51:21
London and St. Thomas Association of REALTORS®
Coldwell Banker Power Realty, Thrive Realty Group Inc.
Contact Daryl, Your Elgin County Professional
Don't wait! Schedule a free consultation today and let Daryl guide you at every step. Start your journey to your happy place now!

Contact Me
Important Links
About Me
I’m Daryl Armstrong, a full time Real Estate professional working in St.Thomas-Elgin and Middlesex areas.
© 2024 Daryl Armstrong. All Rights Reserved. | Made with ❤️ by Jet Branding