10622 Sunset Road Southwold, Ontario N5P 3T2

$549,900
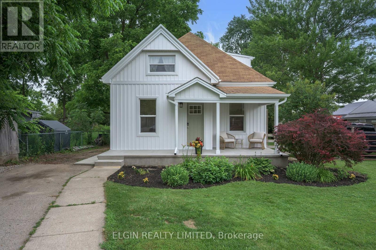
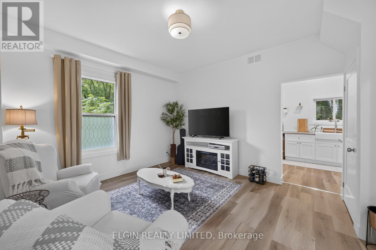
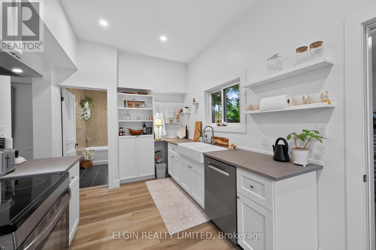
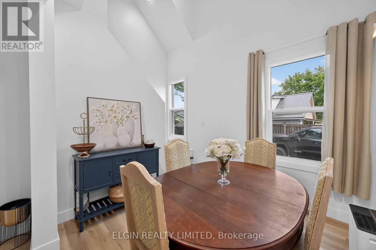
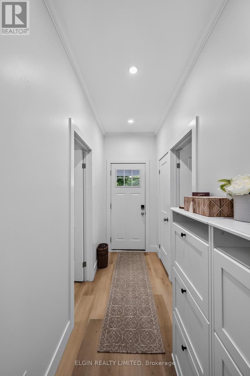
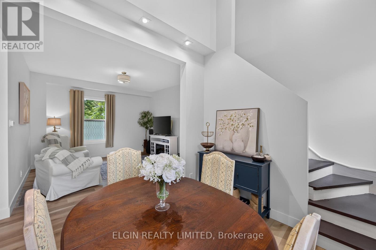
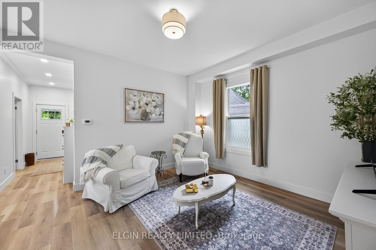
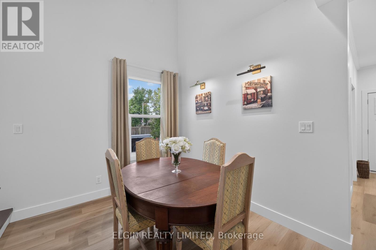
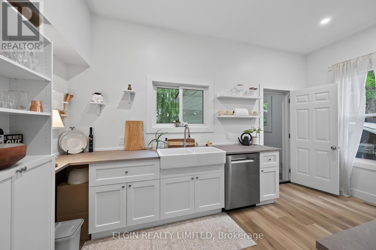
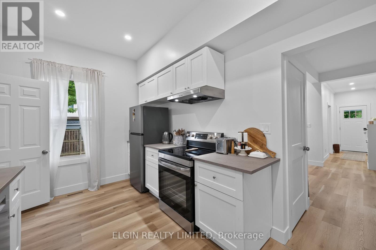
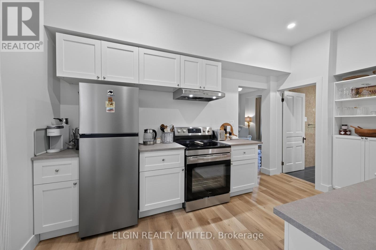
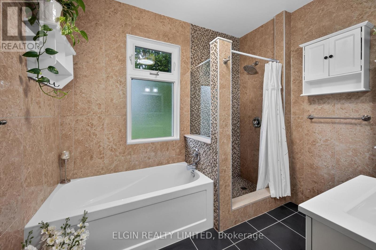
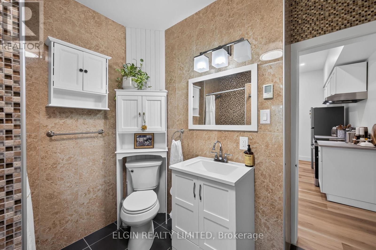
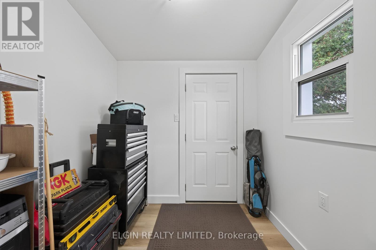
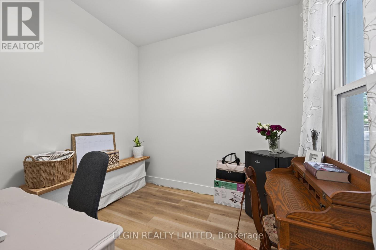
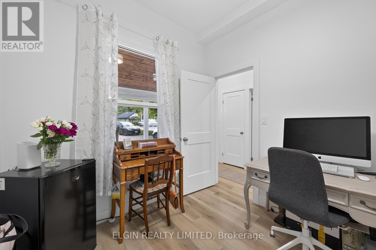
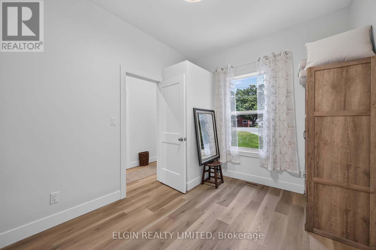
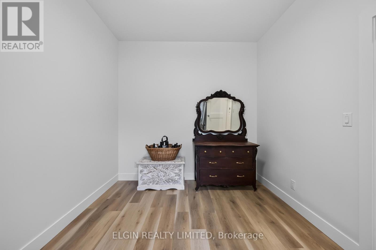
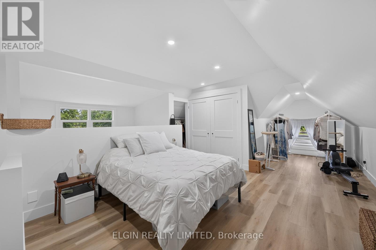
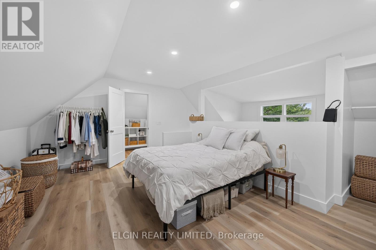
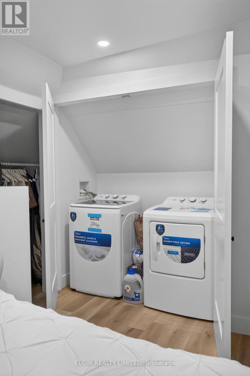
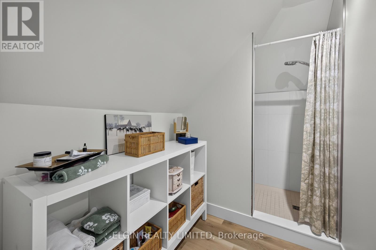
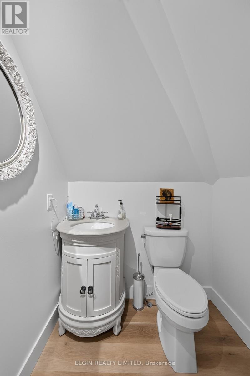
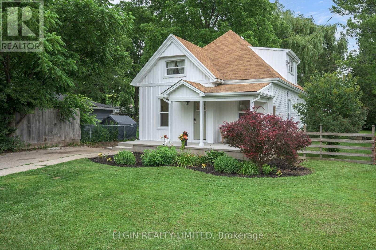
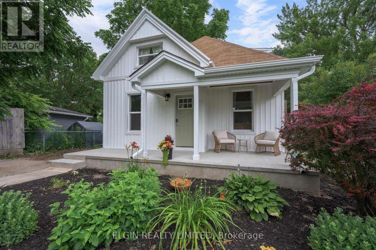
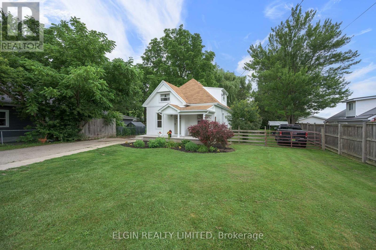
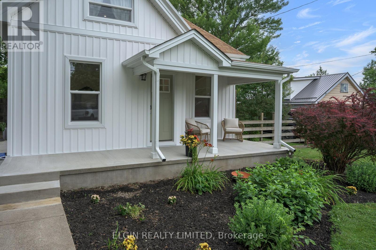
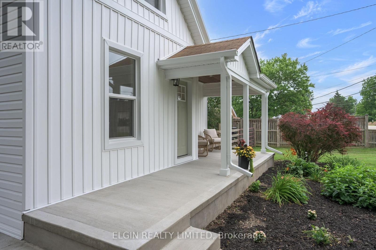
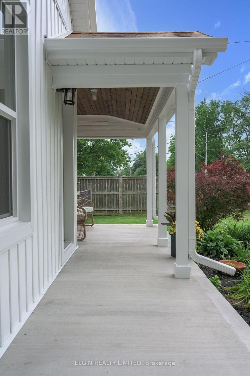
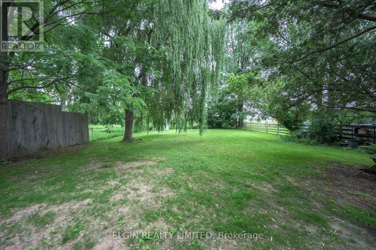
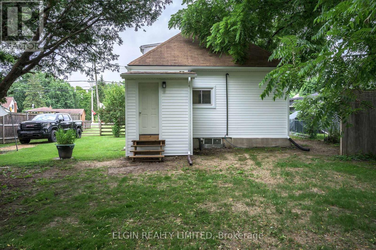
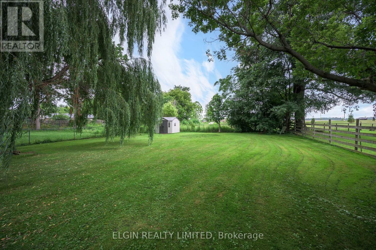
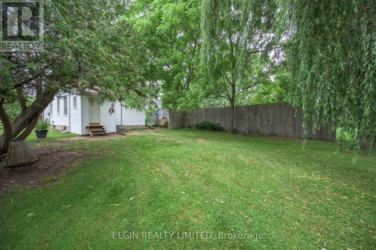
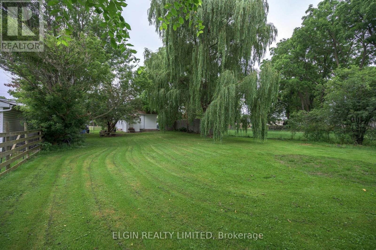
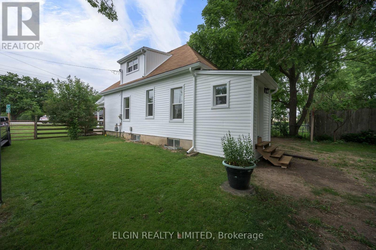
Extensively renovated 1 1/2 storey home situated on a generous country-sized lot, offering the perfect blend of peaceful rural living with the convenience of nearby city amenities. Located just 5 km from St. Thomas and only 15 km from London, you'll enjoy a country feel without sacrificing accessibility. This home has undergone extensive renovations, with the majority completed in 2026. Updates include drywall, vinyl windows, furnace, duck work, central air conditioning, water heater, siding, soffit, fascia, eavestroughs, neutral flooring and professionally painted throughout, interior doors and trim, high ceilings with many pot lights, a beautifully updated kitchen with new cabinetry, renovated bathrooms, and a rebuilt front porch. The thoughtfully designed main floor features living room, dining room, kitchen, mudroom, home office, bedroom, and a 4-piece bathroom. Upstairs, the loft-style second level offers a large, private primary retreat complete with a 3-piece ensuite and convenient in-suite laundry. Outside, you'll find a large, mostly fenced yard and large garden shed, with plenty of room for children, pets, gardening, or entertaining, along with ample parking for family and guests. All seven appliances are included. With the major renovations already completed, all that's left to do is move in and enjoy your beautiful new home! (id:25517)
Property Details
| MLS® Number | X13535174 |
| Property Type | Single Family |
| Community Name | Talbotville |
| Features | Flat Site, Sump Pump |
| Parking Space Total | 4 |
| Structure | Porch |
Building
| Bathroom Total | 2 |
| Bedrooms Above Ground | 2 |
| Bedrooms Below Ground | 1 |
| Bedrooms Total | 3 |
| Age | 100+ Years |
| Appliances | Water Heater, Central Vacuum, Dishwasher, Dryer, Stove, Washer, Refrigerator |
| Basement Development | Unfinished |
| Basement Type | Partial (unfinished) |
| Construction Style Attachment | Detached |
| Cooling Type | Central Air Conditioning |
| Exterior Finish | Vinyl Siding |
| Foundation Type | Concrete |
| Heating Fuel | Natural Gas |
| Heating Type | Forced Air |
| Stories Total | 2 |
| Size Interior | 1,100 - 1,500 Ft2 |
| Type | House |
| Utility Water | Municipal Water |
Parking
| No Garage |
Land
| Acreage | No |
| Sewer | Septic System |
| Size Depth | 230 Ft ,6 In |
| Size Frontage | 66 Ft ,1 In |
| Size Irregular | 66.1 X 230.5 Ft |
| Size Total Text | 66.1 X 230.5 Ft |
Rooms
| Level | Type | Length | Width | Dimensions |
|---|---|---|---|---|
| Second Level | Bedroom 2 | 7.92 m | 3.66 m | 7.92 m x 3.66 m |
| Main Level | Living Room | 3.96 m | 3.96 m | 3.96 m x 3.96 m |
| Main Level | Kitchen | 4.7 m | 2.74 m | 4.7 m x 2.74 m |
| Main Level | Dining Room | 2.84 m | 2.89 m | 2.84 m x 2.89 m |
| Main Level | Bedroom | 2.87 m | 3.76 m | 2.87 m x 3.76 m |
| Main Level | Office | 2.56 m | 2.84 m | 2.56 m x 2.84 m |
| Main Level | Mud Room | 2.26 m | 2.21 m | 2.26 m x 2.21 m |
| Main Level | Foyer | 3.78 m | 1.22 m | 3.78 m x 1.22 m |
https://www.realtor.ca/real-estate/30002291/10622-sunset-road-southwold-talbotville-talbotville
Contact Us
Contact us for more information


The trademarks REALTOR®, REALTORS®, and the REALTOR® logo are controlled by The Canadian Real Estate Association (CREA) and identify real estate professionals who are members of CREA. The trademarks MLS®, Multiple Listing Service® and the associated logos are owned by The Canadian Real Estate Association (CREA) and identify the quality of services provided by real estate professionals who are members of CREA. The trademark DDF® is owned by The Canadian Real Estate Association (CREA) and identifies CREA's Data Distribution Facility (DDF®)
July 07 2026 09:50:49
London and St. Thomas Association of REALTORS®
Elgin Realty Limited
Contact Daryl, Your Elgin County Professional
Don't wait! Schedule a free consultation today and let Daryl guide you at every step. Start your journey to your happy place now!

Contact Me
Important Links
About Me
I’m Daryl Armstrong, a full time Real Estate professional working in St.Thomas-Elgin and Middlesex areas.
© 2024 Daryl Armstrong. All Rights Reserved. | Made with ❤️ by Jet Branding