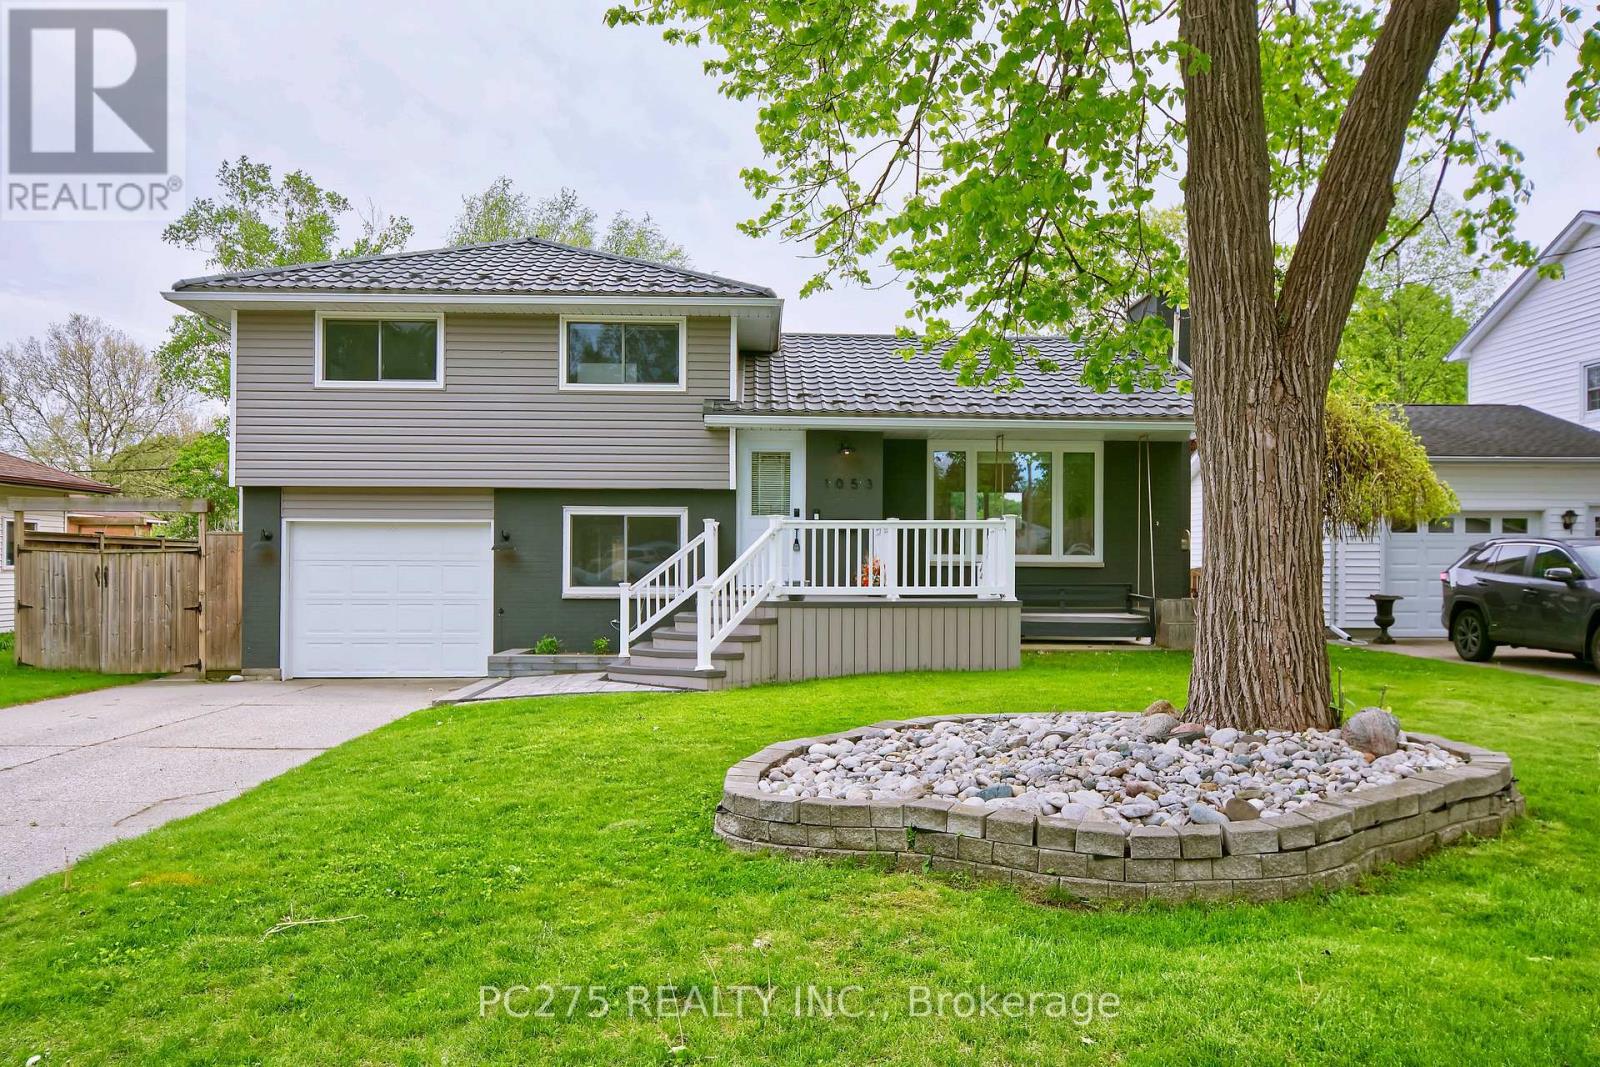
1053 Griffith Road Sarnia, Ontario N7S 3G1

$635,000
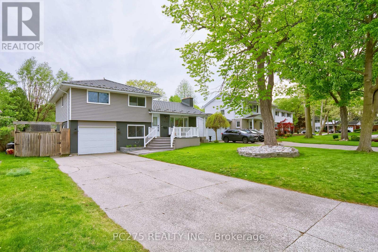
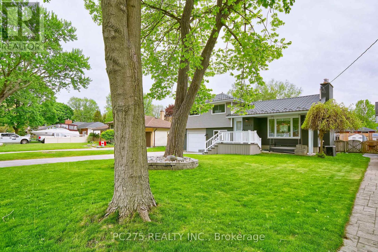
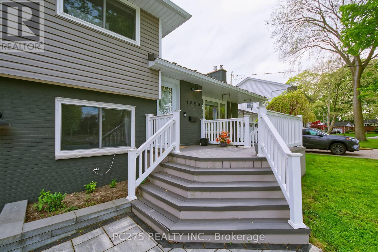
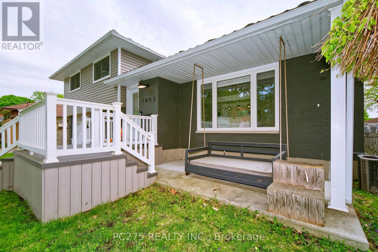
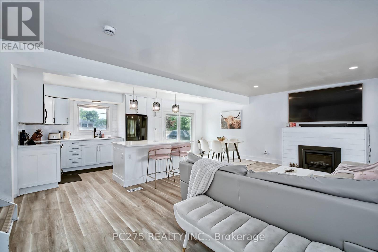
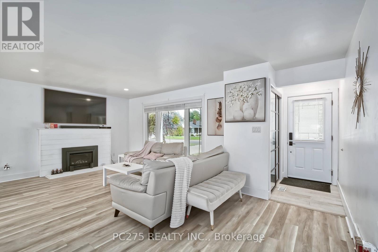
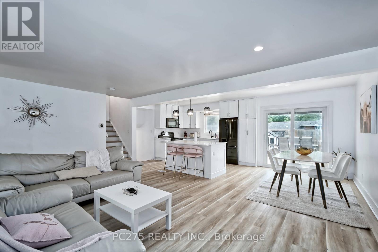
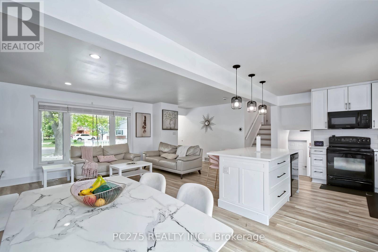
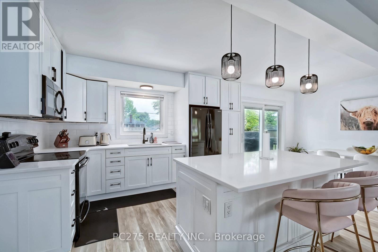
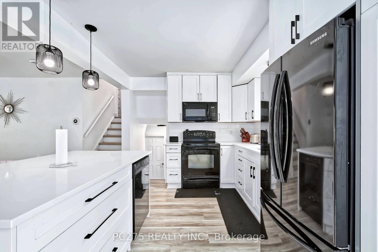
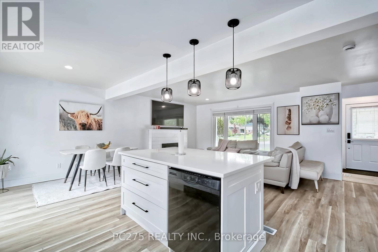
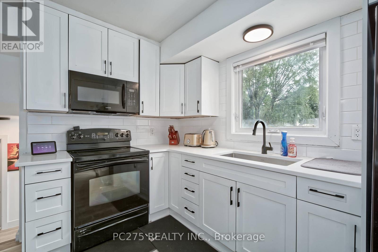
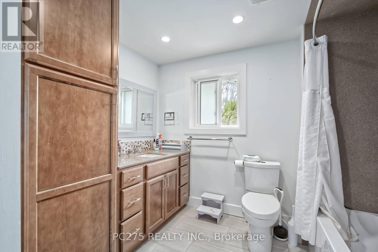
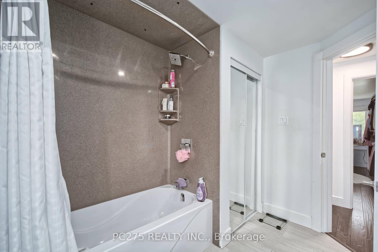
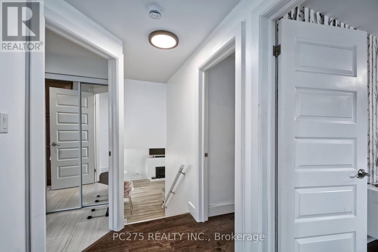
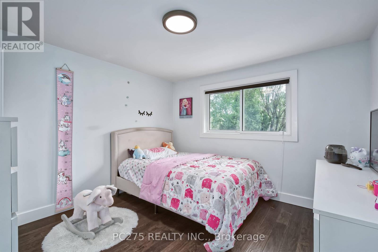
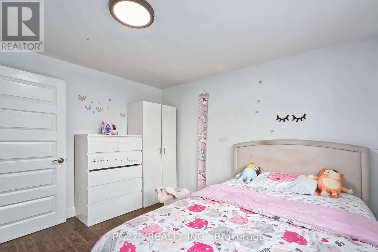
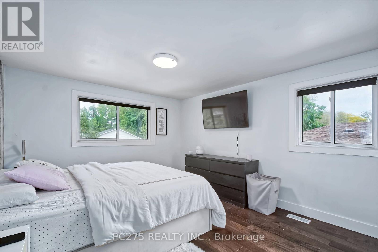
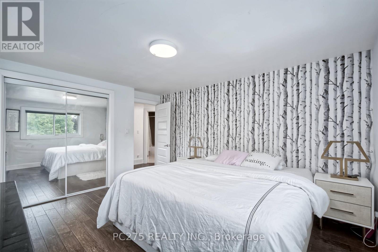
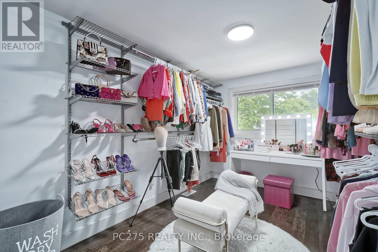
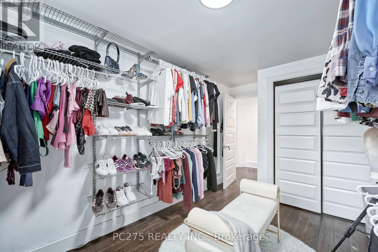
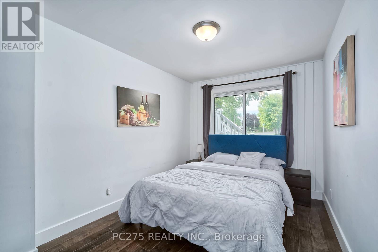
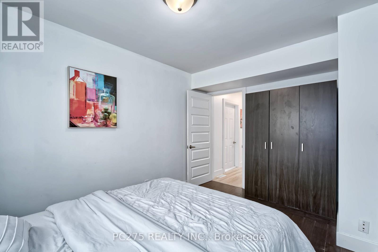
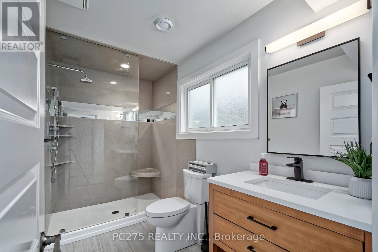
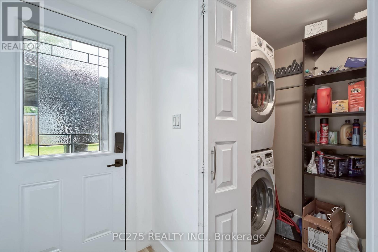
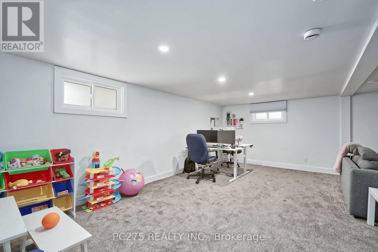
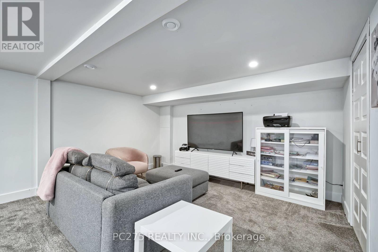
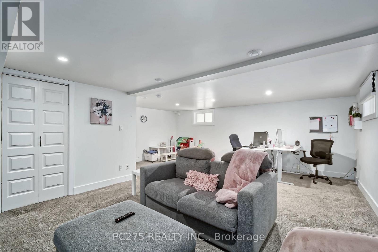
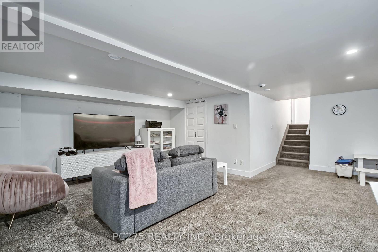
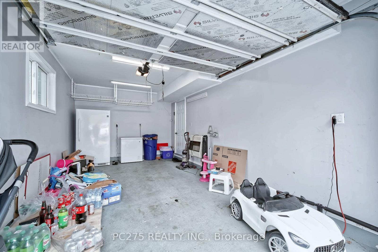
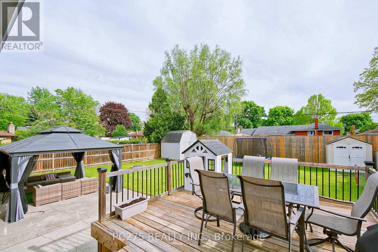
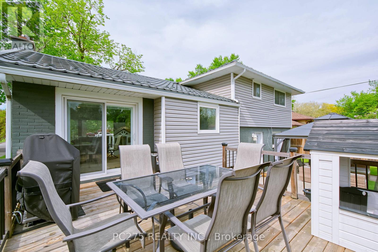
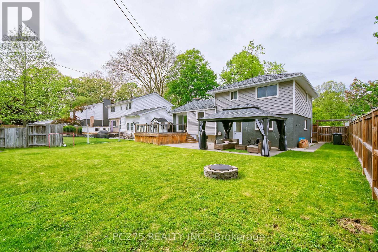
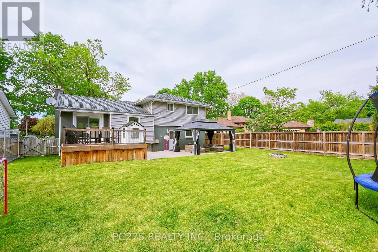
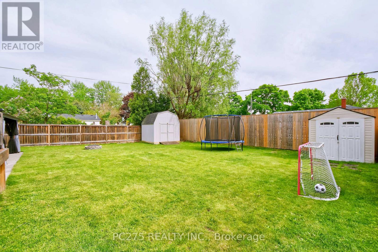
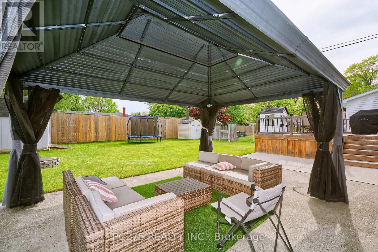
This fully renovated 4-level split offers 3+1 bedrooms, 2 full bathrooms, and a bright, open-concept main floor with a new kitchen featuring quartz countertops and a subway tile backsplash. A rear sliding door opens to a large, fenced backyard with convenient side-gate access-wide enough to bring in a vehicle for a future pool or detached garage. The attached garage is heated and provides easy access through the grade entrance. The cozy, open-concept rec room is perfect for family movie nights or extra living space. Move-in ready with major updates including: metal roof system, vinyl windows, high-efficiency furnace, updated hydro panel, new flooring, refreshed bathrooms, and a covered front patio. Located across from a park and close to great schools and shopping, this home is in a fantastic family-friendly area. Book your showing today. (id:25517)
Property Details
| MLS® Number | X13156484 |
| Property Type | Single Family |
| Community Name | Sarnia |
| Amenities Near By | Park |
| Features | Sump Pump |
| Parking Space Total | 6 |
| Structure | Deck, Porch, Patio(s), Shed |
Building
| Bathroom Total | 2 |
| Bedrooms Above Ground | 3 |
| Bedrooms Below Ground | 1 |
| Bedrooms Total | 4 |
| Age | 51 To 99 Years |
| Amenities | Fireplace(s) |
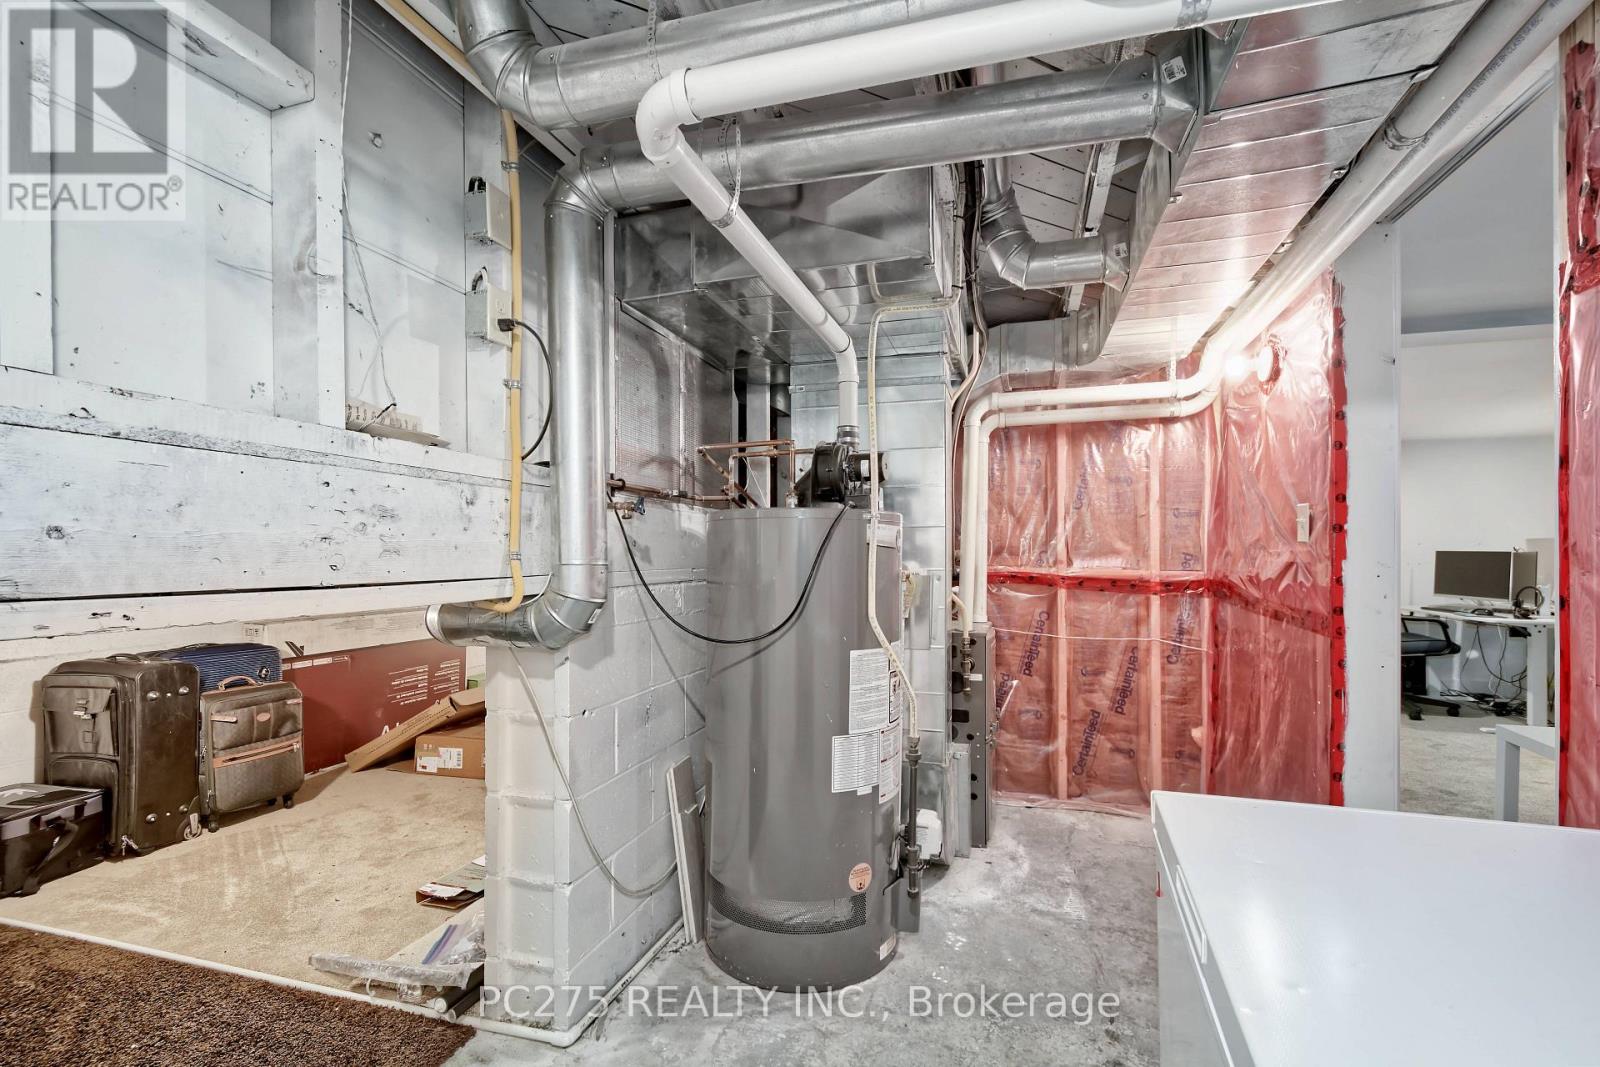
| Appliances | Garage Door Opener Remote(s), Water Heater, Dishwasher, Dryer, Microwave, Stove, Washer, Refrigerator |
| Basement Type | Full |
| Construction Style Attachment | Detached |
| Construction Style Split Level | Sidesplit |
| Cooling Type | Central Air Conditioning |
| Exterior Finish | Vinyl Siding, Brick |
| Fireplace Present | Yes |
| Fireplace Total | 1 |
| Foundation Type | Block |
| Heating Fuel | Natural Gas |
| Heating Type | Forced Air |
| Size Interior | 1,500 - 2,000 Ft2 |
| Type | House |
| Utility Water | Municipal Water |
Parking
| Attached Garage | |
| Garage |
Land
| Acreage | No |
| Fence Type | Fenced Yard |
| Land Amenities | Park |
| Sewer | Sanitary Sewer |
| Size Depth | 125 Ft |
| Size Frontage | 60 Ft |
| Size Irregular | 60 X 125 Ft |
| Size Total Text | 60 X 125 Ft|under 1/2 Acre |
| Zoning Description | R1 |
Rooms
| Level | Type | Length | Width | Dimensions |
|---|---|---|---|---|
| Second Level | Primary Bedroom | 4.33 m | 3.57 m | 4.33 m x 3.57 m |
| Second Level | Bedroom | 3.35 m | 3.08 m | 3.35 m x 3.08 m |
| Second Level | Bedroom | 3.75 m | 2.68 m | 3.75 m x 2.68 m |
| Basement | Recreational, Games Room | 6.1 m | 6.13 m | 6.1 m x 6.13 m |
| Lower Level | Bedroom | 3.69 m | 2.68 m | 3.69 m x 2.68 m |
| Main Level | Living Room | 6.4 m | 4.05 m | 6.4 m x 4.05 m |
| Main Level | Dining Room | 2.87 m | 2.65 m | 2.87 m x 2.65 m |
| Main Level | Kitchen | 3.41 m | 2.44 m | 3.41 m x 2.44 m |
https://www.realtor.ca/real-estate/29784879/1053-griffith-road-sarnia-sarnia
Contact Us
Contact us for more information

The trademarks REALTOR®, REALTORS®, and the REALTOR® logo are controlled by The Canadian Real Estate Association (CREA) and identify real estate professionals who are members of CREA. The trademarks MLS®, Multiple Listing Service® and the associated logos are owned by The Canadian Real Estate Association (CREA) and identify the quality of services provided by real estate professionals who are members of CREA. The trademark DDF® is owned by The Canadian Real Estate Association (CREA) and identifies CREA's Data Distribution Facility (DDF®)
May 24 2026 11:53:24
London and St. Thomas Association of REALTORS®
Pc275 Realty Inc.
Contact Daryl, Your Elgin County Professional
Don't wait! Schedule a free consultation today and let Daryl guide you at every step. Start your journey to your happy place now!

Contact Me
Important Links
About Me
I’m Daryl Armstrong, a full time Real Estate professional working in St.Thomas-Elgin and Middlesex areas.
© 2024 Daryl Armstrong. All Rights Reserved. | Made with ❤️ by Jet Branding