42206 Mcbain Line Central Elgin, Ontario N5P 0E4

$684,000
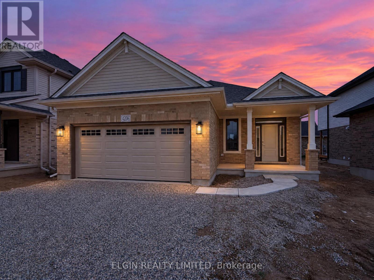
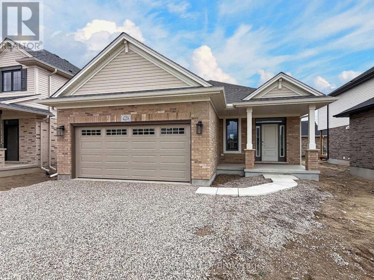
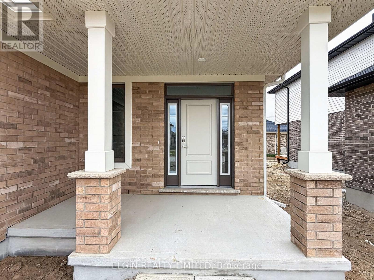
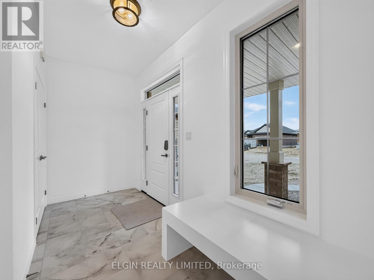
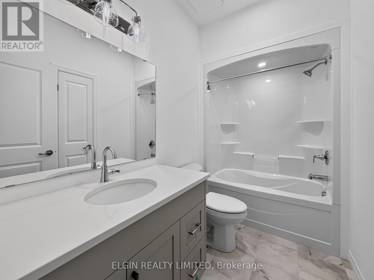
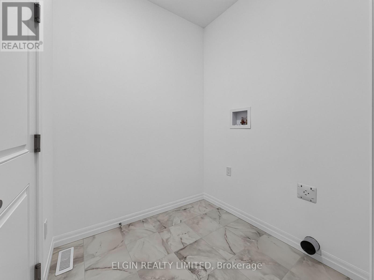
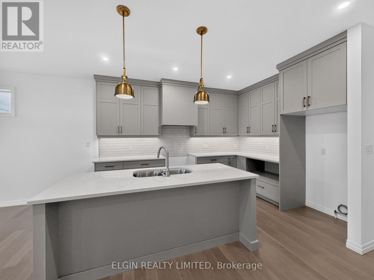
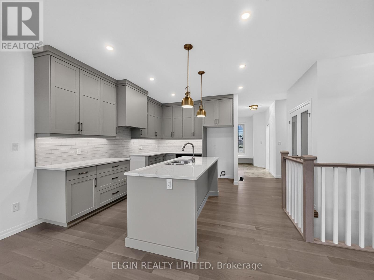
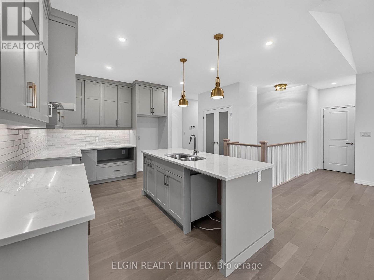
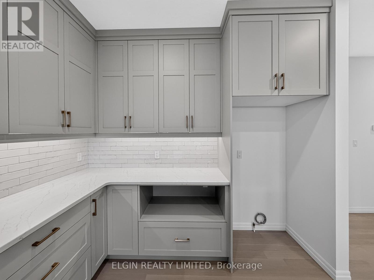
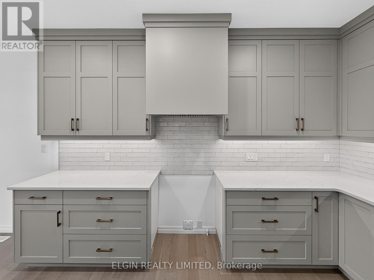
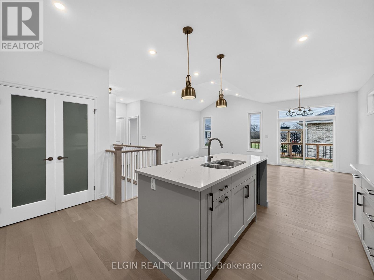
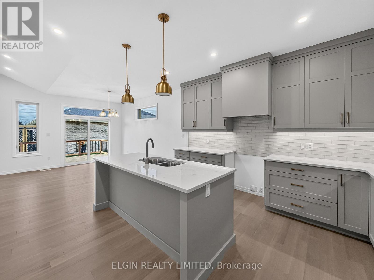
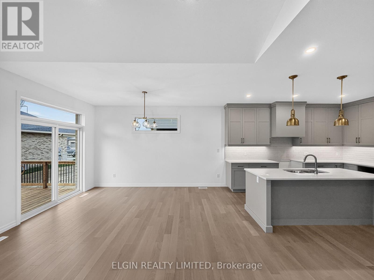
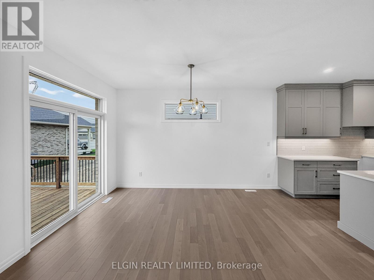
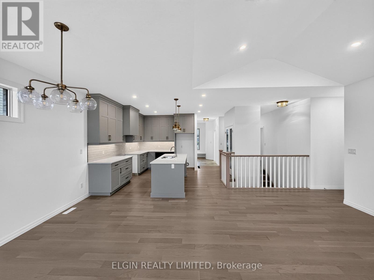
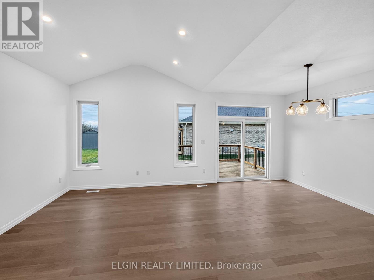
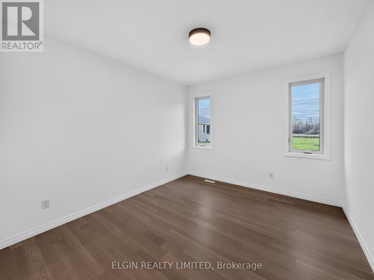
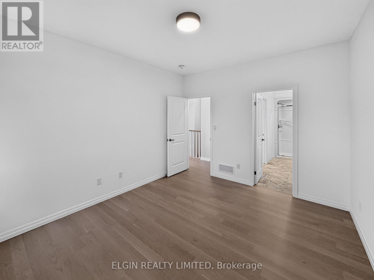
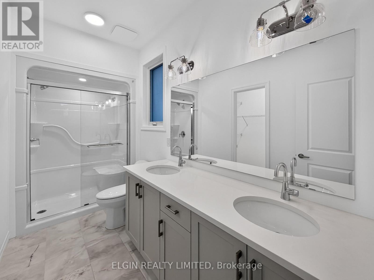
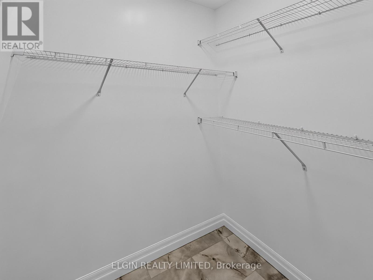
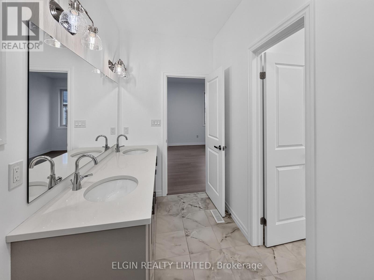
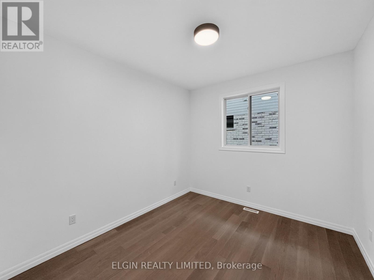
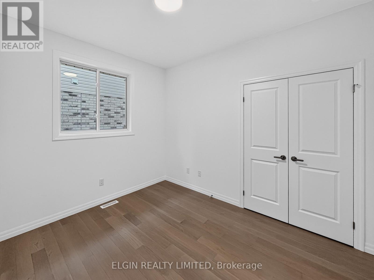
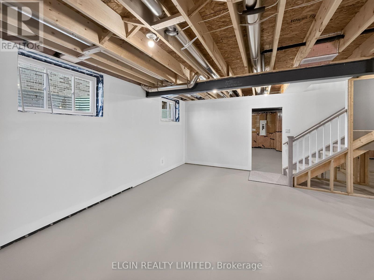
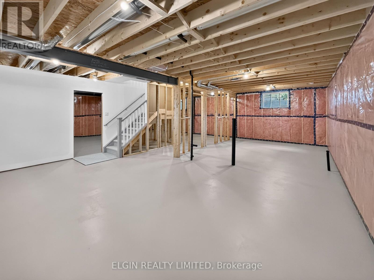
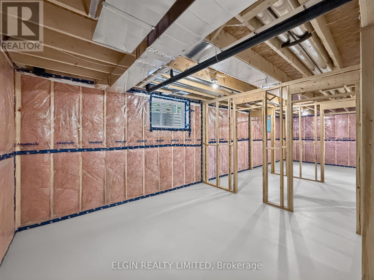
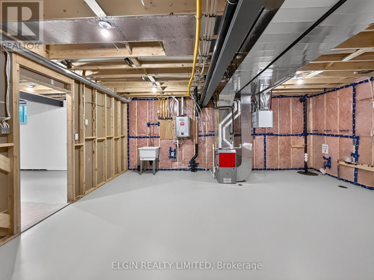
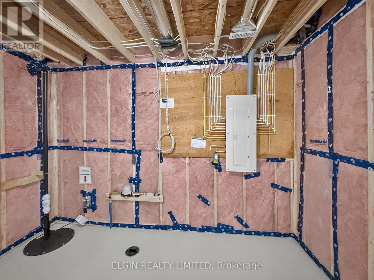
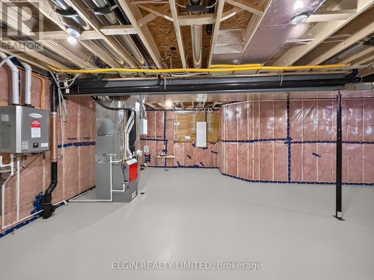
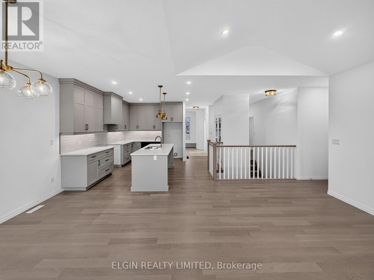
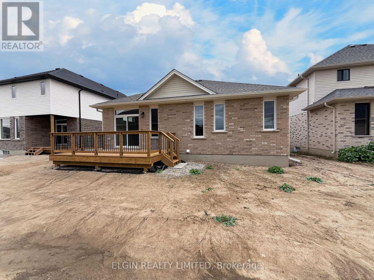
HST REMOVED! Move-in ready, the beautifully designed 'Trentwood' bungalow by Hayhoe Homes offers 2 bedrooms, 2 bathrooms, and a bright, open-concept main floor featuring 9' ceilings, hardwood and ceramic flooring, and a spacious great room highlighted by a stunning cathedral ceiling. The covered front porch welcomes you into a warm and inviting foyer featuring a convenient bench seat. The well-appointed kitchen boasts quartz countertops, tile backsplash, a large pantry, and a central island, flowing seamlessly into the dining area with sliding patio door leading to the rear deck, complete with a gas BBQ hookup. The spacious primary suite features a walk-in closet and private ensuite with double sinks and a walk-in shower, while a second bedroom, full bathroom, and convenient main floor laundry complete the layout. The unfinished basement offers excellent potential for additional living space, with room for a future family room, additional bedrooms, and bathroom. Ideally located in the desirable Lynhurst Heights community, just minutes from the amenities of St. Thomas and a short drive to London and highway access. Additional features include a double-car garage, central air conditioning, HRV system, Tarion warranty, and numerous upgrades throughout. Taxes to be assessed. (id:25517)
Property Details
| MLS® Number | X14188550 |
| Property Type | Single Family |
| Community Name | Rural Central Elgin |
| Equipment Type | Water Heater |
| Features | Sump Pump |
| Parking Space Total | 4 |
| Rental Equipment Type | Water Heater |
| Structure | Deck |
Building
| Bathroom Total | 2 |
| Bedrooms Above Ground | 2 |
| Bedrooms Total | 2 |
| Age | New Building |
| Architectural Style | Bungalow |
| Basement Development | Unfinished |
| Basement Type | N/a (unfinished) |
| Construction Style Attachment | Detached |
| Cooling Type | Central Air Conditioning |
| Exterior Finish | Brick, Vinyl Siding |
| Foundation Type | Poured Concrete |
| Heating Fuel | Natural Gas |
| Heating Type | Forced Air |
| Stories Total | 1 |
| Size Interior | 1,100 - 1,500 Ft2 |
| Type | House |
| Utility Water | Municipal Water |
Parking
| Attached Garage | |
| Garage |
Land
| Acreage | No |
| Sewer | Sanitary Sewer |
| Size Depth | 105 Ft |
| Size Frontage | 44 Ft |
| Size Irregular | 44 X 105 Ft |
| Size Total Text | 44 X 105 Ft |
| Zoning Description | R1-73 |
Rooms
| Level | Type | Length | Width | Dimensions |
|---|
https://www.realtor.ca/real-estate/30521311/42206-mcbain-line-central-elgin-rural-central-elgin
Contact Us
Contact us for more information
David Andrew Matthews
Salesperson
www.elginrealty.ca/
527 Talbot St
St. Thomas, Ontario N5P 1C3

The trademarks REALTOR®, REALTORS®, and the REALTOR® logo are controlled by The Canadian Real Estate Association (CREA) and identify real estate professionals who are members of CREA. The trademarks MLS®, Multiple Listing Service® and the associated logos are owned by The Canadian Real Estate Association (CREA) and identify the quality of services provided by real estate professionals who are members of CREA. The trademark DDF® is owned by The Canadian Real Estate Association (CREA) and identifies CREA's Data Distribution Facility (DDF®)
November 17 2026 06:20:57
London and St. Thomas Association of REALTORS®
Elgin Realty Limited
Contact Daryl, Your Elgin County Professional
Don't wait! Schedule a free consultation today and let Daryl guide you at every step. Start your journey to your happy place now!

Contact Me
Important Links
About Me
I’m Daryl Armstrong, a full time Real Estate professional working in St.Thomas-Elgin and Middlesex areas.
© 2024 Daryl Armstrong. All Rights Reserved. | Made with ❤️ by Jet Branding