155 Aspen Parkway Aylmer, Ontario N5H 3H7

$748,800
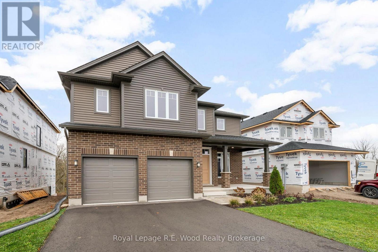
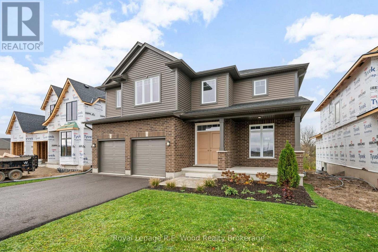
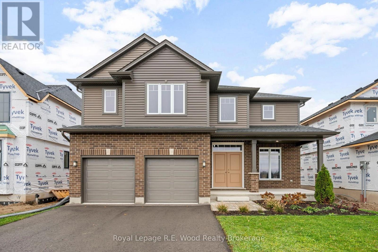
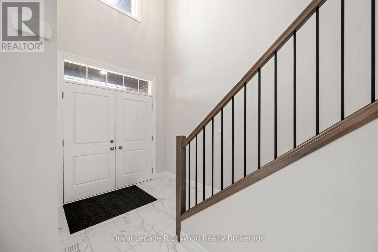
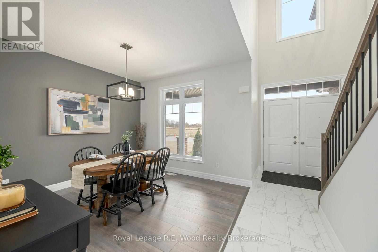
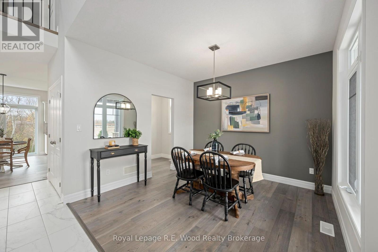
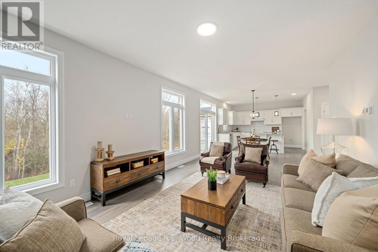
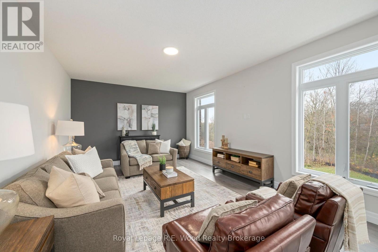
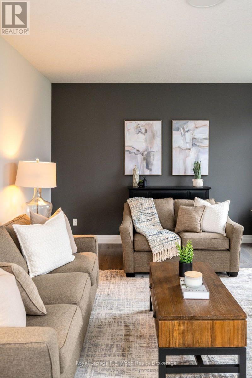
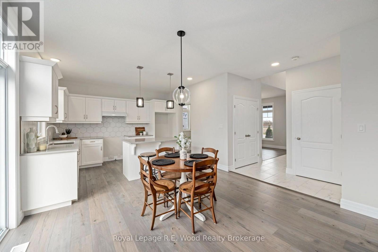
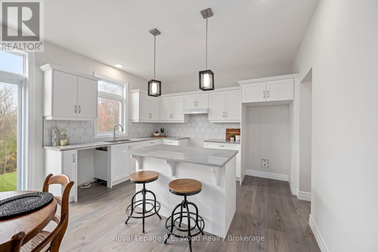
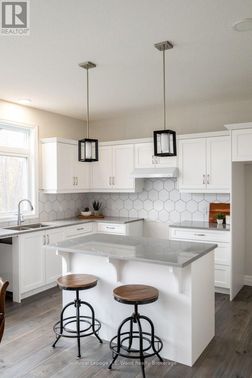
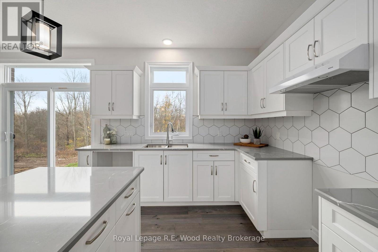
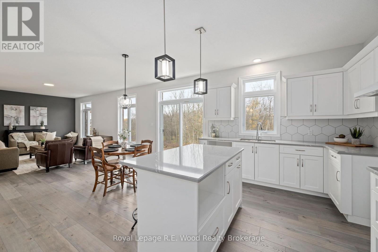
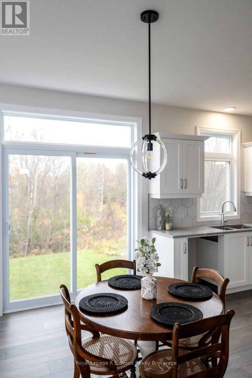
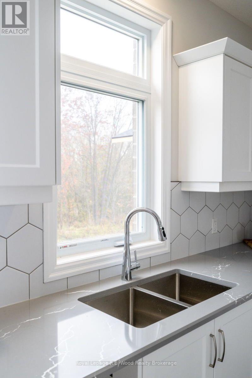
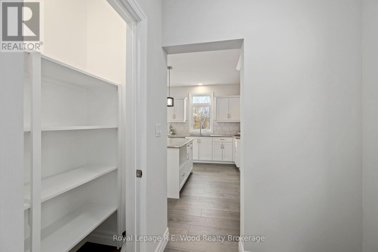
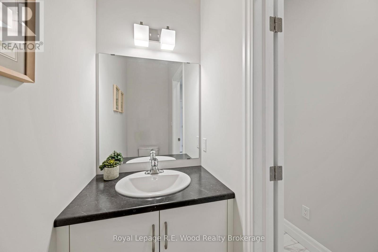
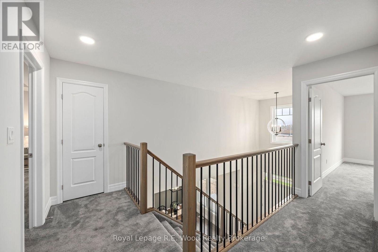
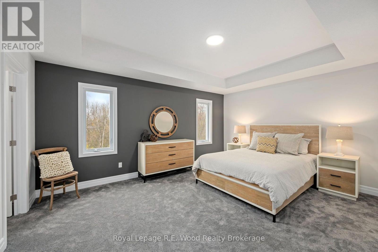
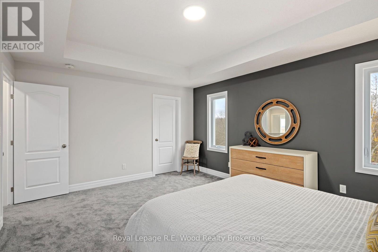
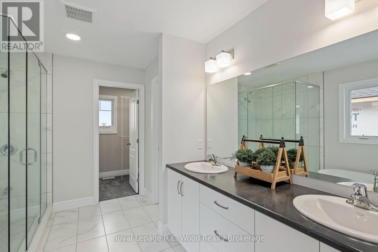
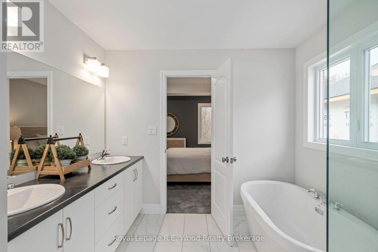
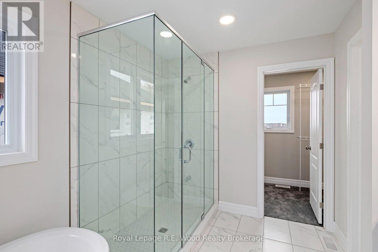
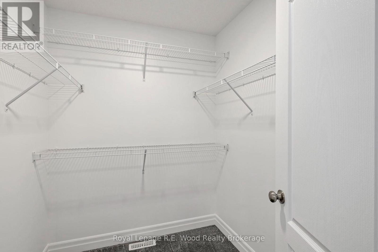
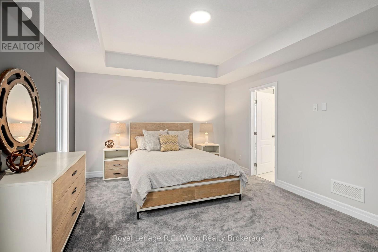
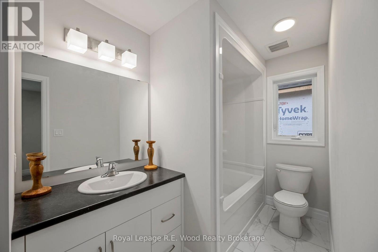
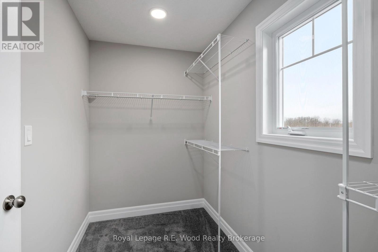
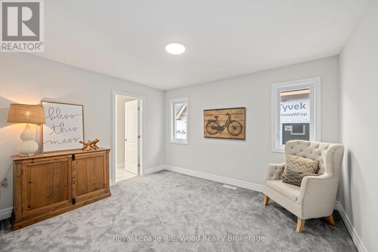
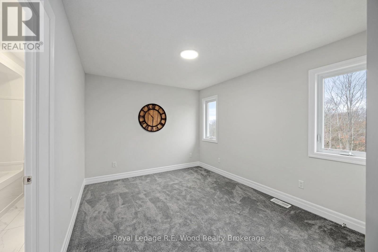
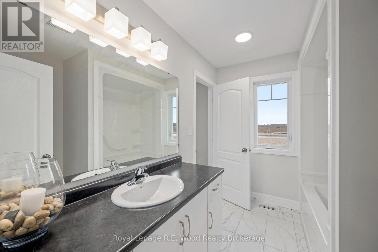
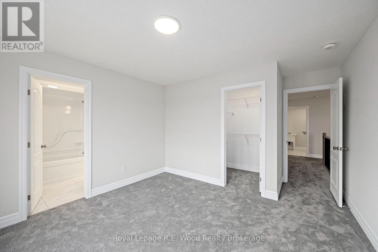
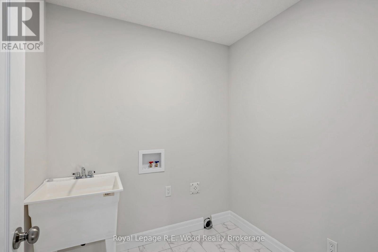
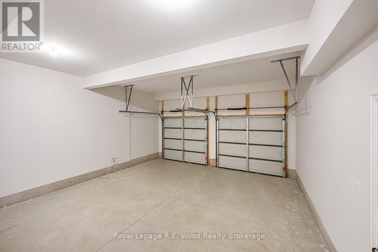
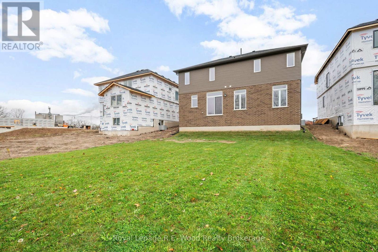
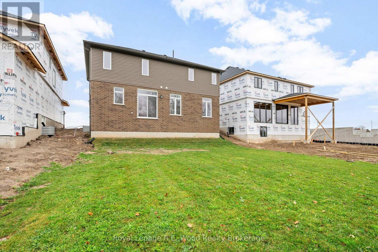
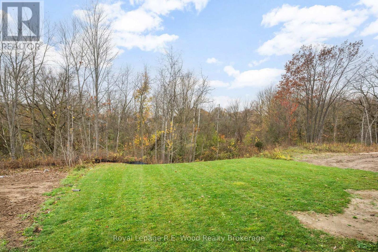
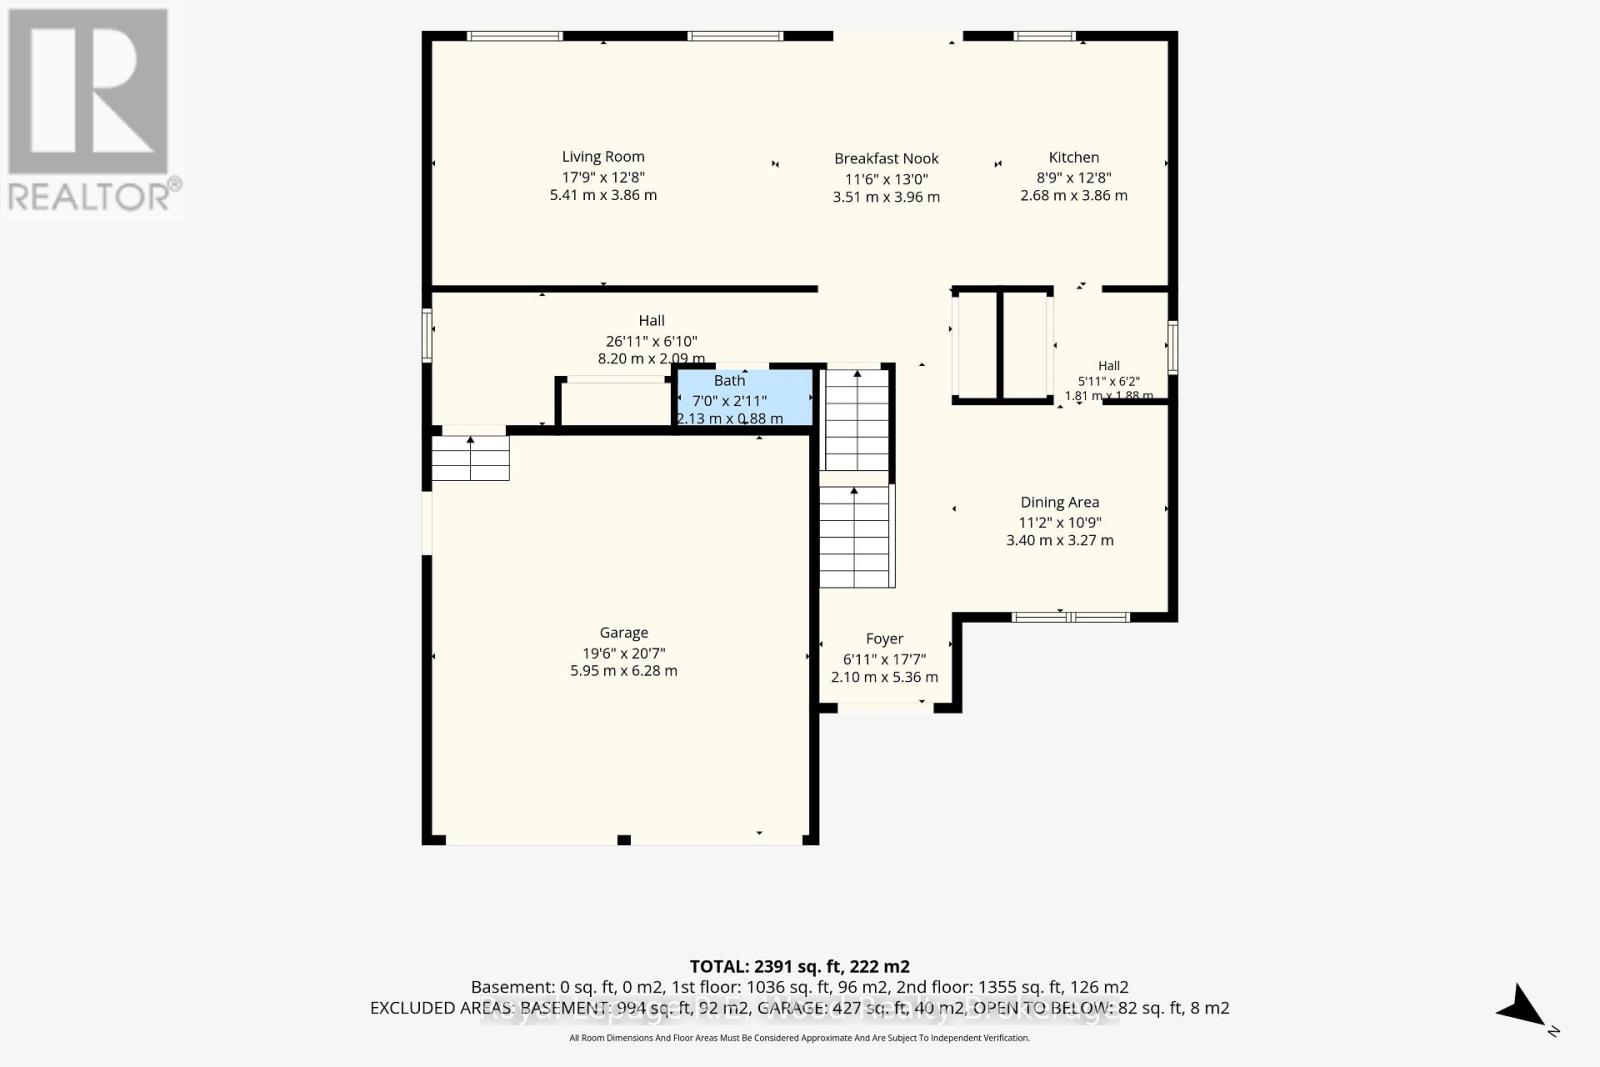
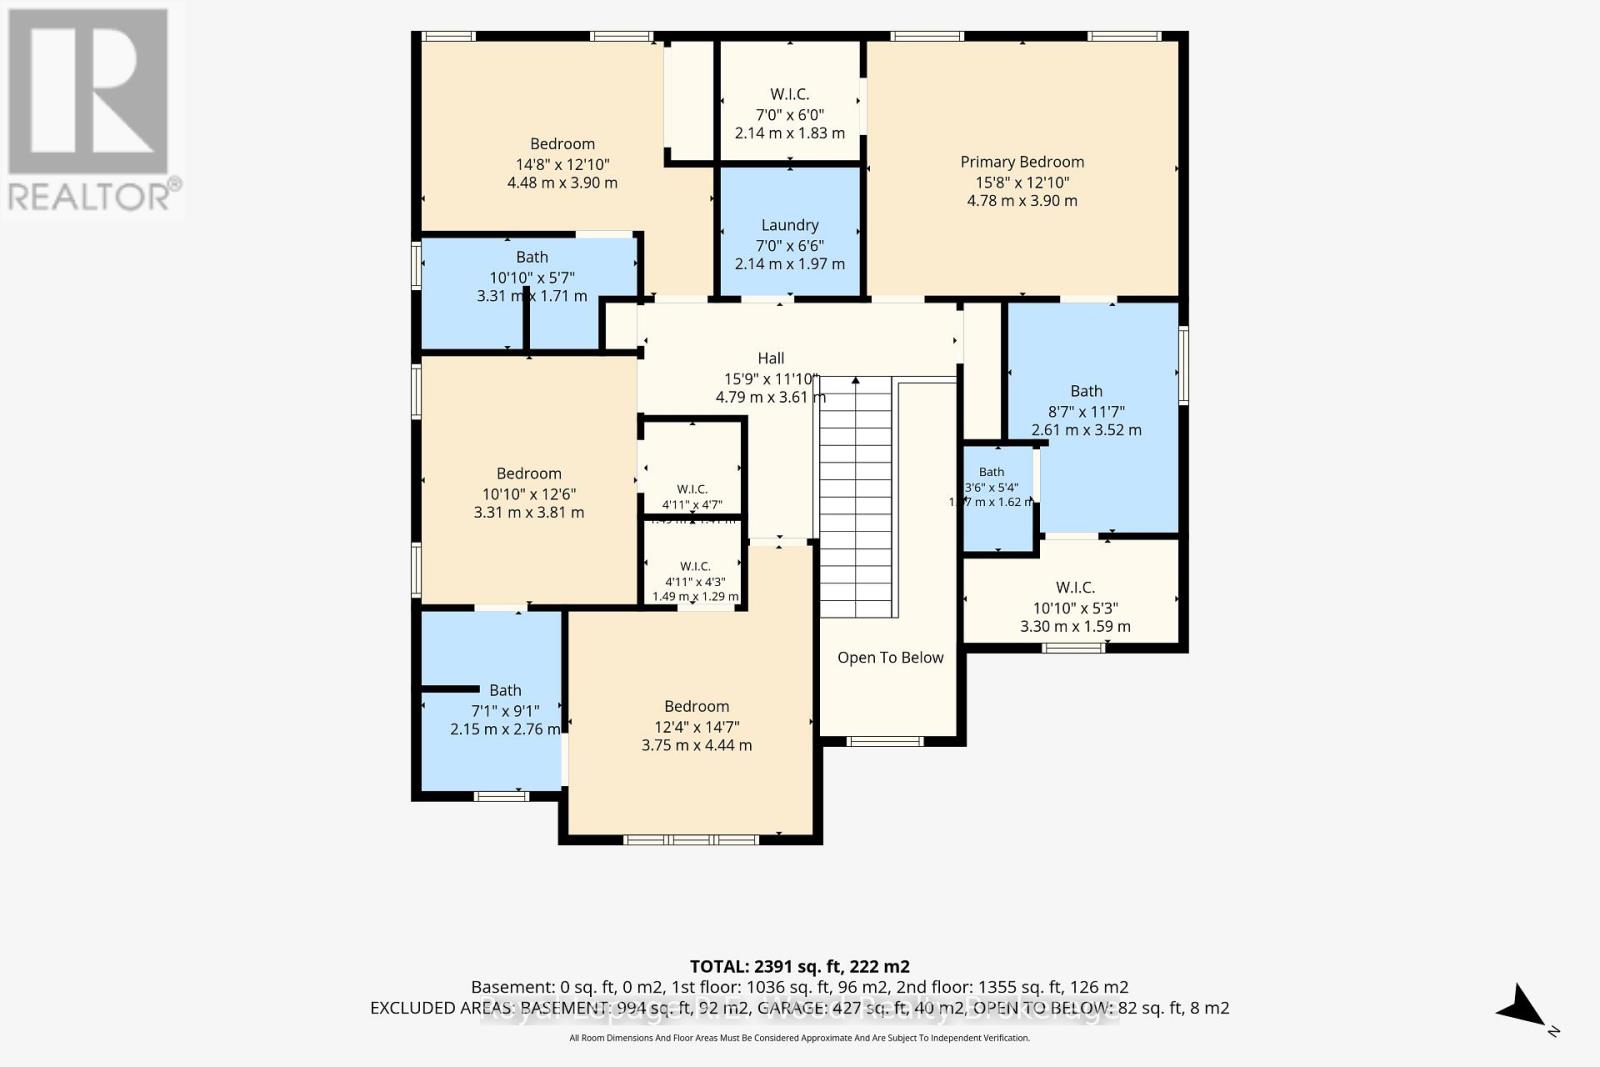
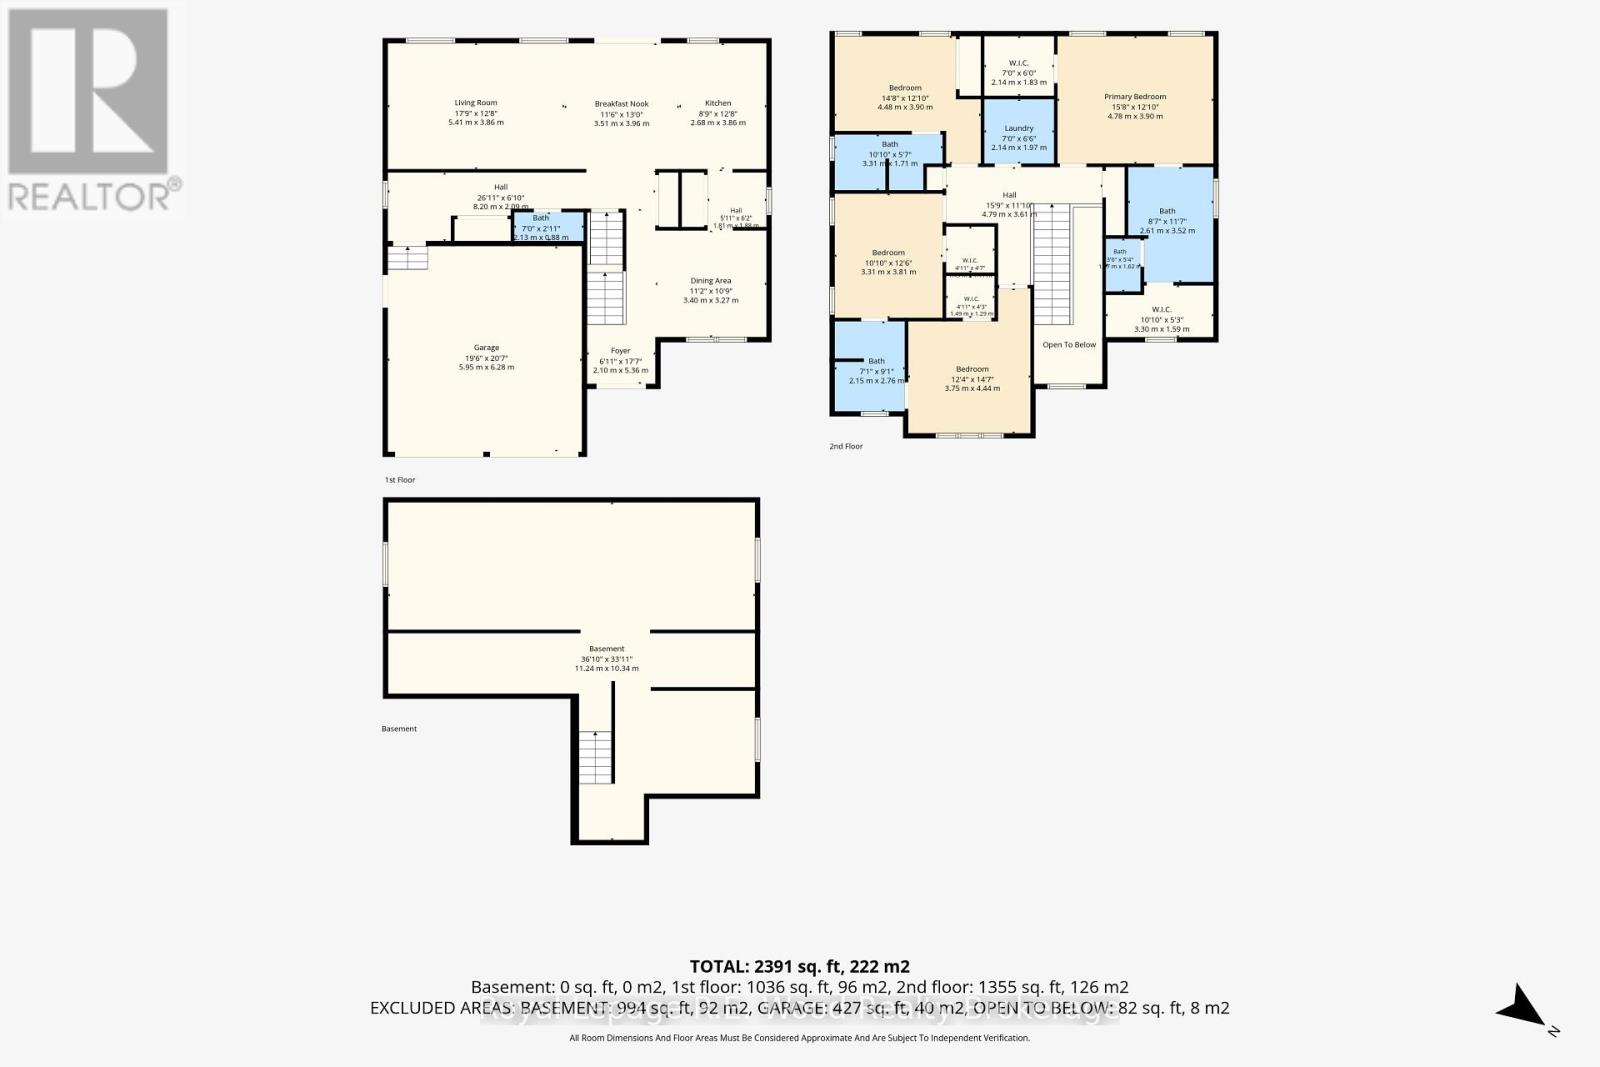
Welcome to 155 Aspen Parkway, a beautifully designed, newly built 4-bedroom, 4-bathroom home situated on a premium ravine lot in Aylmer's desirable Cottonwood subdivision. Thoughtfully designed with family living in mind, this home offers an exceptional layout with generous living spaces and an emphasis on comfort and functionality. The main floor features multiple spacious living areas, including a dedicated dining room with convenient walk-through access to the kitchen, a walk-in pantry, and a bright, open-concept kitchen and living area with sliding doors leading to the backyard. A convenient powder room and attached double-car garage complete the main level. Upstairs, you'll find four generously sized bedrooms, each enjoying access to either a private full ensuite or a shared Jack-and-Jill bathroom, providing an ideal arrangement for growing families or visiting guests. The conveniently located second-floor laundry room adds another layer of everyday practicality. Outside, the premium ravine lot offers a beautiful natural backdrop and added privacy. Located on the west end of charming Aylmer, the newly developed Cottonwood community offers a welcoming, family-friendly setting with convenient commuting access to St. Thomas, London, and Tillsonburg. Combining modern construction, a thoughtfully planned interior, and a desirable natural setting, 155 Aspen Parkway is an exceptional opportunity to enjoy the benefits of a newly built home in one of Aylmer's growing communities. (id:25517)
Property Details
| MLS® Number | X14170012 |
| Property Type | Single Family |
| Community Name | Aylmer |
| Equipment Type | Water Heater |
| Features | Wooded Area |
| Parking Space Total | 6 |
| Rental Equipment Type | Water Heater |
Building
| Bathroom Total | 4 |
| Bedrooms Above Ground | 4 |
| Bedrooms Total | 4 |
| Age | New Building |
| Appliances | Garage Door Opener Remote(s) |
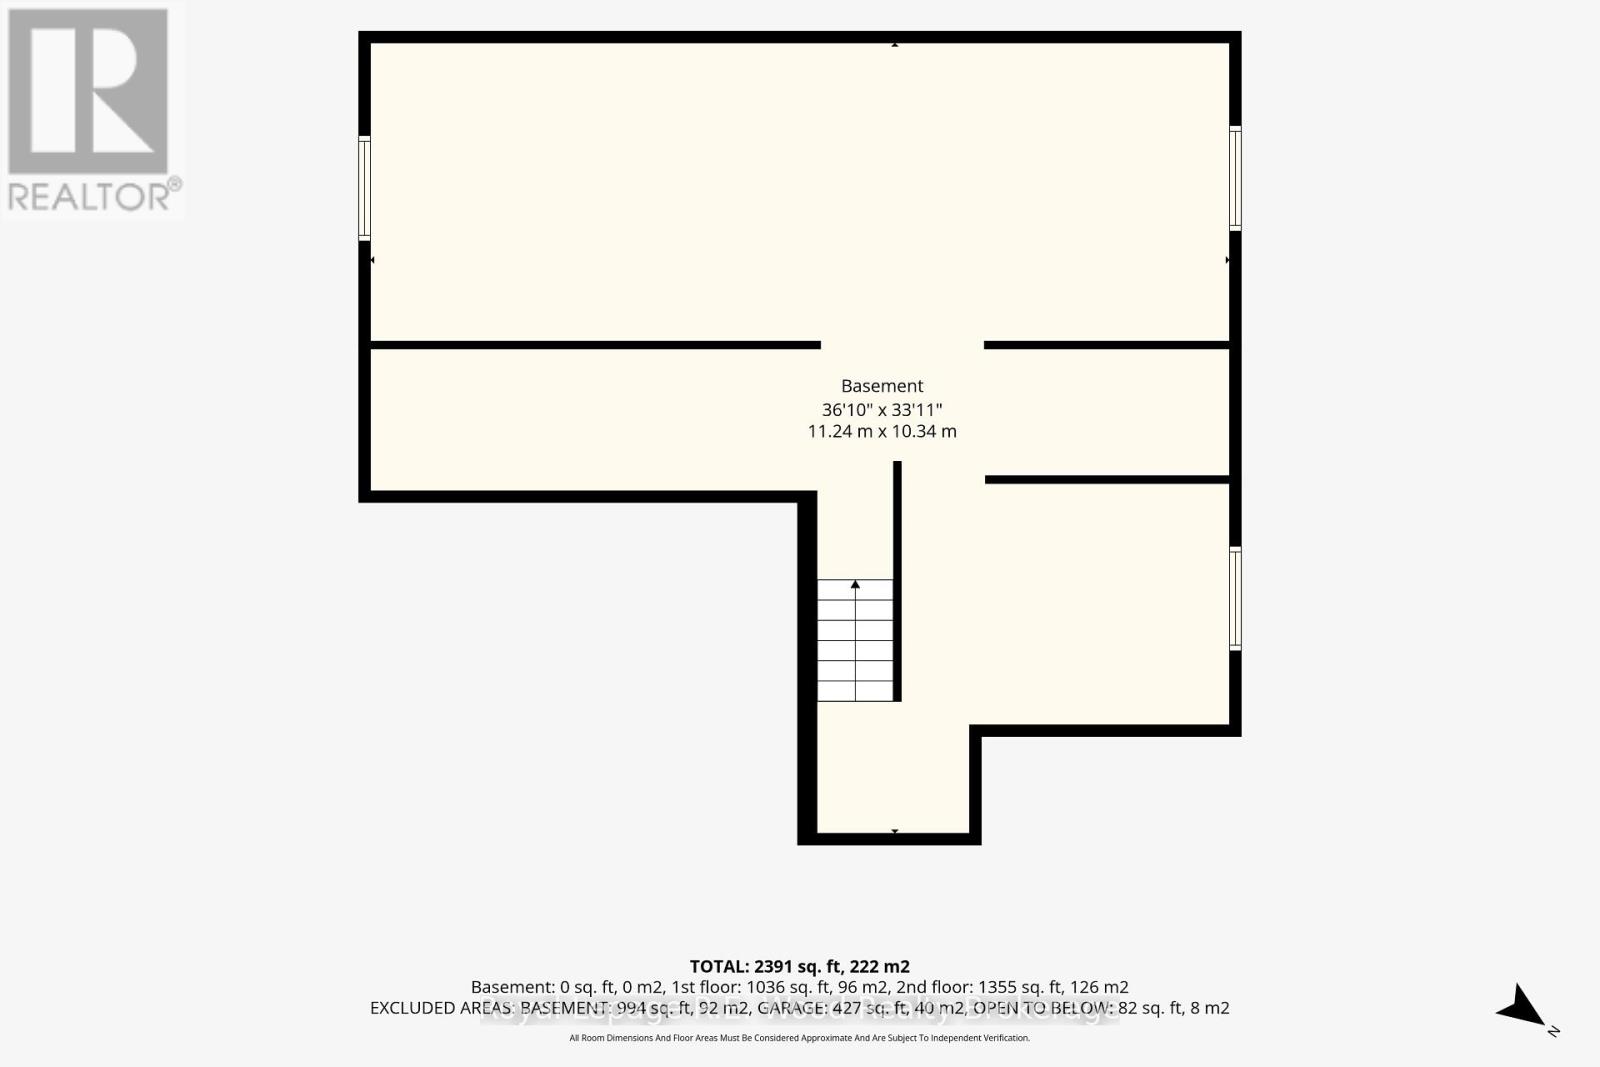
| Basement Development | Unfinished |
| Basement Type | N/a (unfinished) |
| Construction Style Attachment | Detached |
| Cooling Type | Central Air Conditioning |
| Exterior Finish | Brick, Vinyl Siding |
| Foundation Type | Concrete |
| Half Bath Total | 1 |
| Heating Fuel | Natural Gas |
| Heating Type | Forced Air |
| Stories Total | 2 |
| Size Interior | 2,000 - 2,500 Ft2 |
| Type | House |
| Utility Water | Municipal Water |
Parking
| Attached Garage | |
| Garage |
Land
| Acreage | No |
| Sewer | Sanitary Sewer |
| Size Depth | 136 Ft |
| Size Frontage | 50 Ft |
| Size Irregular | 50 X 136 Ft |
| Size Total Text | 50 X 136 Ft |
https://www.realtor.ca/real-estate/30502171/155-aspen-parkway-aylmer-aylmer
Contact Us
Contact us for more information

Bob Arppe
Salesperson
https://www.facebook.com/RealtyTeamONE
https://www.instagram.com/RealtyTeamONE
55 Brock St. E.
Tillsonburg, Ontario N4G 4G9

The trademarks REALTOR®, REALTORS®, and the REALTOR® logo are controlled by The Canadian Real Estate Association (CREA) and identify real estate professionals who are members of CREA. The trademarks MLS®, Multiple Listing Service® and the associated logos are owned by The Canadian Real Estate Association (CREA) and identify the quality of services provided by real estate professionals who are members of CREA. The trademark DDF® is owned by The Canadian Real Estate Association (CREA) and identifies CREA's Data Distribution Facility (DDF®)
November 11 2026 03:24:15
Woodstock Ingersoll Tillsonburg and Area Association of REALTORS® (WITAAR)
Royal LePage R.e. Wood Realty Brokerage
Contact Daryl, Your Elgin County Professional
Don't wait! Schedule a free consultation today and let Daryl guide you at every step. Start your journey to your happy place now!

Contact Me
Important Links
About Me
I’m Daryl Armstrong, a full time Real Estate professional working in St.Thomas-Elgin and Middlesex areas.
© 2024 Daryl Armstrong. All Rights Reserved. | Made with ❤️ by Jet Branding