14 Joshua Court Blandford-Blenheim, Ontario N0J 1S0

$849,999
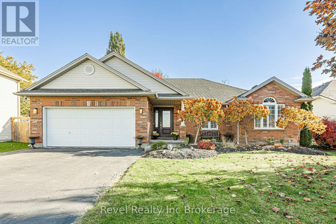
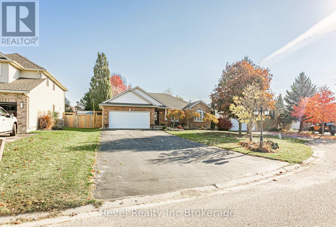
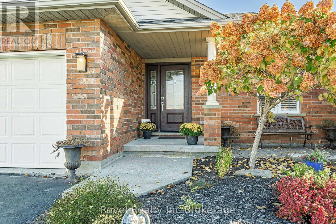
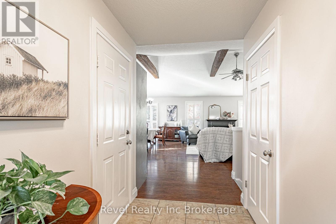
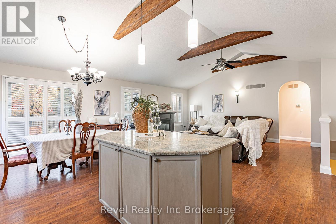
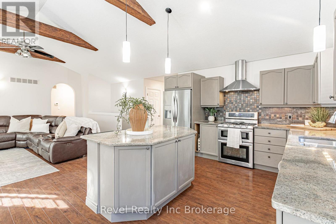
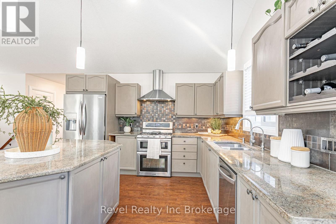
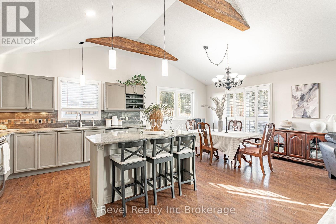
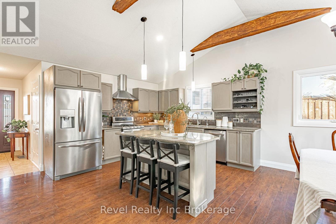
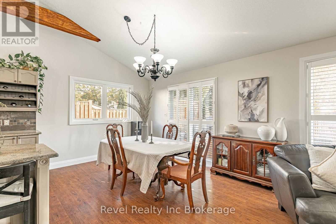
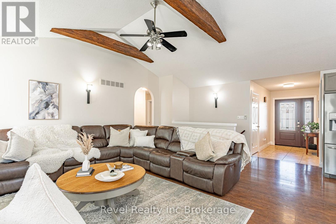
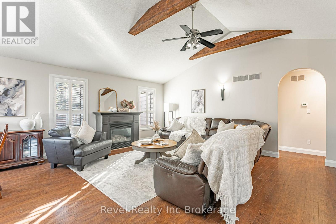
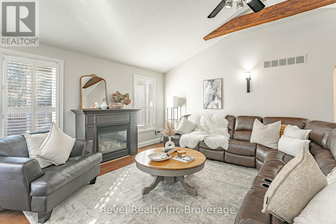
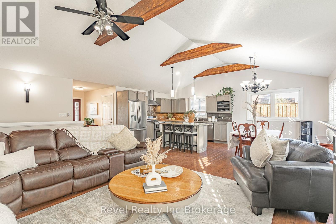
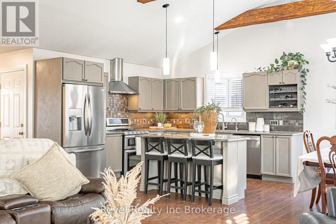
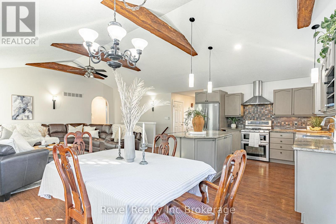
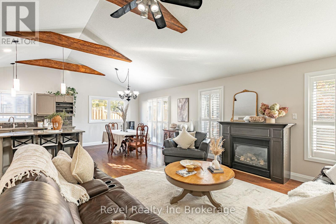
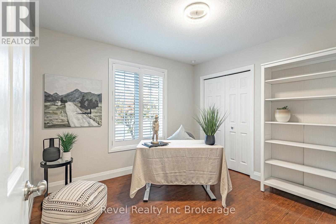
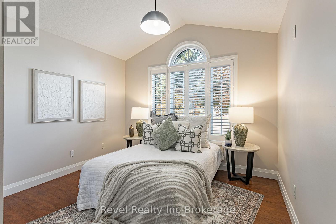
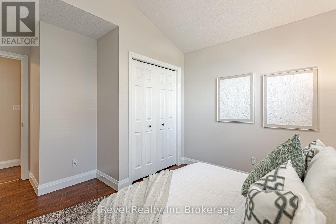
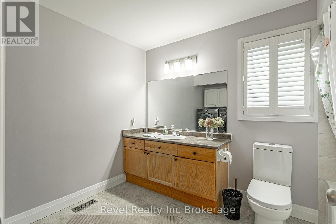
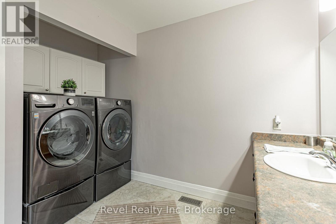
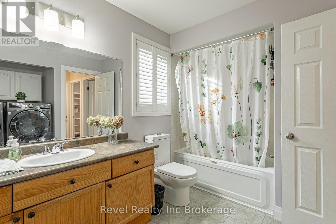
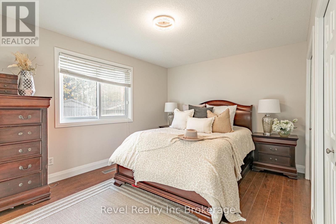
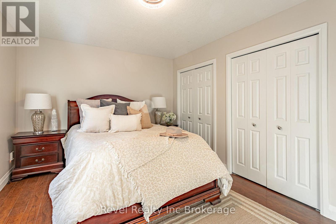
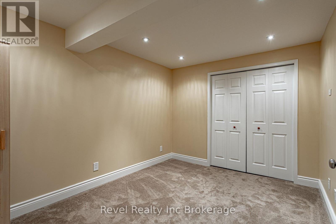
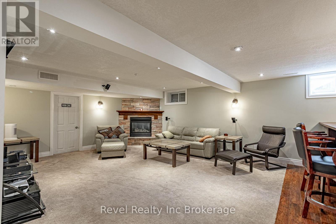
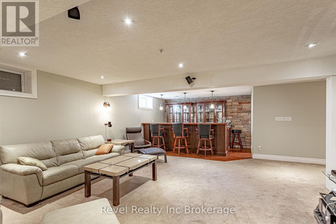
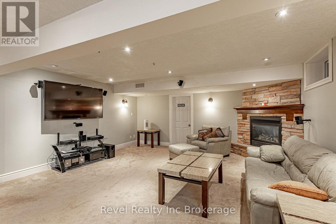
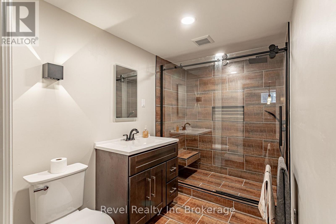
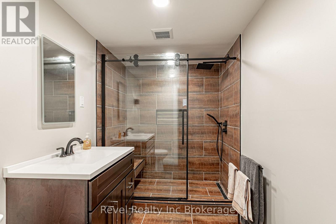
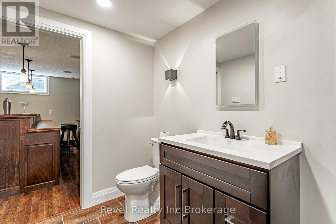
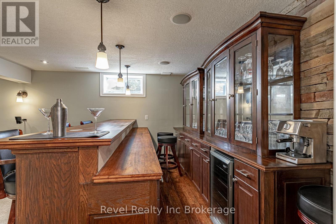
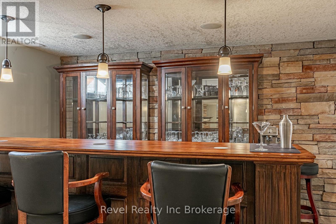
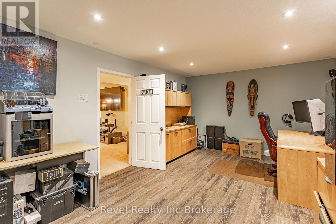
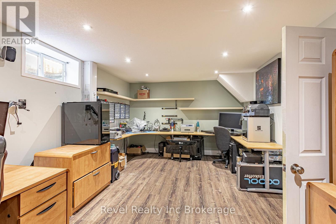
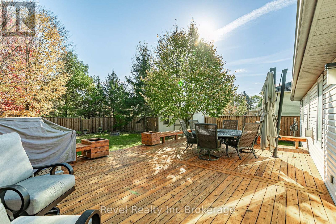
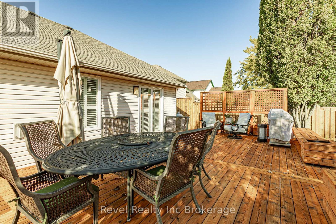
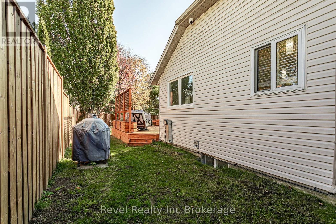
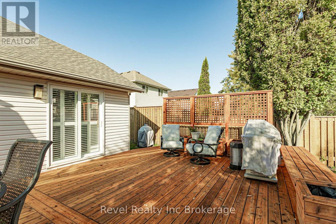
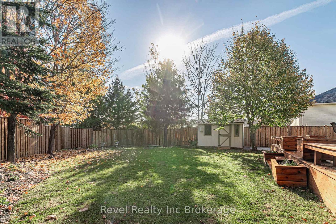
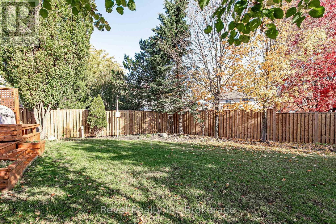
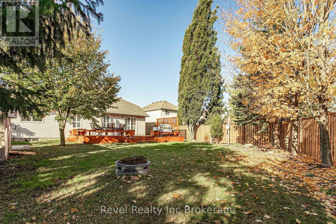
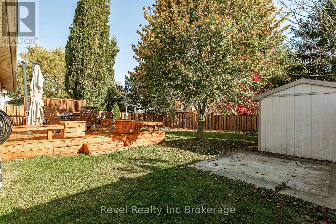
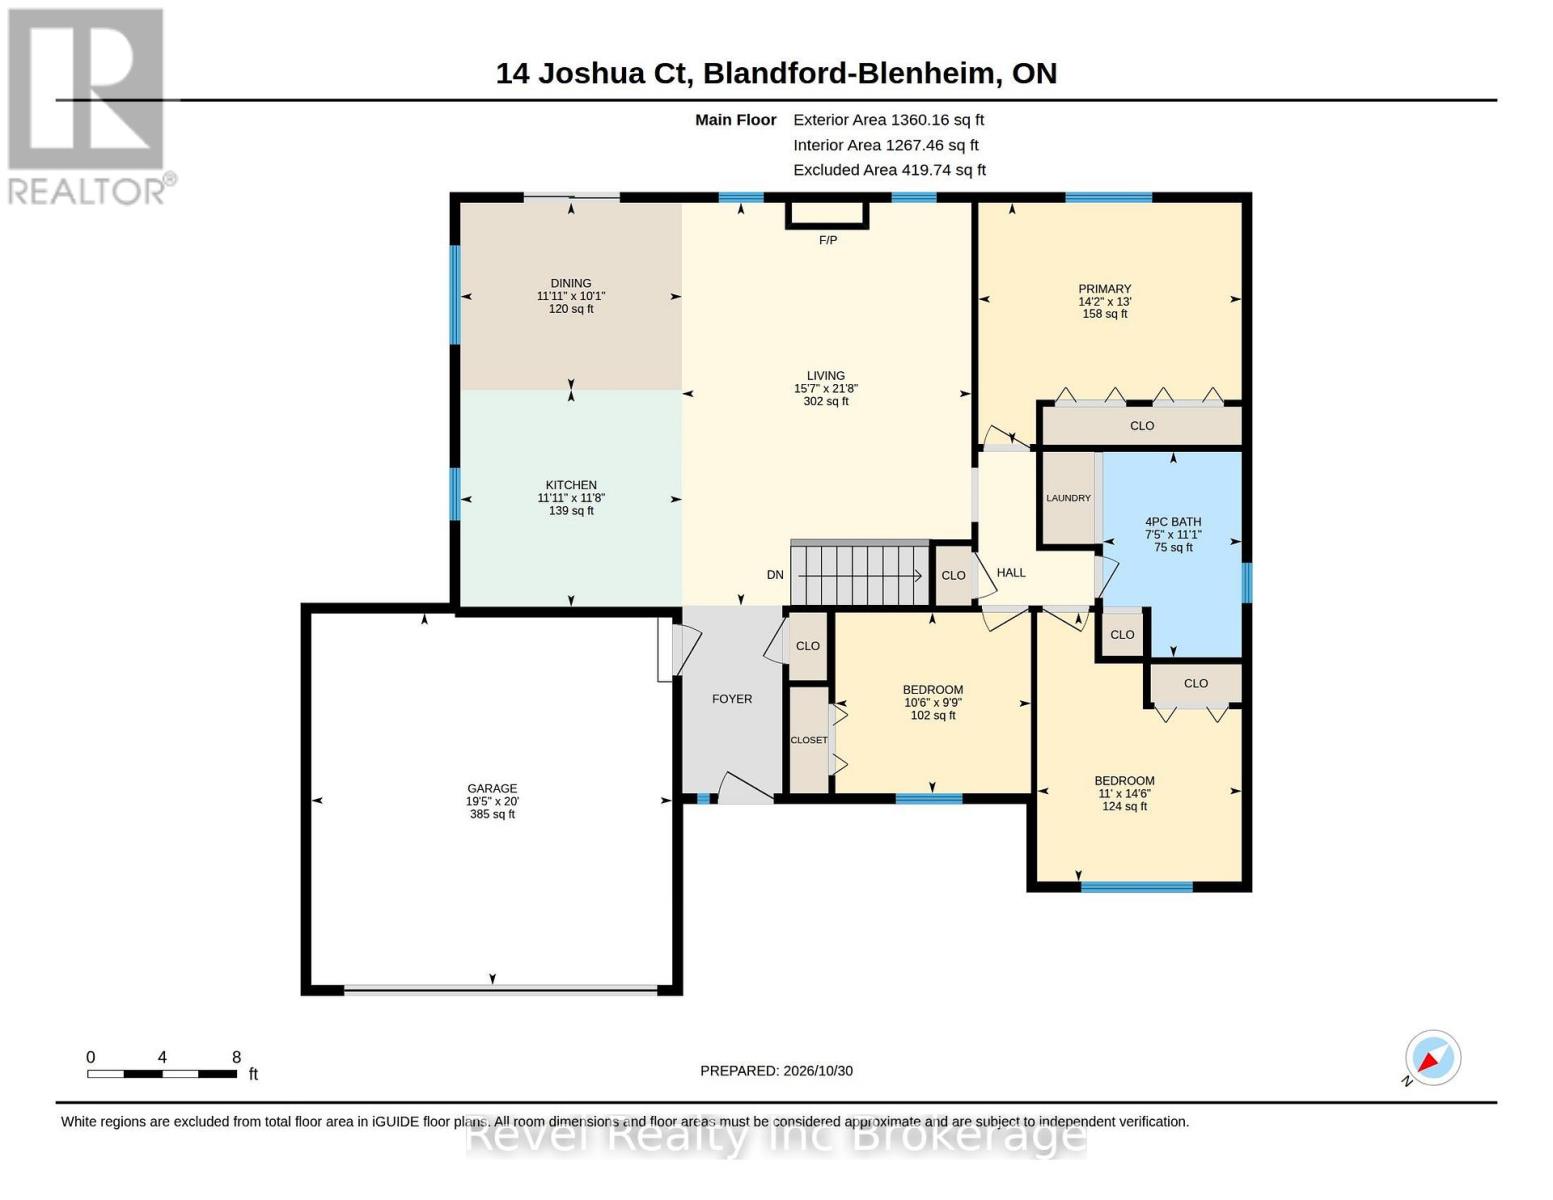
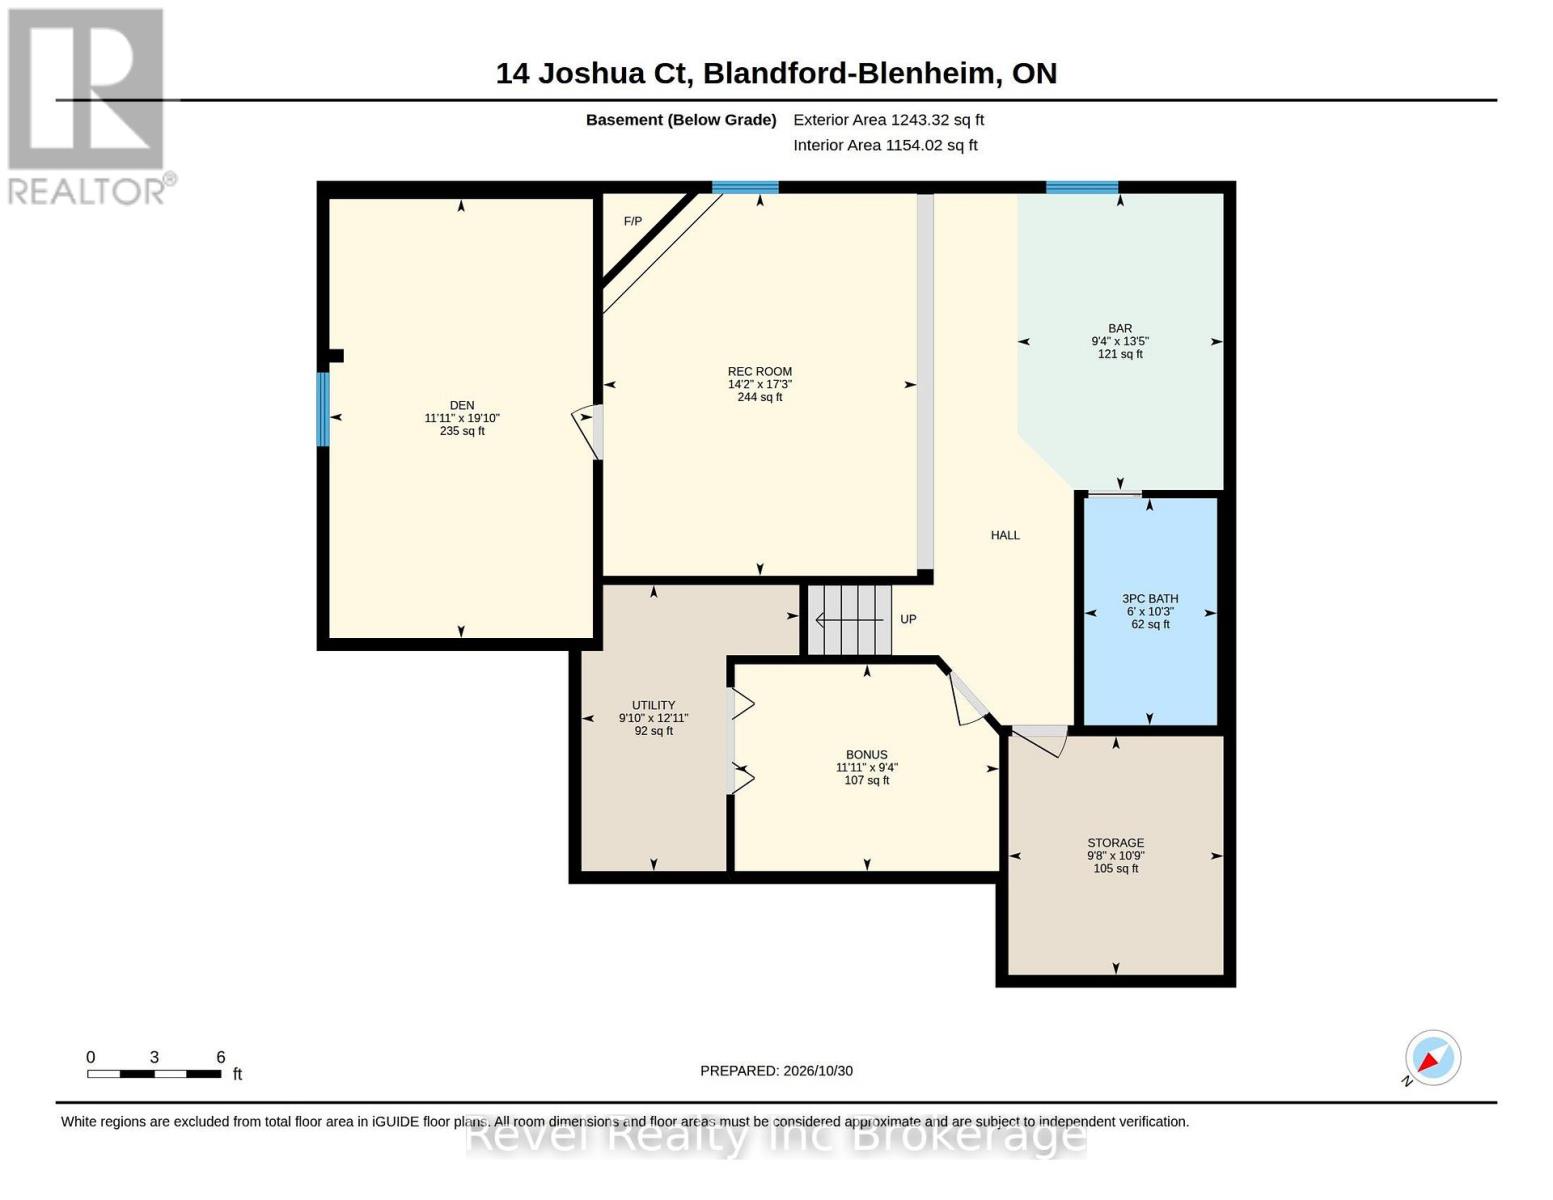
Welcome to this open-concept bungalow, located on a quiet cul-de-sac backing onto a greenbelt in Plattsville. The main floor features three bedrooms, a 4-piece bathroom, convenient main-floor laundry, and a bright living area with vaulted ceilings, a fireplace, updated lighting, and a functional layout for everyday living and entertaining. The finished lower level offers additional living space with a spacious recreation room, bar area, second fireplace, and a newly renovated bathroom. Two additional rooms on the lower level provide flexible space that could be used as bedrooms, a home gym, office, or hobby rooms. Step outside to a 20' x 30' cedar deck, ideal for outdoor dining and entertaining. The fully fenced backyard offers privacy, with a designated hot tub area and electrical connections already in place. Enjoy the local amenities Plattsville has to offer, including parks, a splash pad, skate park, playground, hockey arena, curling club, pickleball and tennis courts, and a local K-8 school. Conveniently located approximately 10 minutes from Highway 8 and Highway 401, providing easy access to surrounding communities. An opportunity to enjoy bungalow living on a quiet court with no rear neighbours! (id:25517)
Open House
This property has open houses!
2:00 pm
Ends at:4:00 pm
Property Details
| MLS® Number | X14137458 |
| Property Type | Single Family |
| Community Name | Plattsville |
| Equipment Type | None |
| Features | Cul-de-sac |
| Parking Space Total | 6 |
| Rental Equipment Type | None |
| Structure | Deck, Shed |
Building
| Bathroom Total | 2 |
| Bedrooms Above Ground | 3 |
| Bedrooms Below Ground | 1 |
| Bedrooms Total | 4 |
| Age | 16 To 30 Years |
| Amenities | Fireplace(s) |
| Appliances | Water Softener, Water Heater, Dishwasher, Dryer, Hood Fan, Stove, Washer, Refrigerator |
| Architectural Style | Bungalow |
| Basement Development | Finished |
| Basement Type | N/a (finished) |
| Construction Style Attachment | Detached |
| Cooling Type | Central Air Conditioning, Ventilation System |
| Exterior Finish | Brick |
| Fireplace Present | Yes |
| Fireplace Total | 2 |
| Foundation Type | Poured Concrete |
| Heating Fuel | Natural Gas |
| Heating Type | Forced Air |
| Stories Total | 1 |
| Size Interior | 1,100 - 1,500 Ft2 |
| Type | House |
| Utility Water | Municipal Water |
Parking
| Attached Garage | |
| Garage |
Land
| Acreage | No |
| Fence Type | Fully Fenced |
| Landscape Features | Landscaped |
| Sewer | Sanitary Sewer |
| Size Depth | 129 Ft |
| Size Frontage | 66 Ft ,7 In |
| Size Irregular | 66.6 X 129 Ft |
| Size Total Text | 66.6 X 129 Ft |
Rooms
| Level | Type | Length | Width | Dimensions |
|---|---|---|---|---|
| Basement | Bedroom | 6.05 m | 3.63 m | 6.05 m x 3.63 m |
| Basement | Recreational, Games Room | 5.26 m | 4.32 m | 5.26 m x 4.32 m |
| Basement | Utility Room | 3.94 m | 3 m | 3.94 m x 3 m |
| Basement | Other | 3.28 m | 2.95 m | 3.28 m x 2.95 m |
| Basement | Bathroom | 3.12 m | 1.83 m | 3.12 m x 1.83 m |
| Basement | Other | 4.09 m | 2.85 m | 4.09 m x 2.85 m |
| Basement | Other | 2.85 m | 3.63 m | 2.85 m x 3.63 m |
| Main Level | Bathroom | 3.38 m | 2.26 m | 3.38 m x 2.26 m |
| Main Level | Bedroom | 4.42 m | 3.35 m | 4.42 m x 3.35 m |
| Main Level | Bedroom | 2.97 m | 3.2 m | 2.97 m x 3.2 m |
| Main Level | Dining Room | 3.07 m | 3.63 m | 3.07 m x 3.63 m |
| Main Level | Kitchen | 3.56 m | 3.63 m | 3.56 m x 3.63 m |
| Main Level | Living Room | 6.6 m | 4.75 m | 6.6 m x 4.75 m |
| Main Level | Bedroom | 3.96 m | 4.32 m | 3.96 m x 4.32 m |
Contact Us
Contact us for more information

Crystal Tabor
Salesperson
111 Huron St
Woodstock, Ontario N4S 6Z6

Kyle Ward
Broker
24 Hume Street
Plattsville, Ontario N0J 1S0

The trademarks REALTOR®, REALTORS®, and the REALTOR® logo are controlled by The Canadian Real Estate Association (CREA) and identify real estate professionals who are members of CREA. The trademarks MLS®, Multiple Listing Service® and the associated logos are owned by The Canadian Real Estate Association (CREA) and identify the quality of services provided by real estate professionals who are members of CREA. The trademark DDF® is owned by The Canadian Real Estate Association (CREA) and identifies CREA's Data Distribution Facility (DDF®)
November 16 2026 08:55:35
Woodstock Ingersoll Tillsonburg and Area Association of REALTORS® (WITAAR)
Revel Realty Inc Brokerage, Revel Realty Inc. Brokerage
Contact Daryl, Your Elgin County Professional
Don't wait! Schedule a free consultation today and let Daryl guide you at every step. Start your journey to your happy place now!

Contact Me
Important Links
About Me
I’m Daryl Armstrong, a full time Real Estate professional working in St.Thomas-Elgin and Middlesex areas.
© 2024 Daryl Armstrong. All Rights Reserved. | Made with ❤️ by Jet Branding