15 Oriole Lane St. Thomas, Ontario N5R 6K8

$739,900
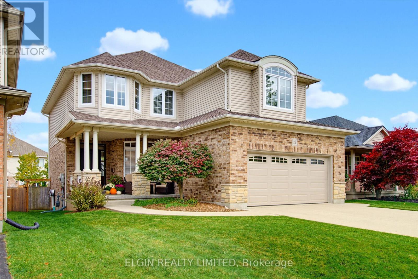
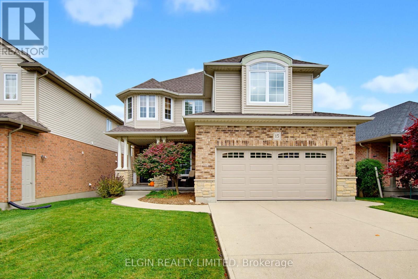
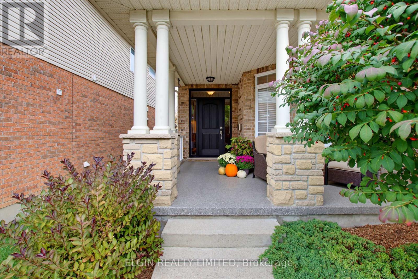
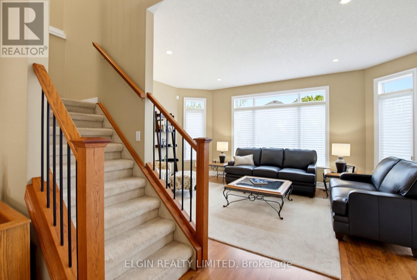
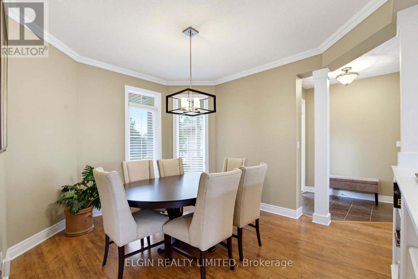
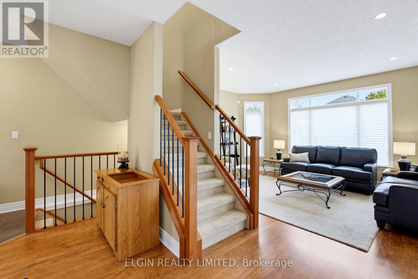
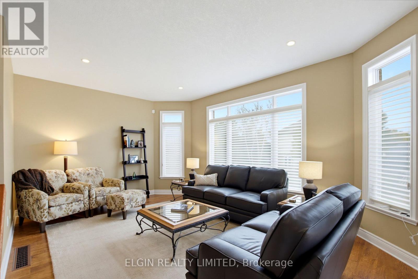
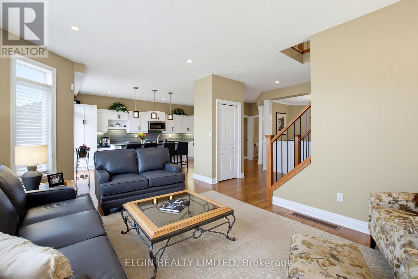
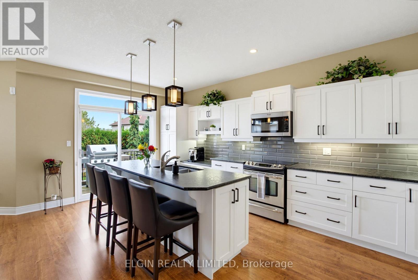
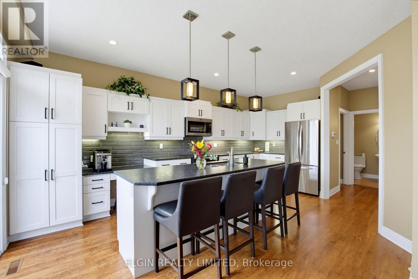
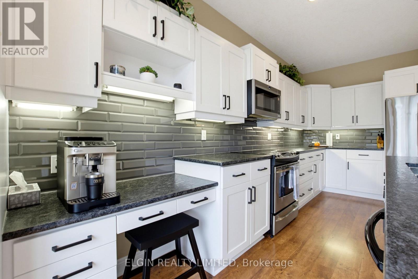
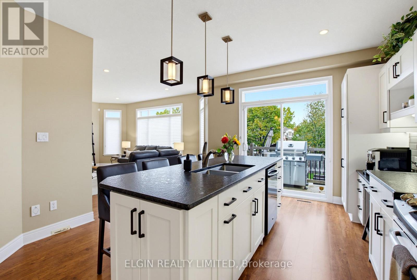
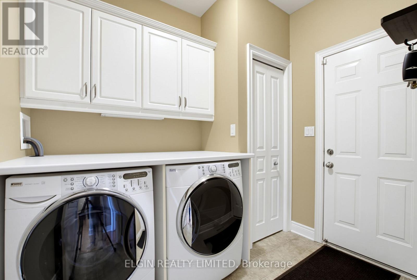
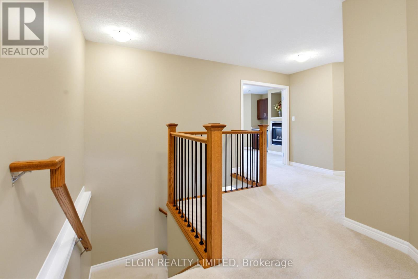
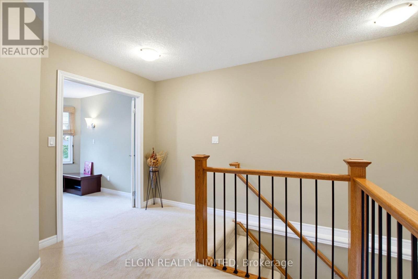
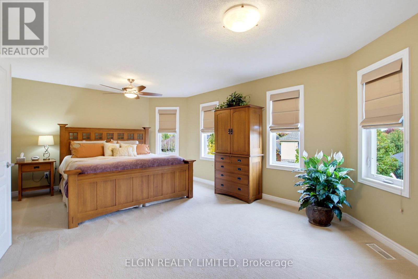
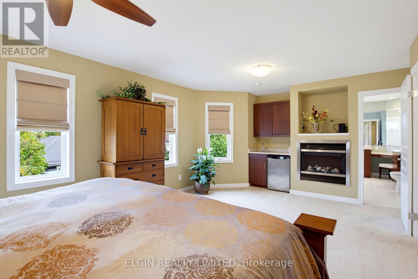
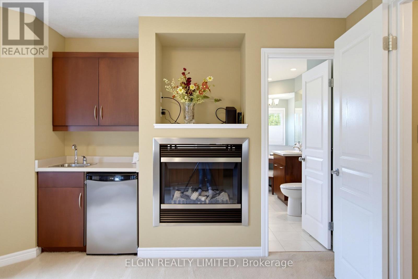
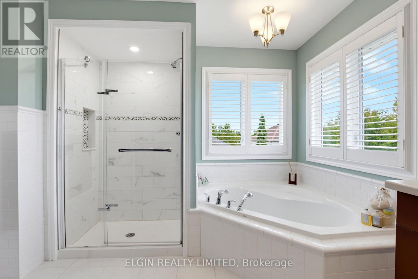
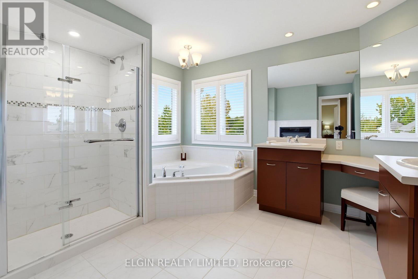
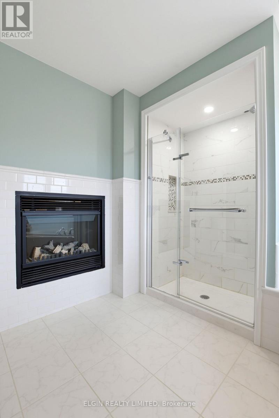
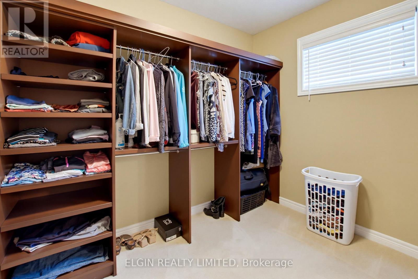
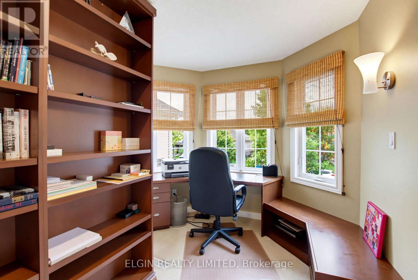
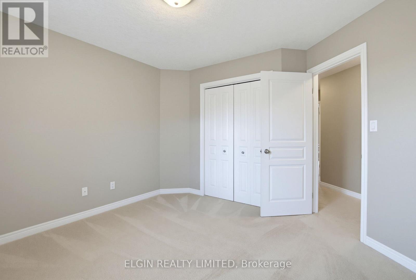
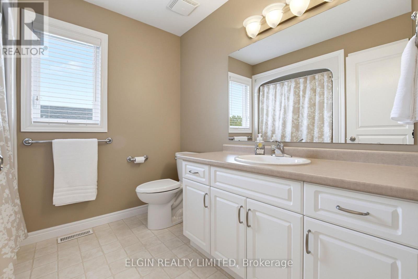
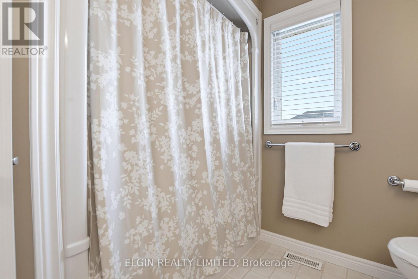
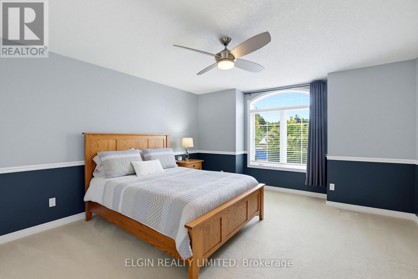
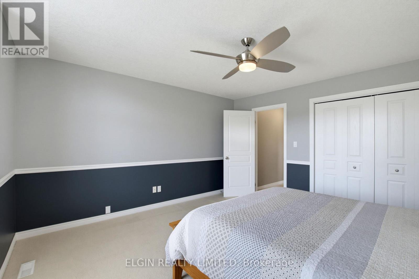
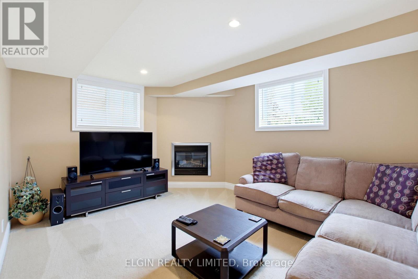
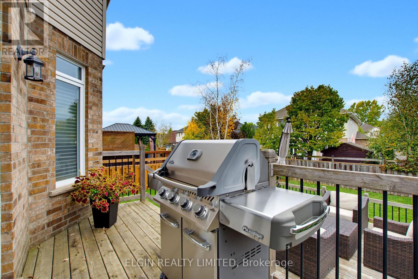
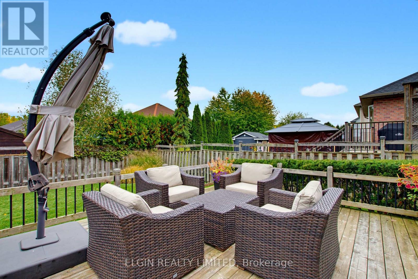
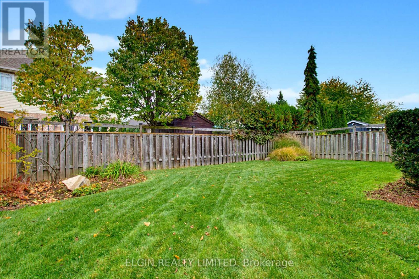
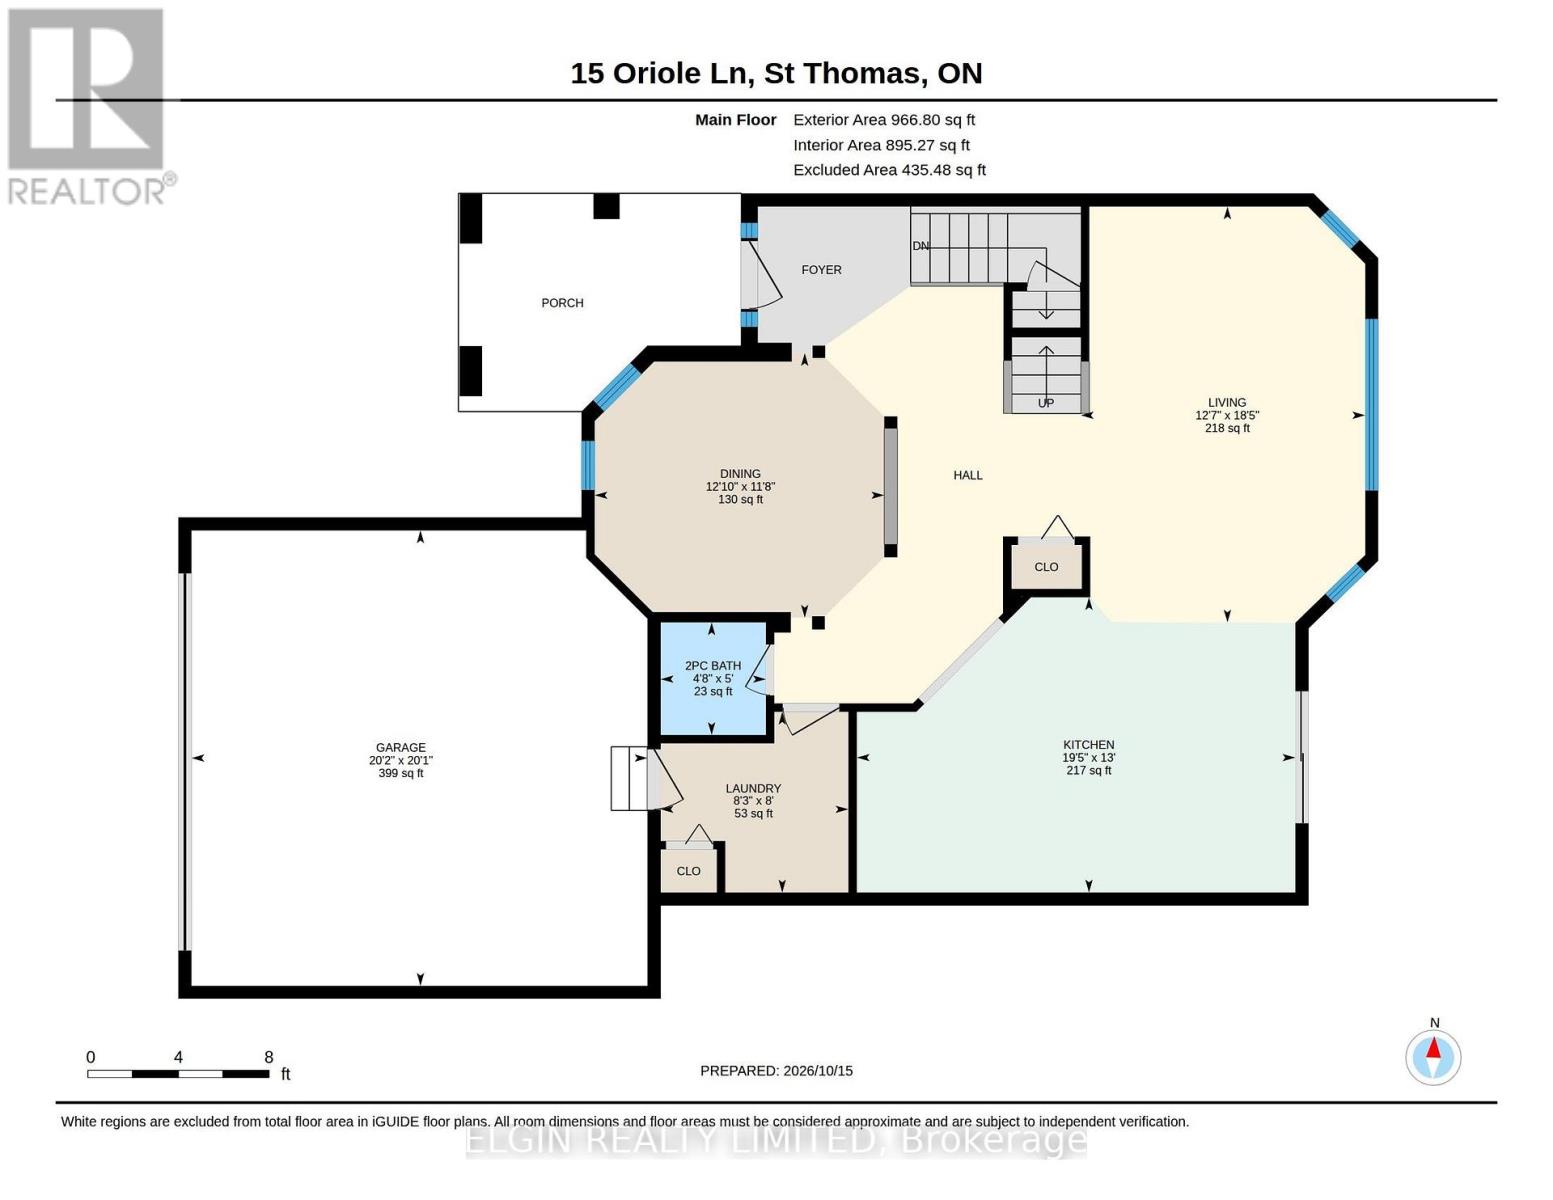
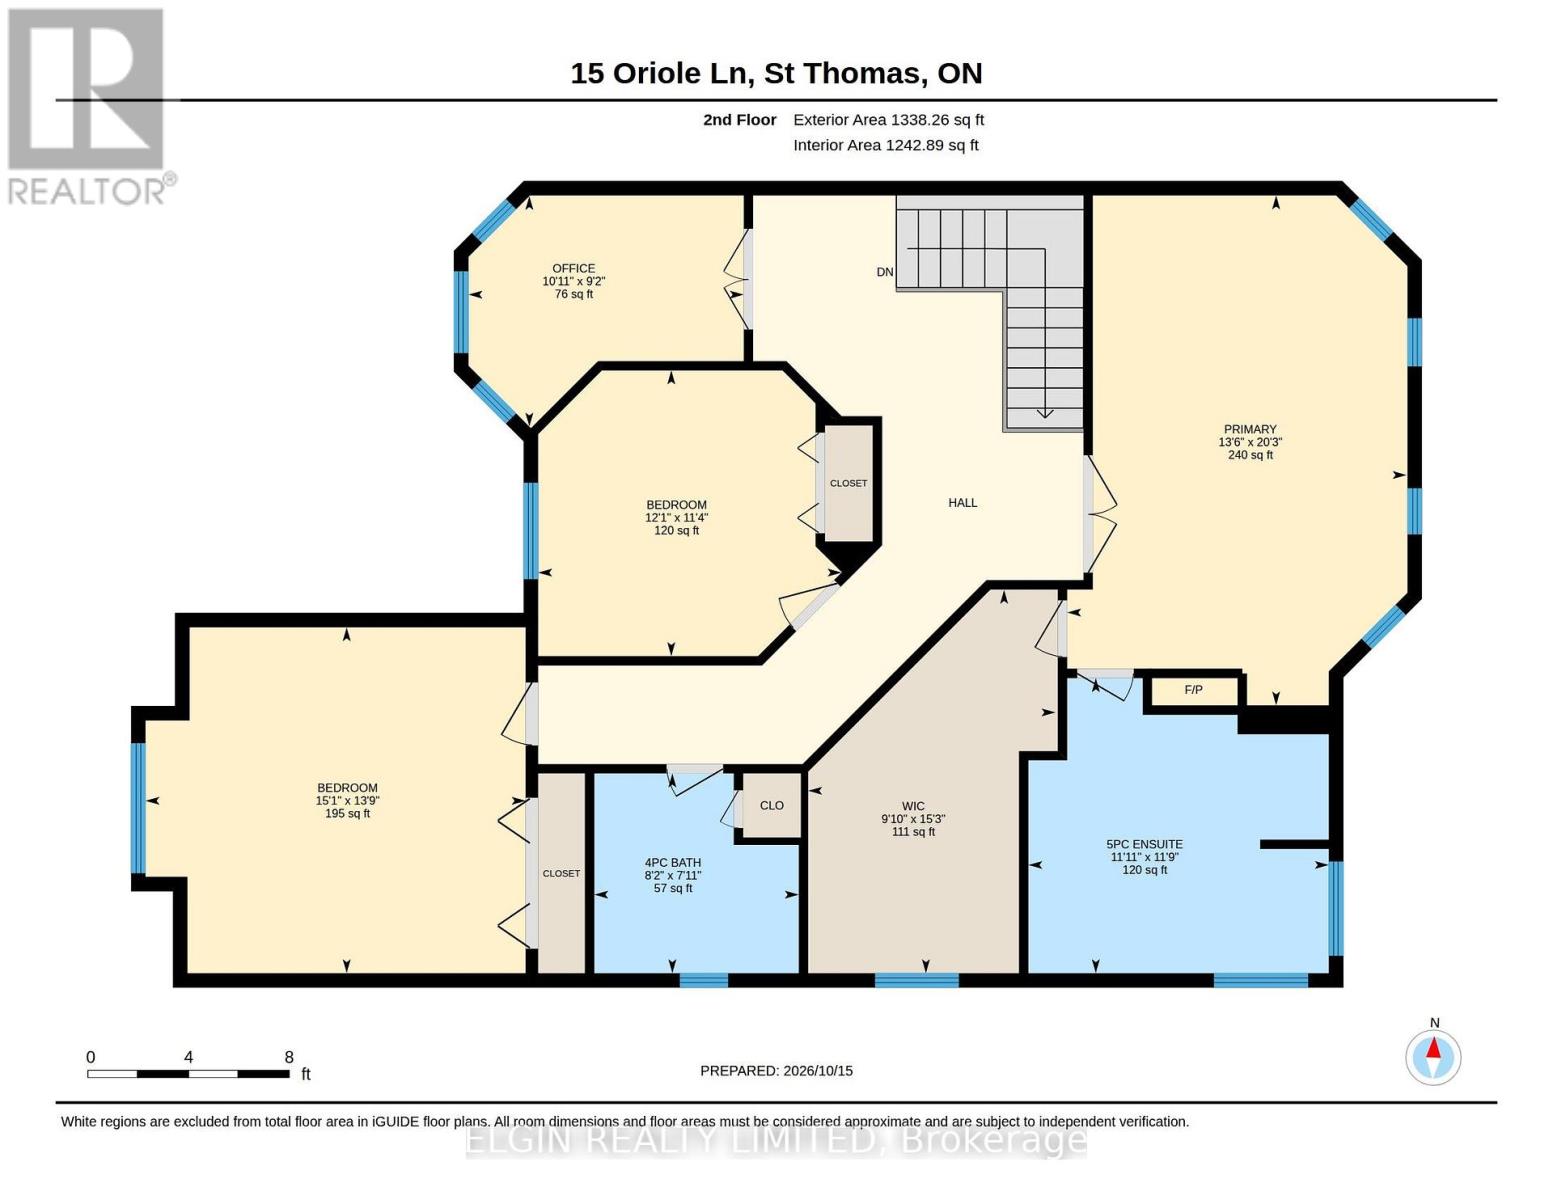
Tucked away on a quiet cul-de-sac in the desirable Lake Margaret Estates, this impressive 3-bedroom, 3-bathroom home offers a wonderful combination of comfort, elegance, and thoughtful design. Loaded with upgrades, this home is ideal for both everyday living and entertaining. The spacious open-concept kitchen features an abundance of cabinetry, a convenient built-in desk area, and flows seamlessly into the inviting great room. A separate formal dining room provides the perfect setting for special occasions and family gatherings. The primary suite is truly a retreat of its own, featuring a double-sided electric fireplace, hotel-inspired wet bar, relaxing soaker tub, dedicated makeup area, and an impressive 8' x 15' walk-in closet complete with California-style closet organizers. Working from home is equally appealing with a private office featuring rich, dark wood built-in cabinetry, creating a warm and sophisticated workspace. With generous living spaces, distinctive features, and a peaceful location in one of St. Thomas's sought-after neighbourhoods, this home offers an exceptional opportunity to enjoy executive-style living. **Recent updates: furnace 2022,shingles 2016, garage door 2015, kitchen counters 2018, kitchen cupboards 2023, ensuite shower 2018 (id:25517)
Open House
This property has open houses!
5:00 pm
Ends at:7:00 pm
Property Details
| MLS® Number | X14083442 |
| Property Type | Single Family |
| Community Name | St. Thomas |
| Equipment Type | Water Heater - Gas, Water Heater |
| Features | Cul-de-sac, Sump Pump |
| Parking Space Total | 6 |
| Rental Equipment Type | Water Heater - Gas, Water Heater |
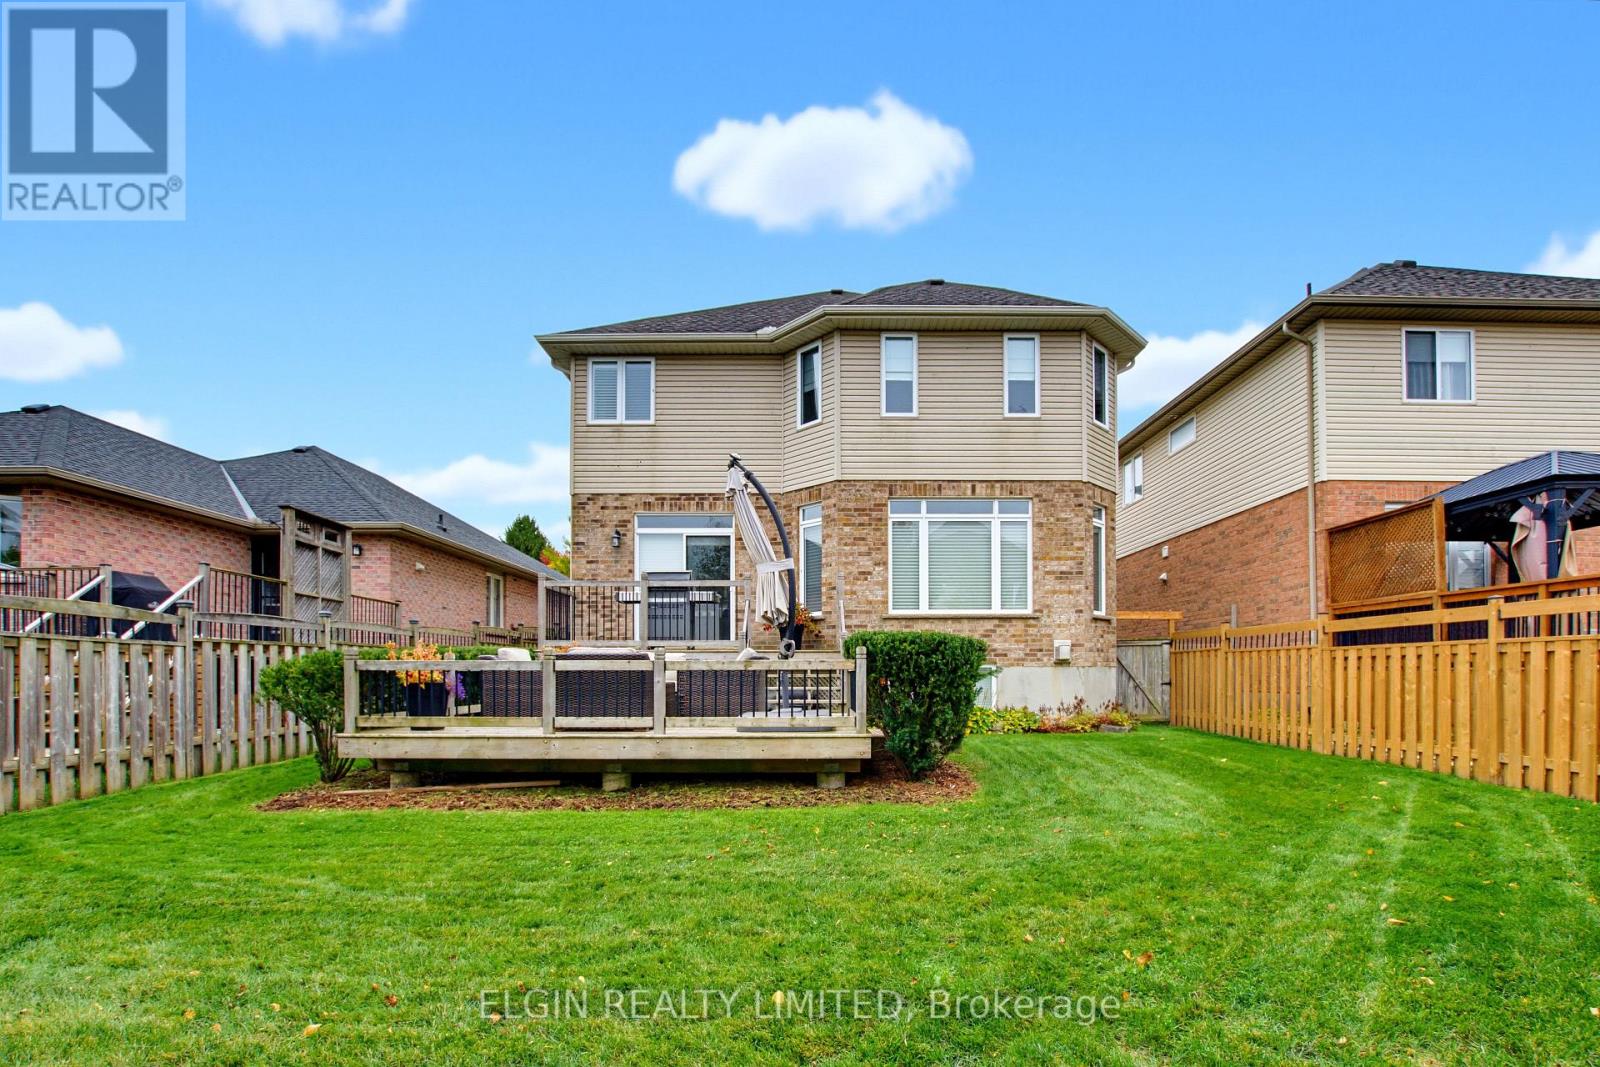
| Structure | Deck |
Building
| Bathroom Total | 3 |
| Bedrooms Above Ground | 3 |
| Bedrooms Total | 3 |
| Amenities | Fireplace(s) |
| Appliances | Garage Door Opener Remote(s), Central Vacuum, Blinds, Dishwasher, Dryer, Microwave, Stove, Washer, Refrigerator |
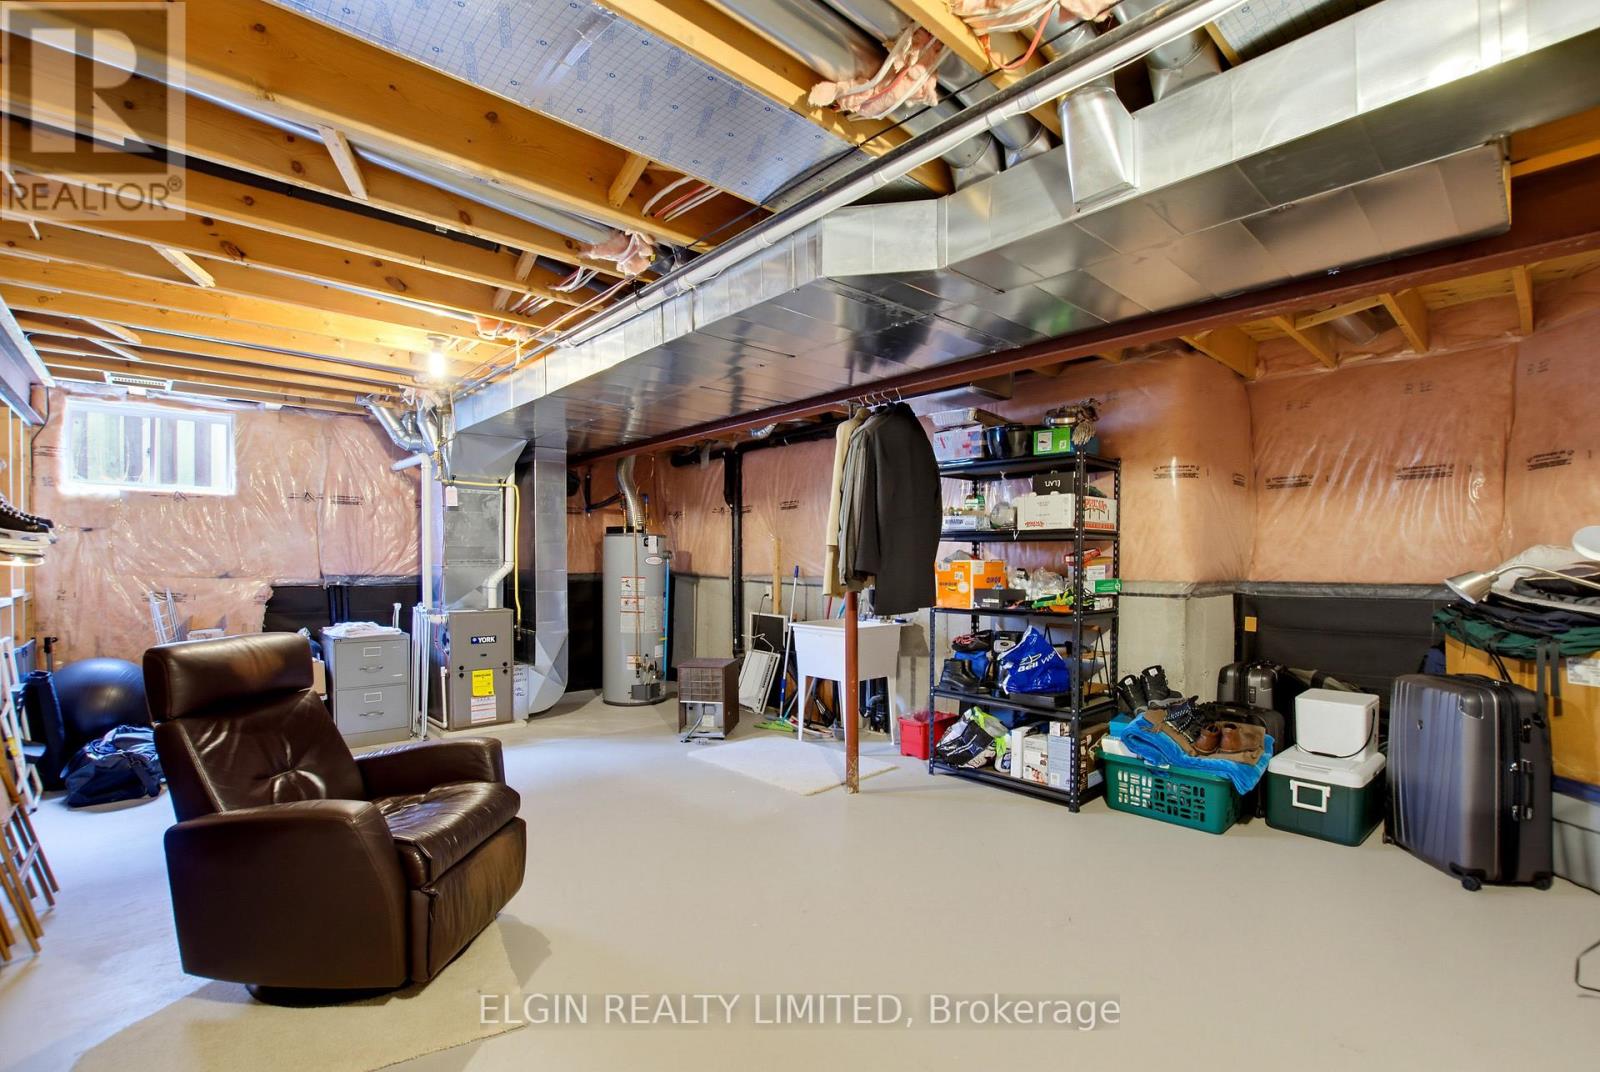
| Basement Development | Finished |
| Basement Type | Full (finished) |
| Construction Style Attachment | Detached |
| Cooling Type | Central Air Conditioning |
| Exterior Finish | Brick, Vinyl Siding |
| Fireplace Present | Yes |
| Fireplace Total | 2 |
| Foundation Type | Poured Concrete |
| Half Bath Total | 1 |
| Heating Fuel | Natural Gas |
| Heating Type | Forced Air |
| Stories Total | 2 |
| Size Interior | 2,000 - 2,500 Ft2 |
| Type | House |
| Utility Water | Municipal Water |
Parking
| Attached Garage | |
| Garage |
Land
| Acreage | No |
| Landscape Features | Landscaped |
| Sewer | Sanitary Sewer |
| Size Depth | 120 Ft ,8 In |
| Size Frontage | 45 Ft ,1 In |
| Size Irregular | 45.1 X 120.7 Ft |
| Size Total Text | 45.1 X 120.7 Ft |
Rooms
| Level | Type | Length | Width | Dimensions |
|---|---|---|---|---|
| Second Level | Primary Bedroom | 6.19 m | 4.15 m | 6.19 m x 4.15 m |
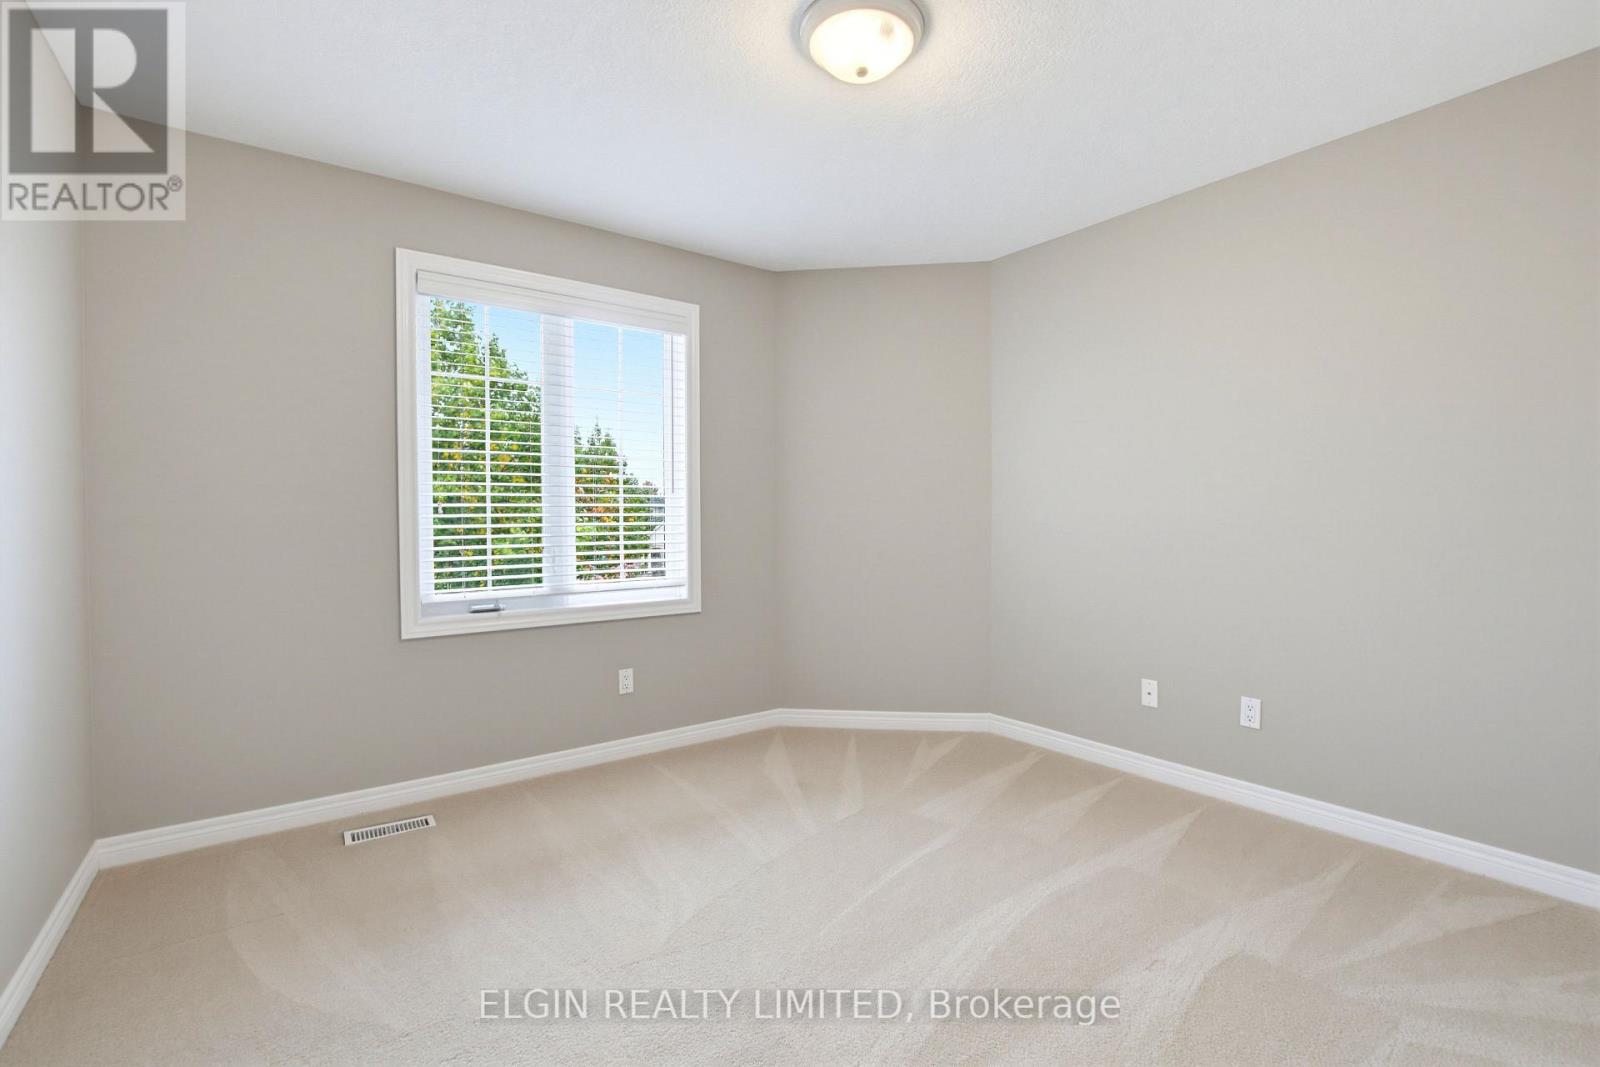
| Second Level | Bedroom 2 | 3.69 m | 3.48 m | 3.69 m x 3.48 m |
| Second Level | Bedroom 3 | 4.6 m | 4.24 m | 4.6 m x 4.24 m |
| Second Level | Den | 3.08 m | 2.8 m | 3.08 m x 2.8 m |
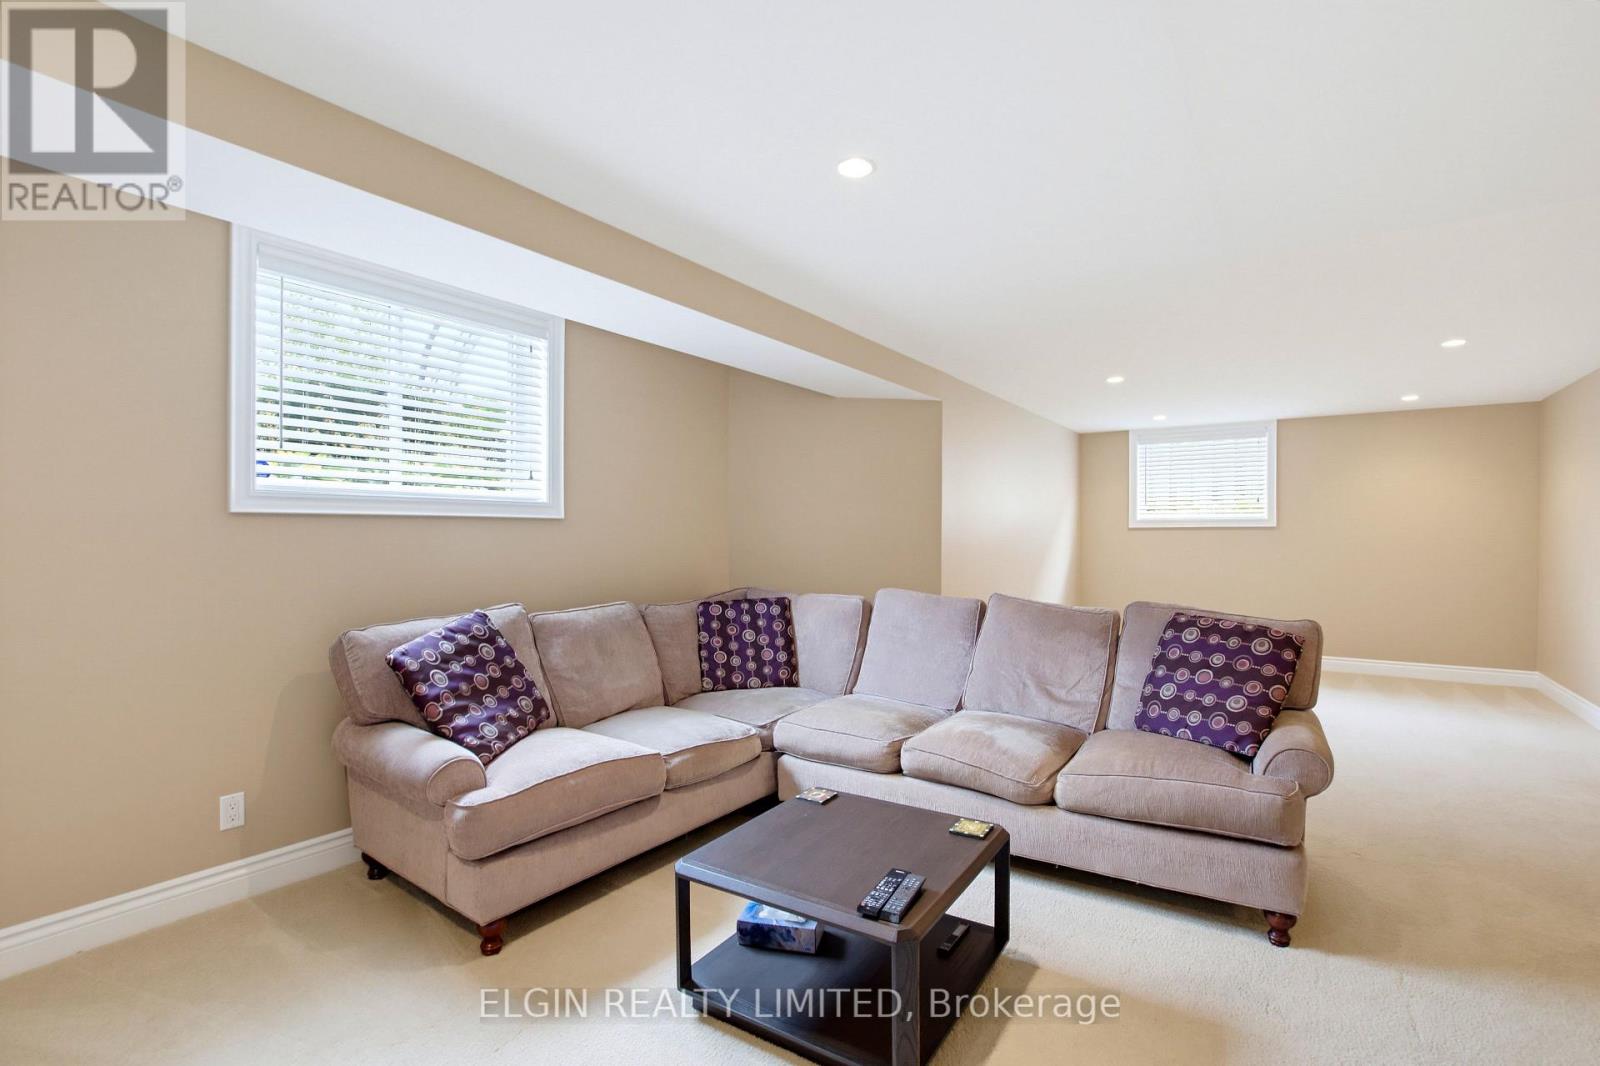
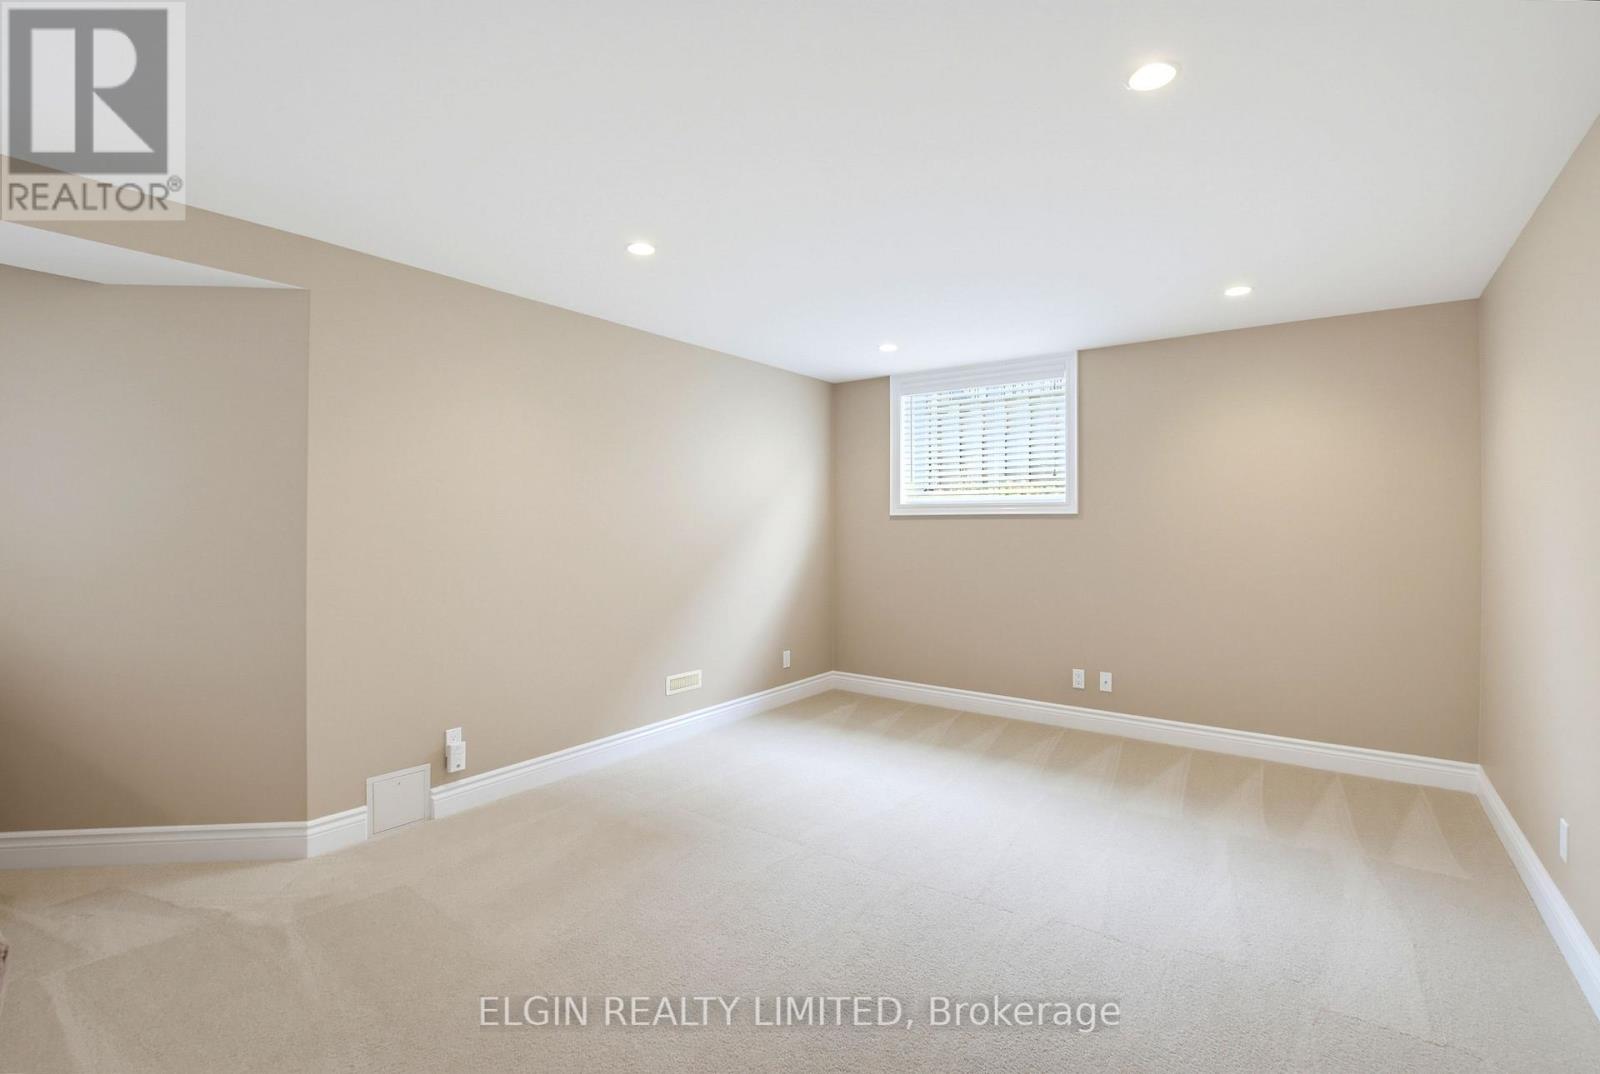
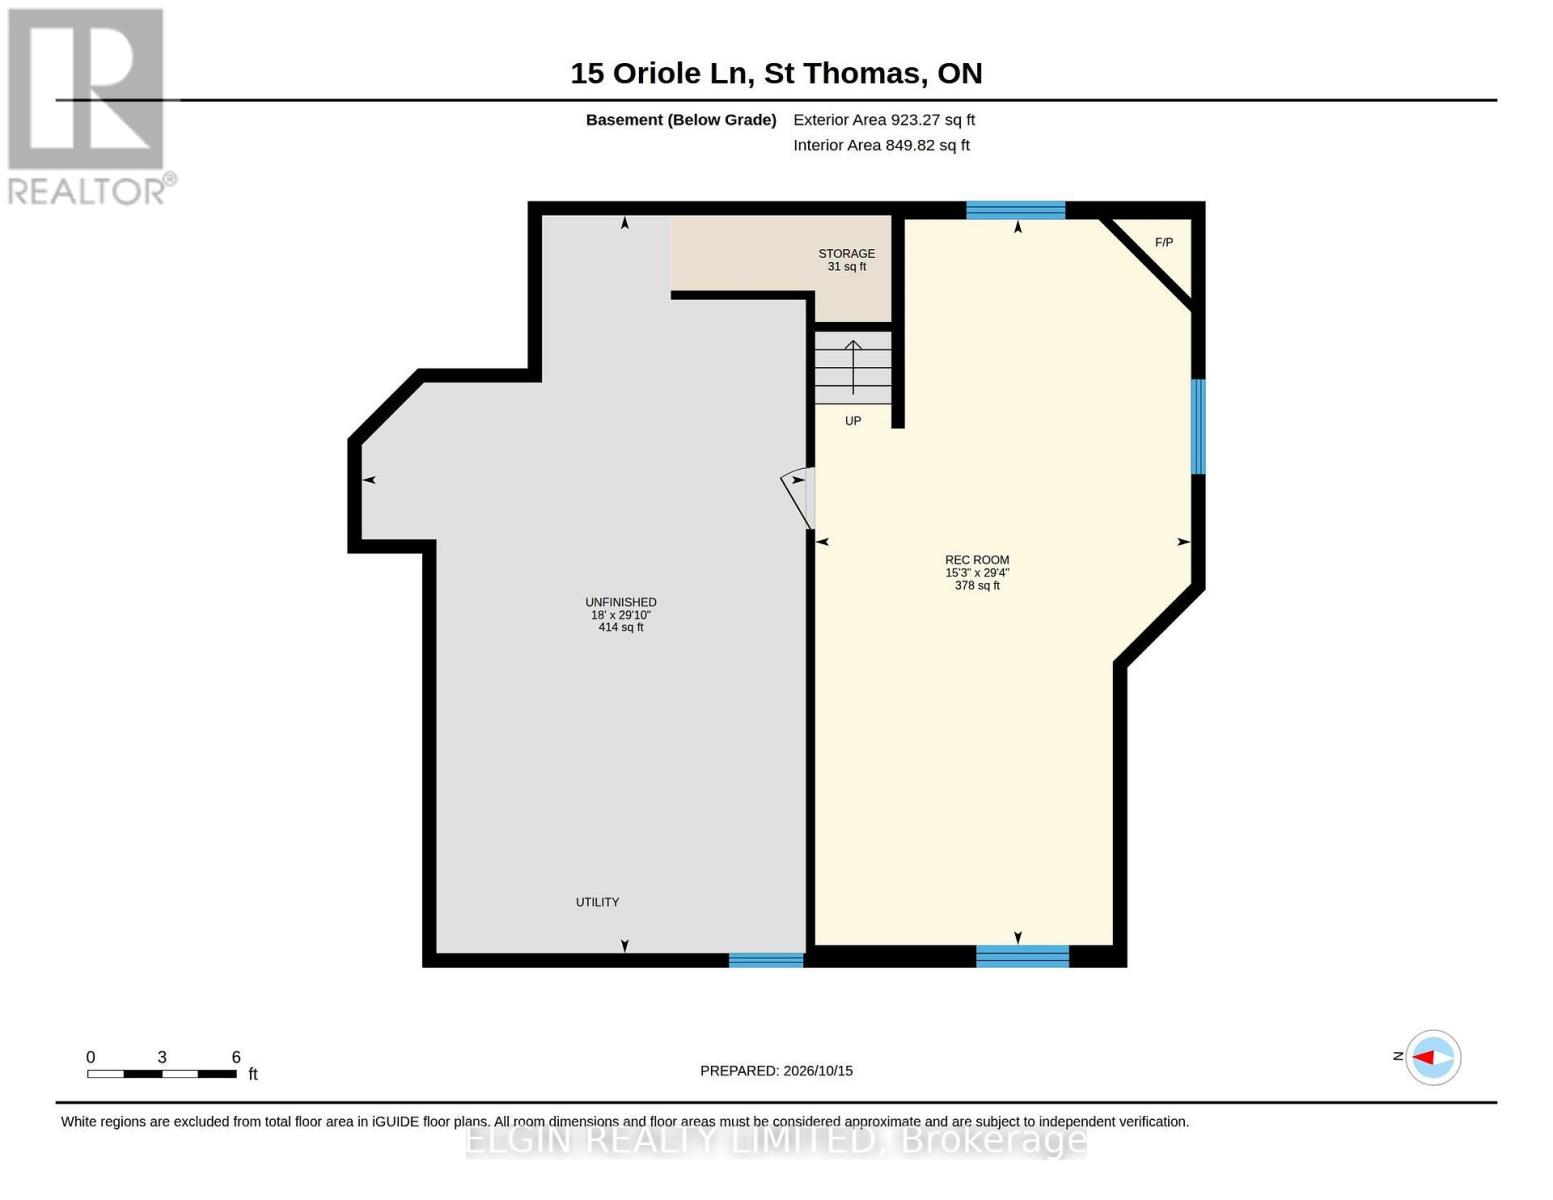
| Basement | Family Room | 8.96 m | 4.66 m | 8.96 m x 4.66 m |
| Basement | Utility Room | 8.87 m | 5.49 m | 8.87 m x 5.49 m |
| Main Level | Kitchen | 5.94 m | 3.96 m | 5.94 m x 3.96 m |
| Main Level | Living Room | 5.64 m | 3.84 m | 5.64 m x 3.84 m |
| Main Level | Laundry Room | 2.53 m | 2.44 m | 2.53 m x 2.44 m |
| Main Level | Dining Room | 3.69 m | 3.6 m | 3.69 m x 3.6 m |
https://www.realtor.ca/real-estate/30407550/15-oriole-lane-st-thomas-st-thomas
Contact Us
Contact us for more information

The trademarks REALTOR®, REALTORS®, and the REALTOR® logo are controlled by The Canadian Real Estate Association (CREA) and identify real estate professionals who are members of CREA. The trademarks MLS®, Multiple Listing Service® and the associated logos are owned by The Canadian Real Estate Association (CREA) and identify the quality of services provided by real estate professionals who are members of CREA. The trademark DDF® is owned by The Canadian Real Estate Association (CREA) and identifies CREA's Data Distribution Facility (DDF®)
October 15 2026 11:20:56
London and St. Thomas Association of REALTORS®
Elgin Realty Limited
Contact Daryl, Your Elgin County Professional
Don't wait! Schedule a free consultation today and let Daryl guide you at every step. Start your journey to your happy place now!

Contact Me
Important Links
About Me
I’m Daryl Armstrong, a full time Real Estate professional working in St.Thomas-Elgin and Middlesex areas.
© 2024 Daryl Armstrong. All Rights Reserved. | Made with ❤️ by Jet Branding