5846 Fairview Road Central Elgin, Ontario N5P 3S8

$679,900
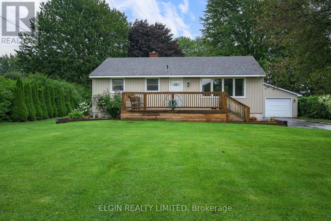
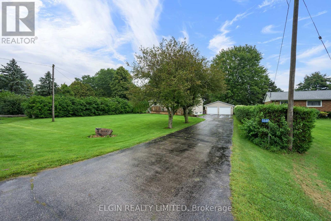
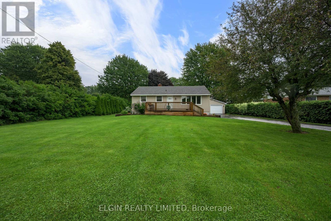
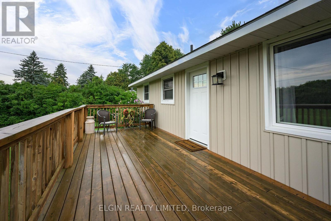
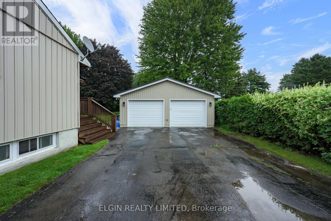
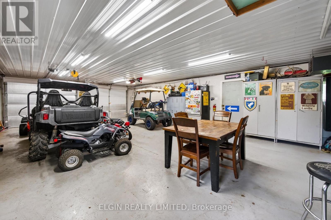
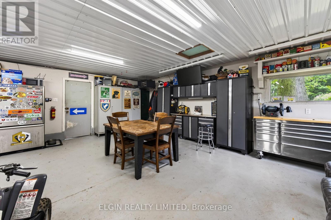
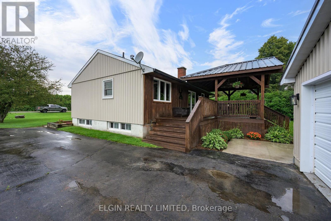
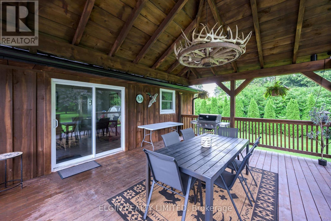
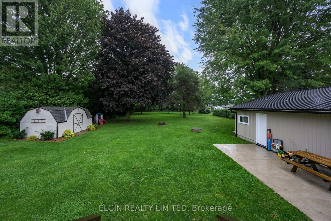
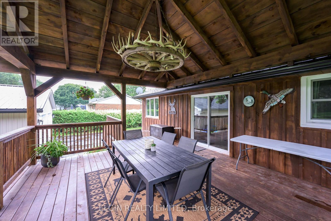
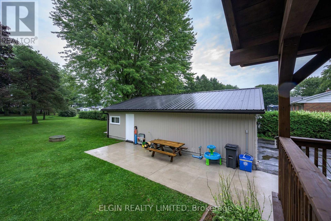
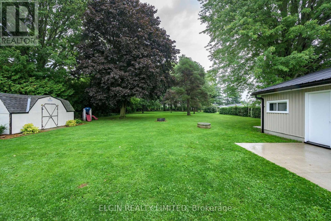
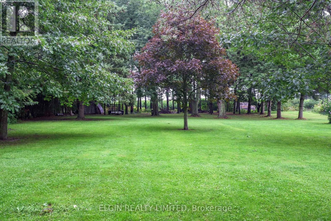
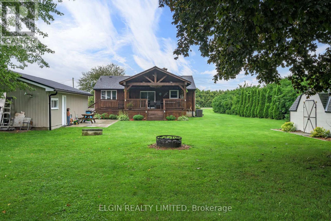
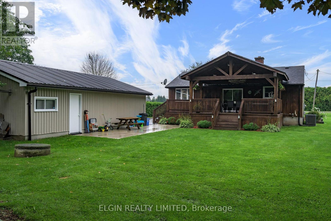
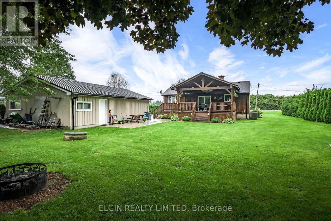
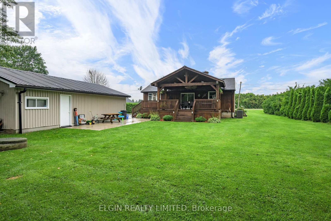
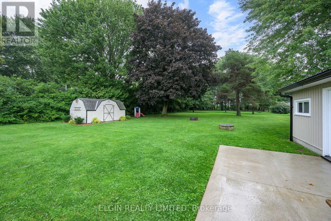
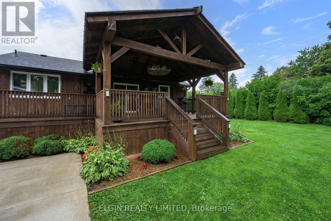
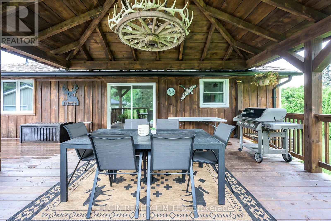
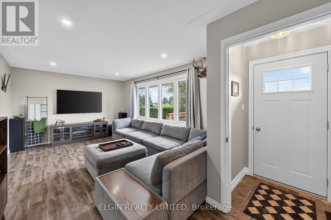
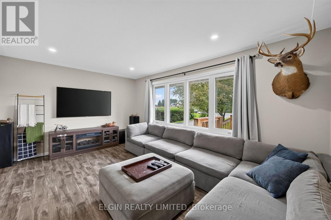
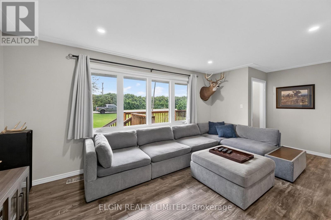
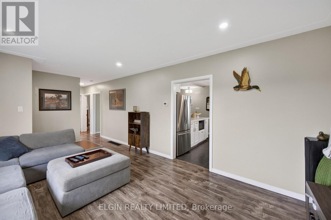
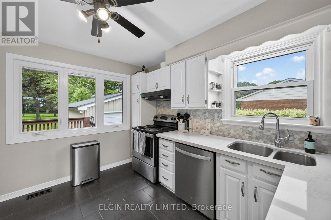
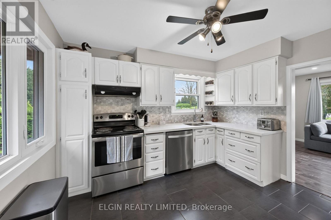
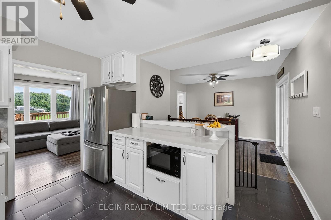
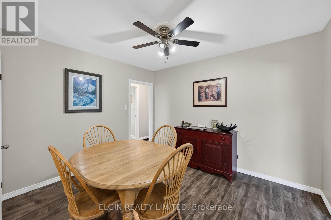
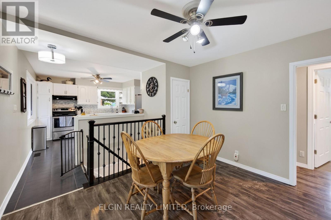
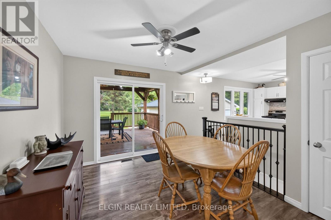
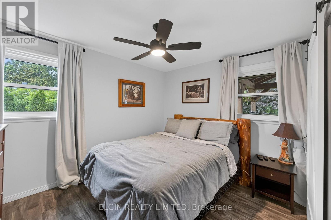
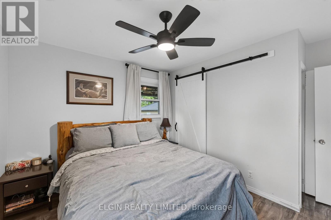
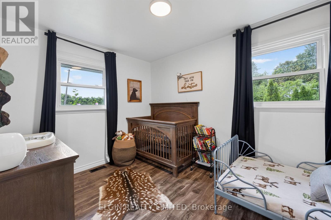
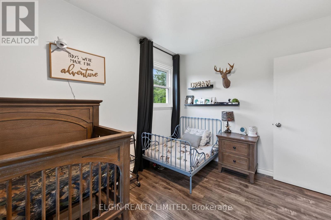
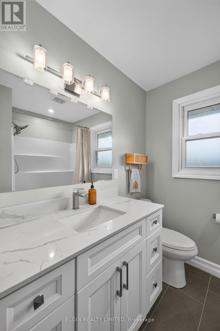
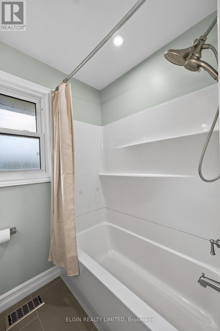
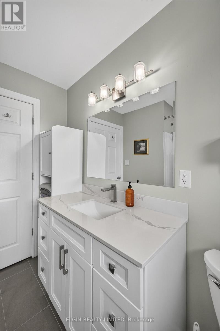
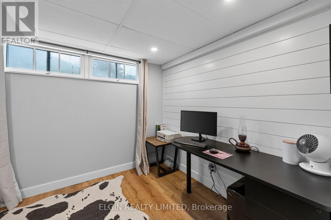
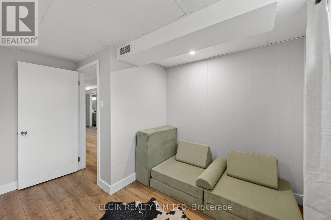
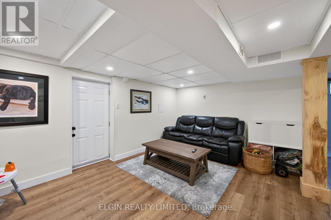
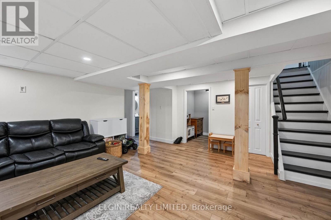
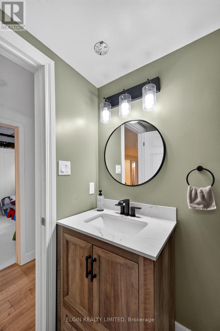
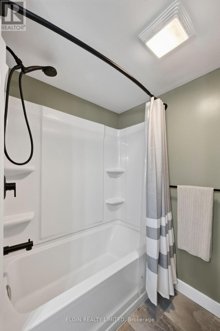
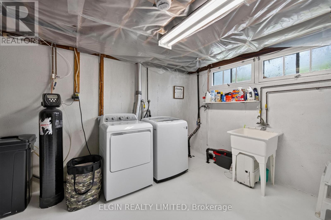
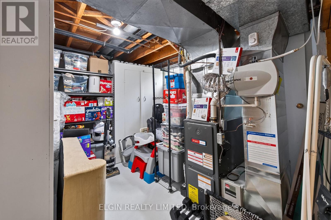
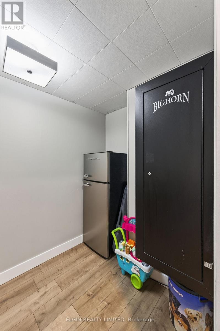
Country living with convenience! Welcome to 5846 Fairview, a beautifully maintained 3-bedroom bungalow set on a private, landscaped acre just minutes from St. Thomas and Port Stanley. Bright and inviting, the main floor features a spacious living room, updated kitchen and beautifully renovated bathroom with tiled walk-in shower. The finished lower level adds a third bedroom, recreation room and full bathroom. Outside, enjoy the mature trees, generous parking and insulated detached double garage/shop with hydro and heat. A wonderful opportunity to enjoy space, privacy and a fantastic location! (id:25517)
Property Details
| MLS® Number | X13731668 |
| Property Type | Single Family |
| Community Name | Rural Central Elgin |
| Equipment Type | Water Heater |
| Features | Sump Pump |
| Parking Space Total | 12 |
| Rental Equipment Type | Water Heater |
| Structure | Deck |
Building
| Bathroom Total | 2 |
| Bedrooms Above Ground | 2 |
| Bedrooms Below Ground | 1 |
| Bedrooms Total | 3 |
| Age | 51 To 99 Years |
| Appliances | Water Heater, Dishwasher, Dryer, Stove, Washer, Refrigerator |
| Architectural Style | Bungalow |
| Basement Development | Finished |
| Basement Type | Full (finished) |
| Construction Style Attachment | Detached |
| Cooling Type | Central Air Conditioning |
| Exterior Finish | Vinyl Siding |
| Foundation Type | Poured Concrete |
| Heating Fuel | Natural Gas |
| Heating Type | Forced Air |
| Stories Total | 1 |
| Size Interior | 700 - 1,100 Ft2 |
| Type | House |
Parking
| Detached Garage | |
| Garage |
Land
| Acreage | No |
| Sewer | Septic System |
| Size Depth | 412 Ft |
| Size Frontage | 100 Ft |
| Size Irregular | 100 X 412 Ft |
| Size Total Text | 100 X 412 Ft|1/2 - 1.99 Acres |
| Zoning Description | Residential |
Rooms
| Level | Type | Length | Width | Dimensions |
|---|---|---|---|---|
| Lower Level | Recreational, Games Room | 4.7 m | 4.85 m | 4.7 m x 4.85 m |
| Lower Level | Bedroom | 2.95 m | 3.23 m | 2.95 m x 3.23 m |
| Main Level | Kitchen | 3.51 m | 3.58 m | 3.51 m x 3.58 m |
| Main Level | Bedroom | 2.67 m | 3.51 m | 2.67 m x 3.51 m |
| Main Level | Bedroom | 3 m | 3.51 m | 3 m x 3.51 m |
| Main Level | Dining Room | 3.51 m | 3 m | 3.51 m x 3 m |
| Main Level | Living Room | 4.88 m | 3.48 m | 4.88 m x 3.48 m |
https://www.realtor.ca/real-estate/30219448/5846-fairview-road-central-elgin-rural-central-elgin
Contact Us
Contact us for more information



The trademarks REALTOR®, REALTORS®, and the REALTOR® logo are controlled by The Canadian Real Estate Association (CREA) and identify real estate professionals who are members of CREA. The trademarks MLS®, Multiple Listing Service® and the associated logos are owned by The Canadian Real Estate Association (CREA) and identify the quality of services provided by real estate professionals who are members of CREA. The trademark DDF® is owned by The Canadian Real Estate Association (CREA) and identifies CREA's Data Distribution Facility (DDF®)
September 01 2026 03:50:57
London and St. Thomas Association of REALTORS®
Elgin Realty Limited
Contact Daryl, Your Elgin County Professional
Don't wait! Schedule a free consultation today and let Daryl guide you at every step. Start your journey to your happy place now!

Contact Me
Important Links
About Me
I’m Daryl Armstrong, a full time Real Estate professional working in St.Thomas-Elgin and Middlesex areas.
© 2024 Daryl Armstrong. All Rights Reserved. | Made with ❤️ by Jet Branding