11 - 990 Deveron Crescent London South, Ontario N5Z 5A4
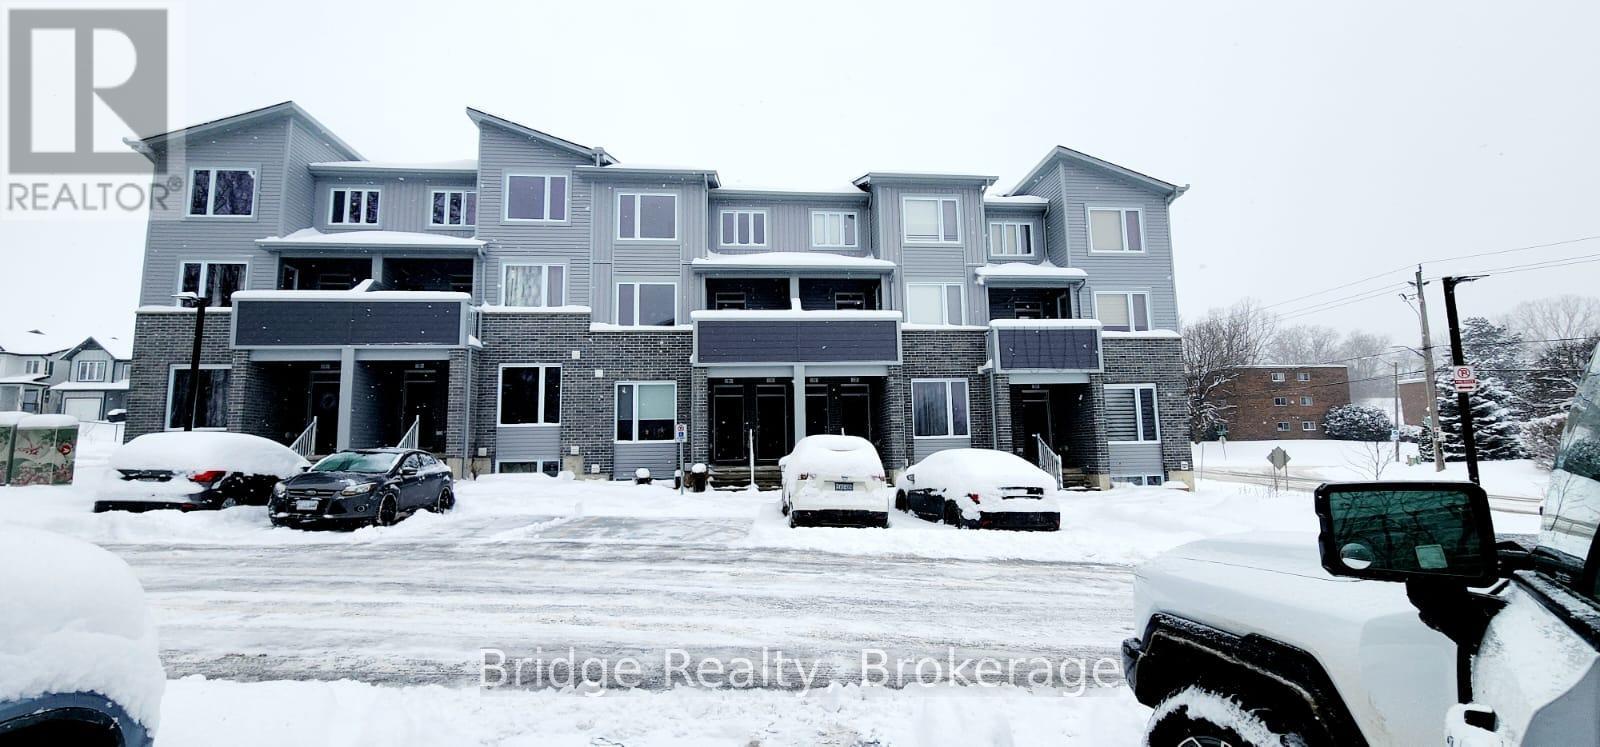

$2,350 Monthly
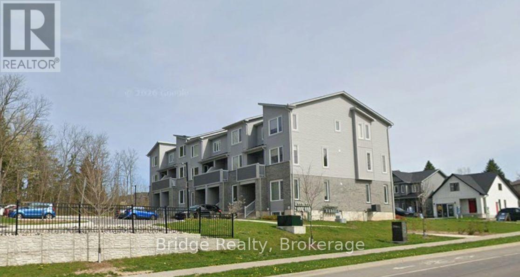
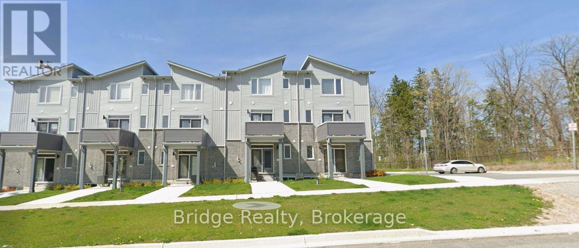
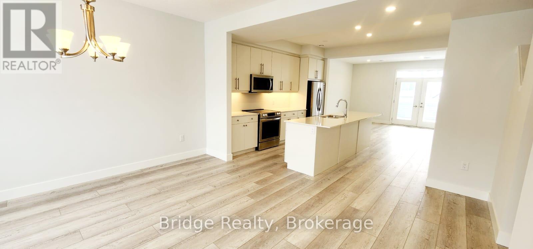
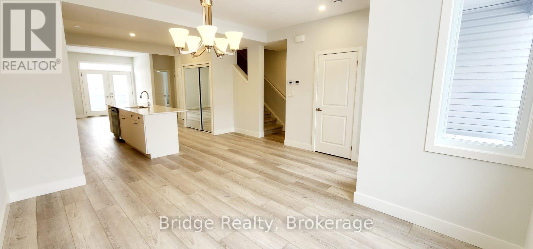
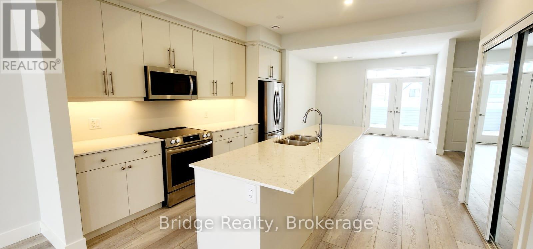
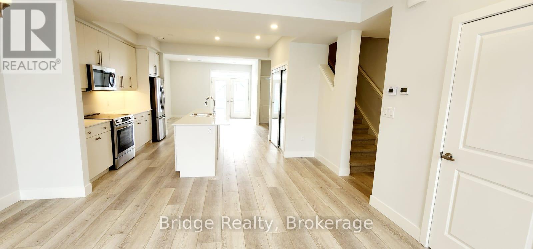
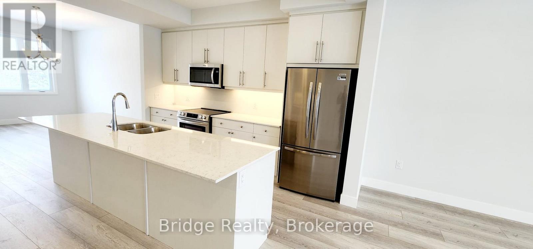
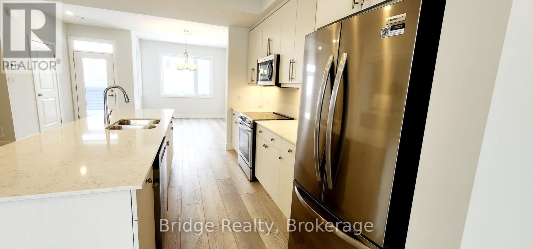
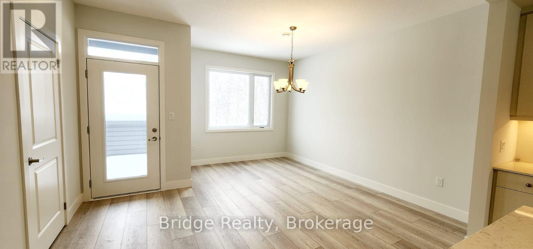
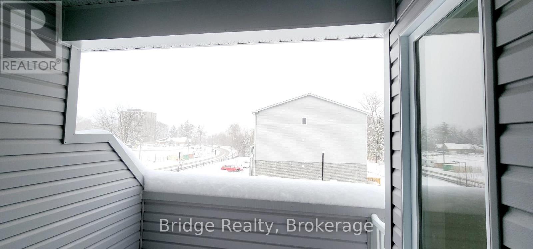
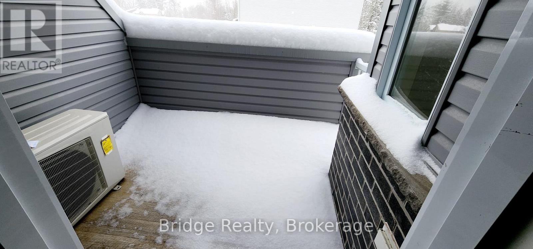
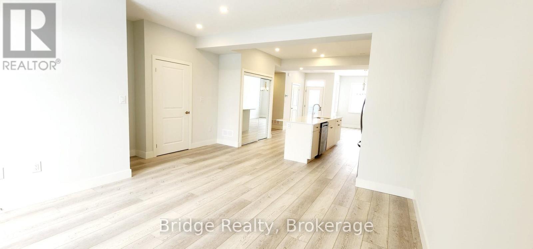
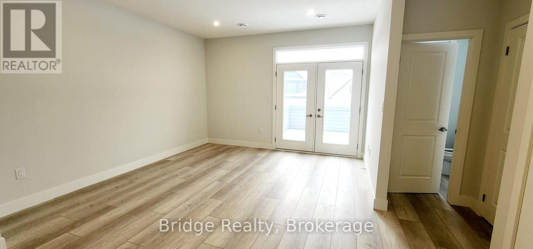
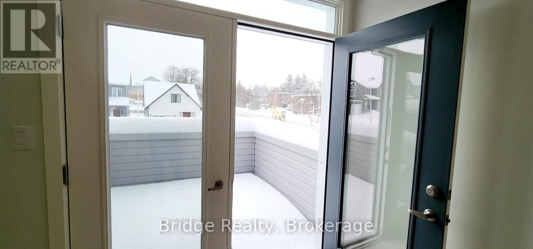
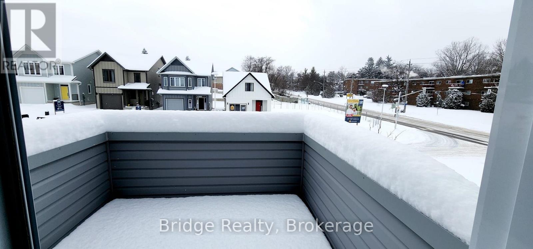
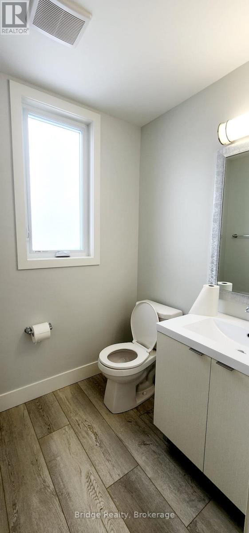
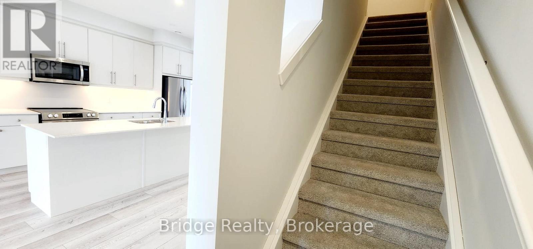
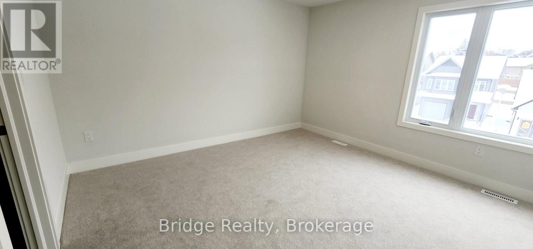
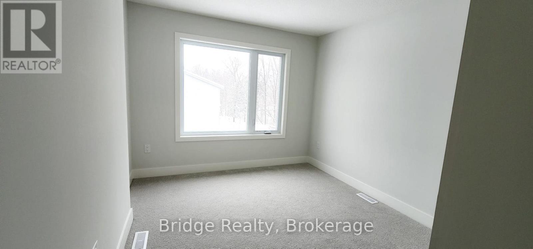
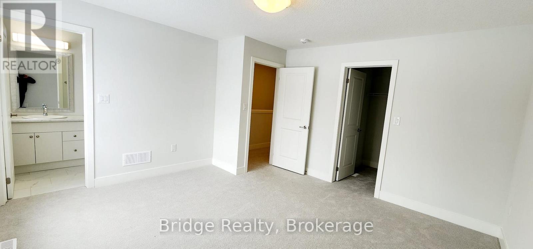
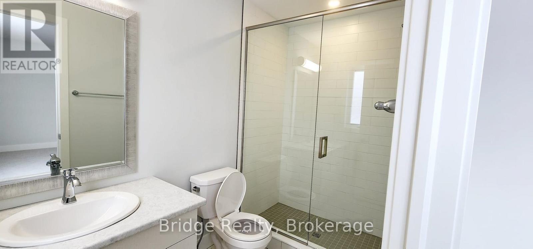
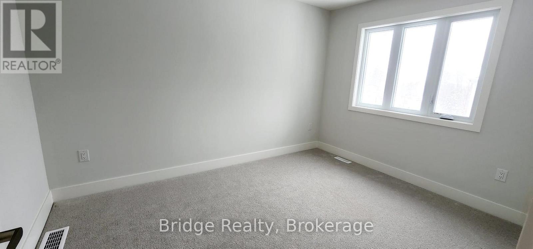
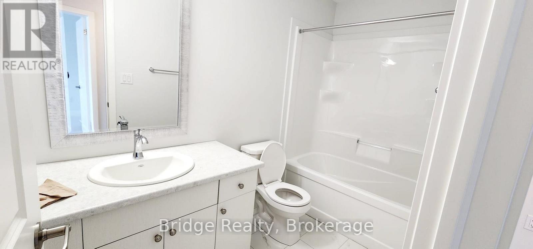
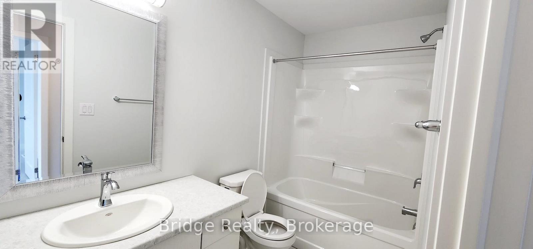
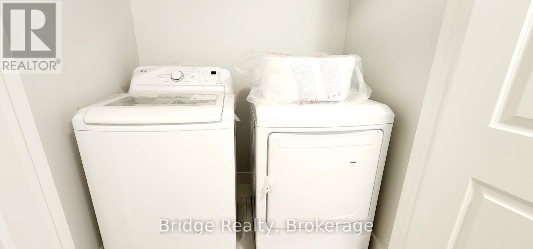
Experience modern luxury in this pristine Pinewood model stacked townhome, now available for lease! This beautifully designed home offers 3 spacious bedrooms, 2.5 stylish bathrooms, and a bright, open-concept layout with soaring ceilings that create an impressive sense of space and natural light. The second floor features a gourmet kitchen with stainless steel appliances, quartz countertops, and ample cabinetry**, flowing seamlessly into the bright living and dining areas-perfect for everyday living, relaxing, and entertaining. Enjoy outdoor living with both a front balcony and a rear balcony, offering peaceful spaces to unwind and enjoy the surroundings. The third floor offers a private primary suite complete with a 3-piece ensuite and walk-in closet, along with two additional spacious bedrooms, a convenient laundry room, and another 3-piece bathroom. Combining contemporary style, functionality, and comfort, this exceptional townhome is an ideal choice for your next rental. Don't miss the opportunity to make this beautiful home yours! (id:25517)
Property Details
| MLS® Number | X13708820 |
| Property Type | Single Family |
| Community Name | South J |
| Community Features | Pets Allowed With Restrictions |
| Equipment Type | Water Heater |
| Features | Balcony |
| Parking Space Total | 1 |
| Rental Equipment Type | Water Heater |
Building
| Bathroom Total | 3 |
| Bedrooms Above Ground | 3 |
| Bedrooms Total | 3 |
| Age | 0 To 5 Years |
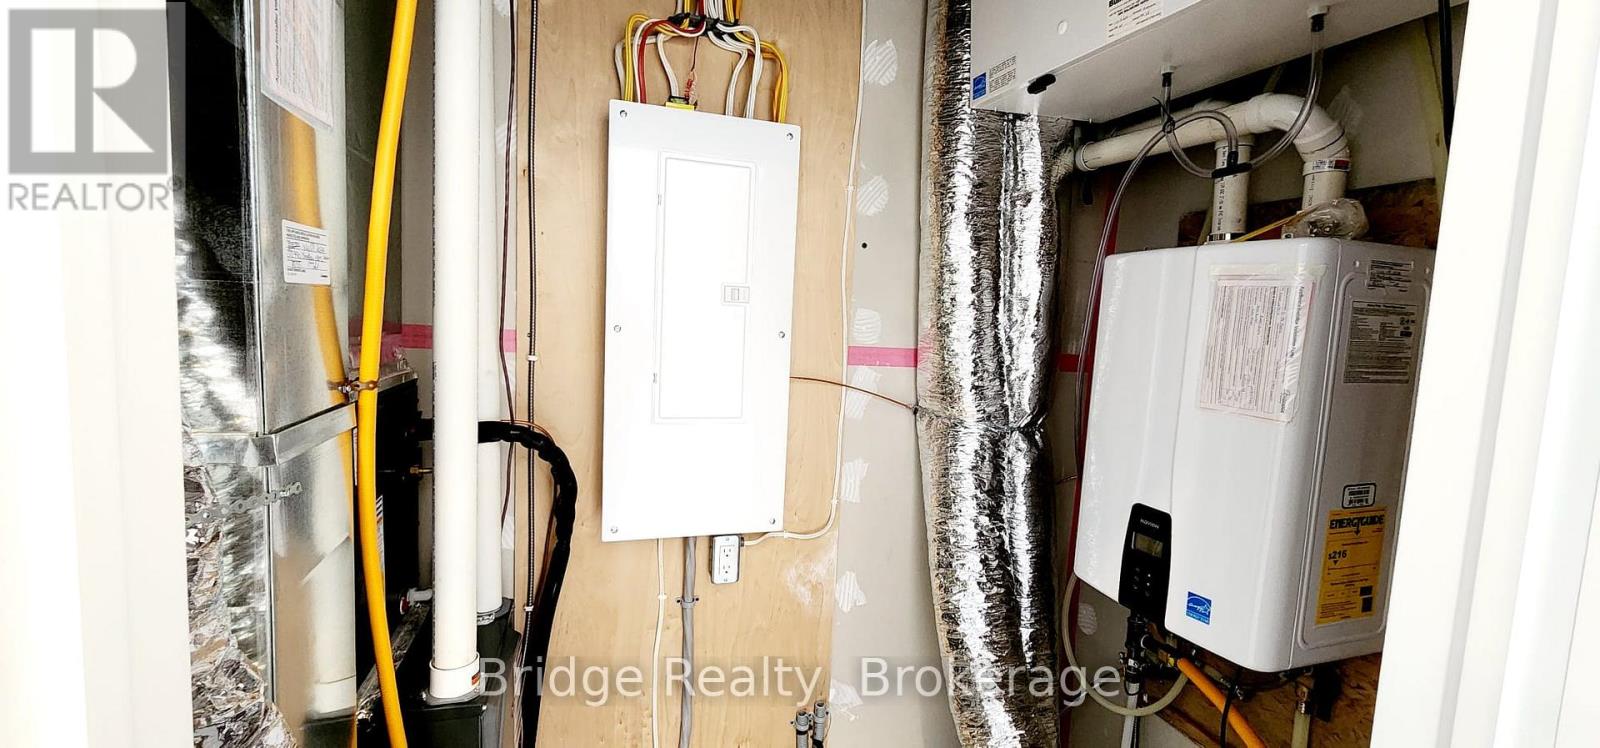
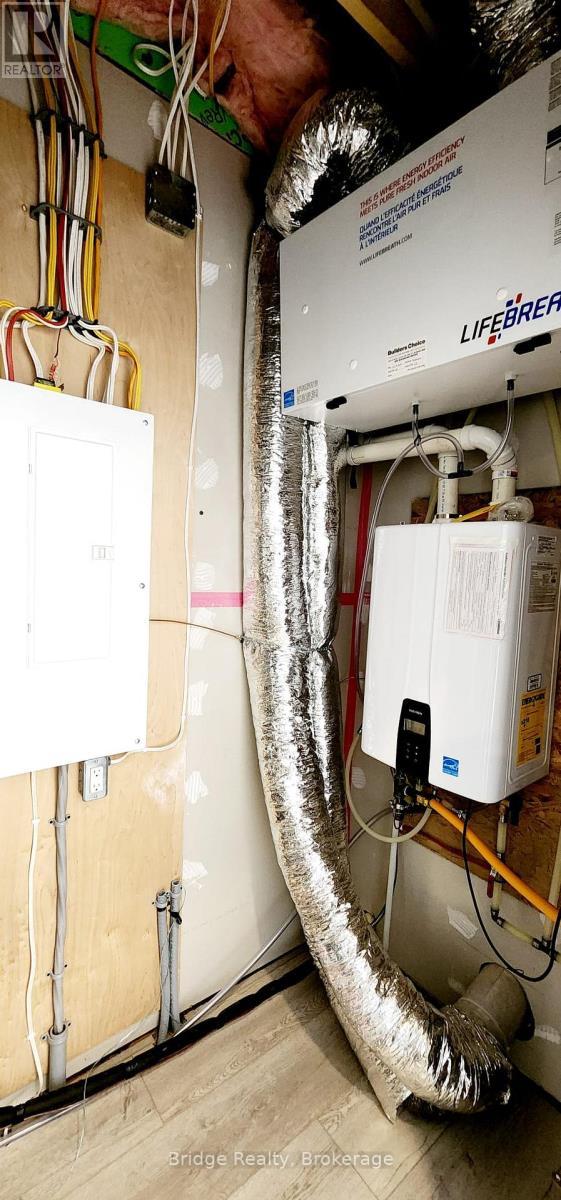
| Appliances | Water Heater - Tankless, Dishwasher, Dryer, Stove, Washer, Refrigerator |
| Basement Type | None |
| Cooling Type | Central Air Conditioning |
| Exterior Finish | Aluminum Siding |
| Flooring Type | Vinyl, Carpeted, Tile |
| Foundation Type | Poured Concrete |
| Half Bath Total | 1 |
| Heating Fuel | Natural Gas |
| Heating Type | Forced Air |
| Stories Total | 2 |
| Size Interior | 1,600 - 1,799 Ft2 |
| Type | Row / Townhouse |
Parking
| No Garage |
Land
| Acreage | No |
Rooms
| Level | Type | Length | Width | Dimensions |
|---|---|---|---|---|
| Second Level | Living Room | 3.9 m | 4.32 m | 3.9 m x 4.32 m |
| Second Level | Kitchen | 4.02 m | 3.9 m | 4.02 m x 3.9 m |
| Second Level | Dining Room | 3.04 m | 4.45 m | 3.04 m x 4.45 m |
| Second Level | Partial Bathroom | Measurements not available | ||
| Third Level | Primary Bedroom | 4.2 m | 1 m | 4.2 m x 1 m |
| Third Level | Bedroom | 2.95 m | 3.35 m | 2.95 m x 3.35 m |
| Third Level | Bedroom | 2.77 m | 3.68 m | 2.77 m x 3.68 m |
| Third Level | Bathroom | Measurements not available | ||
| Third Level | Bathroom | Measurements not available | ||
| Third Level | Laundry Room | Measurements not available |
https://www.realtor.ca/real-estate/30193130/11-990-deveron-crescent-london-south-south-j-south-j
Contact Us
Contact us for more information

Lakhwinder Singh Jhutty
Broker of Record
(647) 299-2751
www.jhutty.com/
https://www.facebook.com/ljhutty
https://www.linkedin.com/in/lakhwinder-jhutty-broker-of-record-abr-srs-141aba94/
3-208 Huron St
Woodstock, Ontario N4S 7A1

The trademarks REALTOR®, REALTORS®, and the REALTOR® logo are controlled by The Canadian Real Estate Association (CREA) and identify real estate professionals who are members of CREA. The trademarks MLS®, Multiple Listing Service® and the associated logos are owned by The Canadian Real Estate Association (CREA) and identify the quality of services provided by real estate professionals who are members of CREA. The trademark DDF® is owned by The Canadian Real Estate Association (CREA) and identifies CREA's Data Distribution Facility (DDF®)
August 25 2026 02:25:14
Woodstock Ingersoll Tillsonburg and Area Association of REALTORS® (WITAAR)
Bridge Realty
Contact Daryl, Your Elgin County Professional
Don't wait! Schedule a free consultation today and let Daryl guide you at every step. Start your journey to your happy place now!

Contact Me
Important Links
About Me
I’m Daryl Armstrong, a full time Real Estate professional working in St.Thomas-Elgin and Middlesex areas.
© 2024 Daryl Armstrong. All Rights Reserved. | Made with ❤️ by Jet Branding