26 Blossom Ridge Central Elgin, Ontario N5P 3S7

$1,249,900
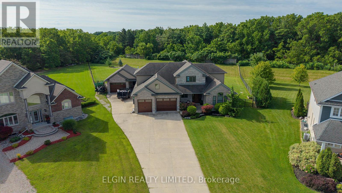
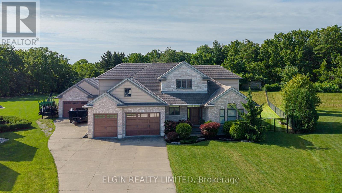
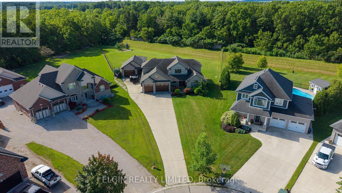
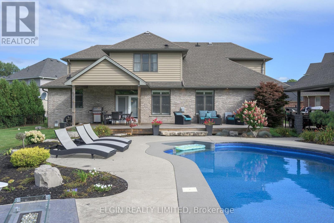
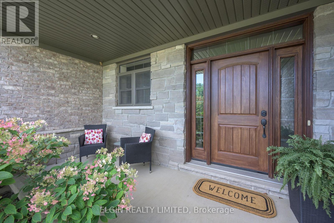
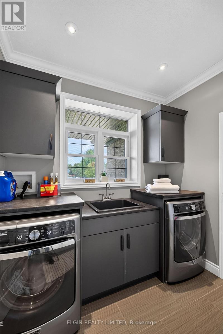
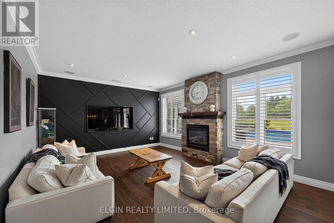
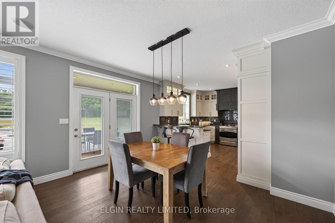
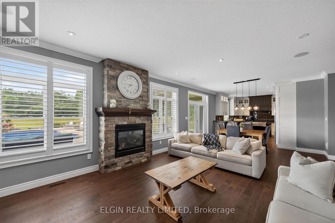
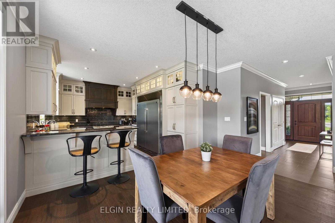
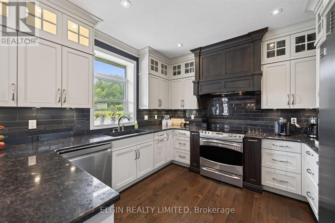
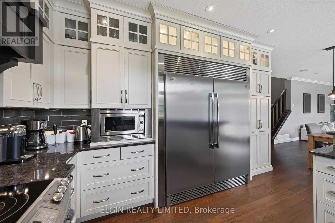
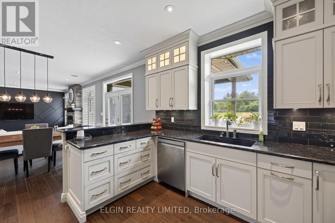
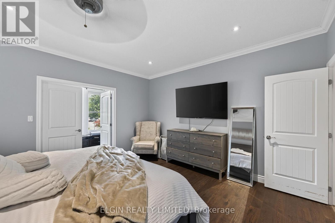
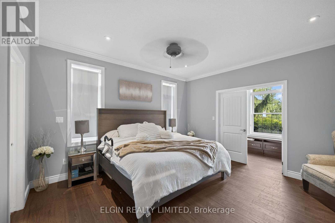
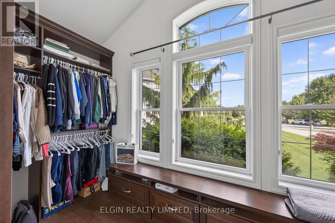
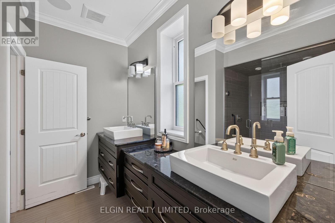
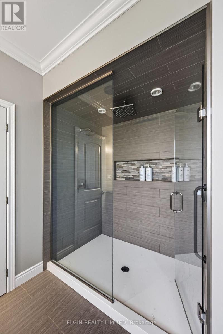
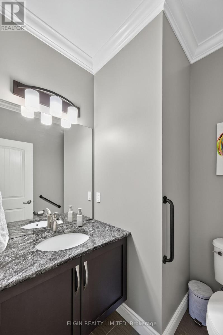
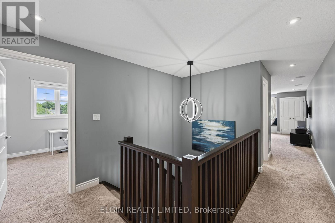
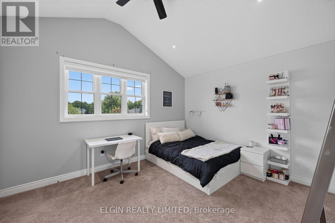
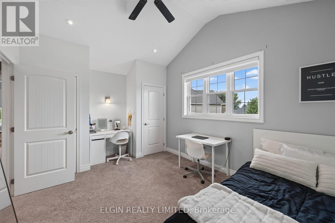
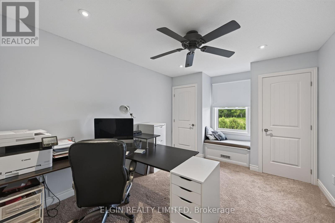
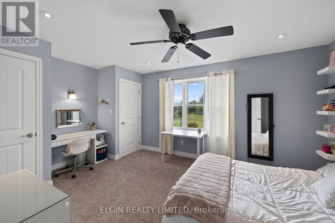
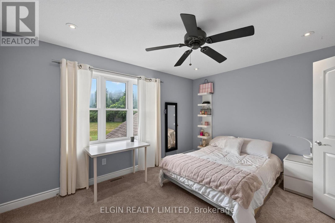
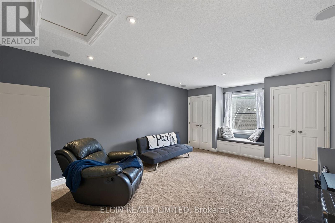
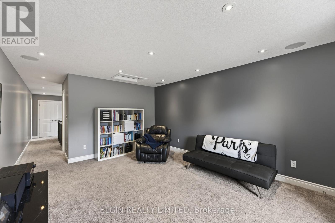
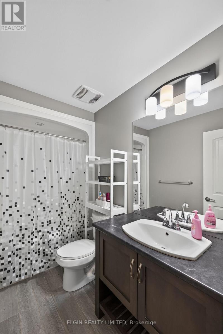
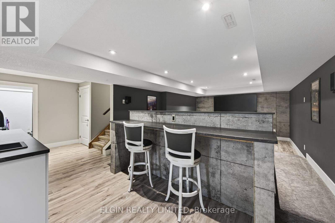
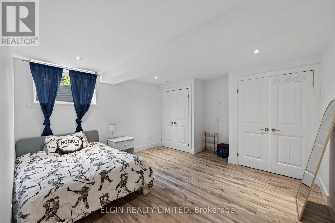
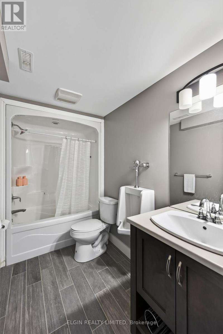
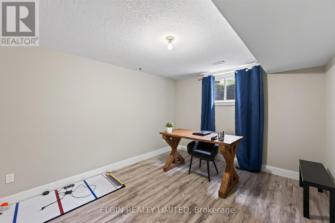
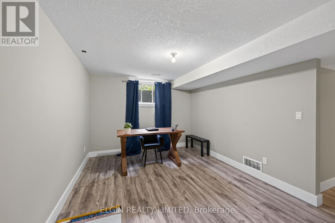
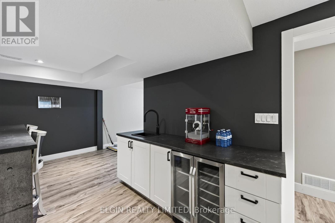
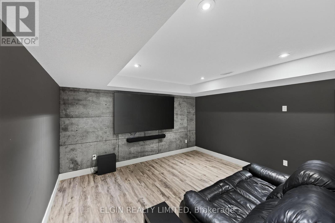
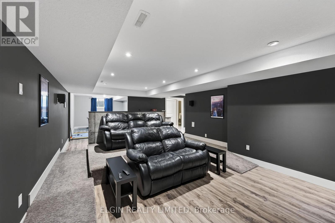
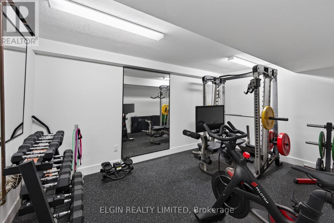
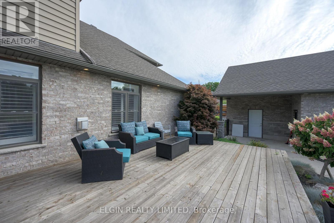
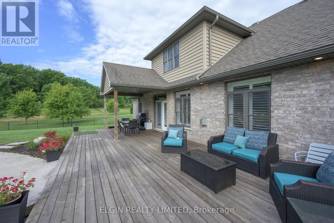
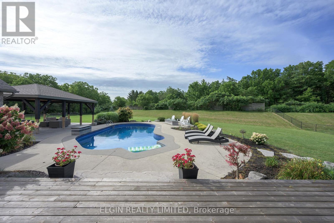
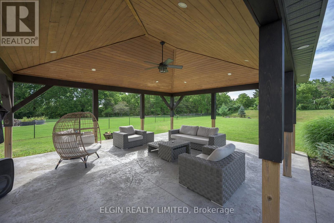
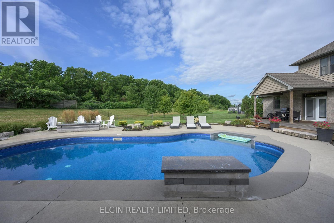
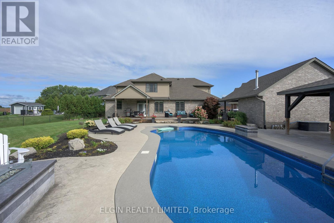
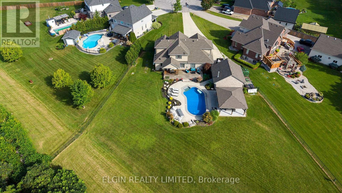
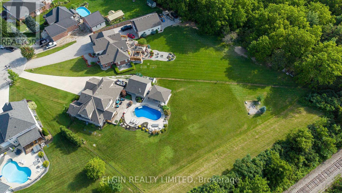
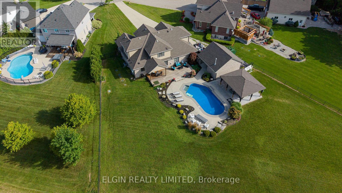
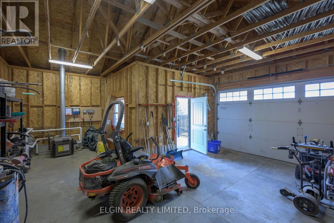
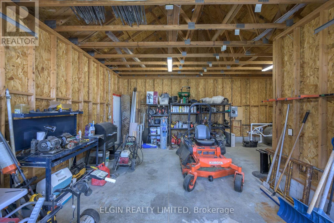
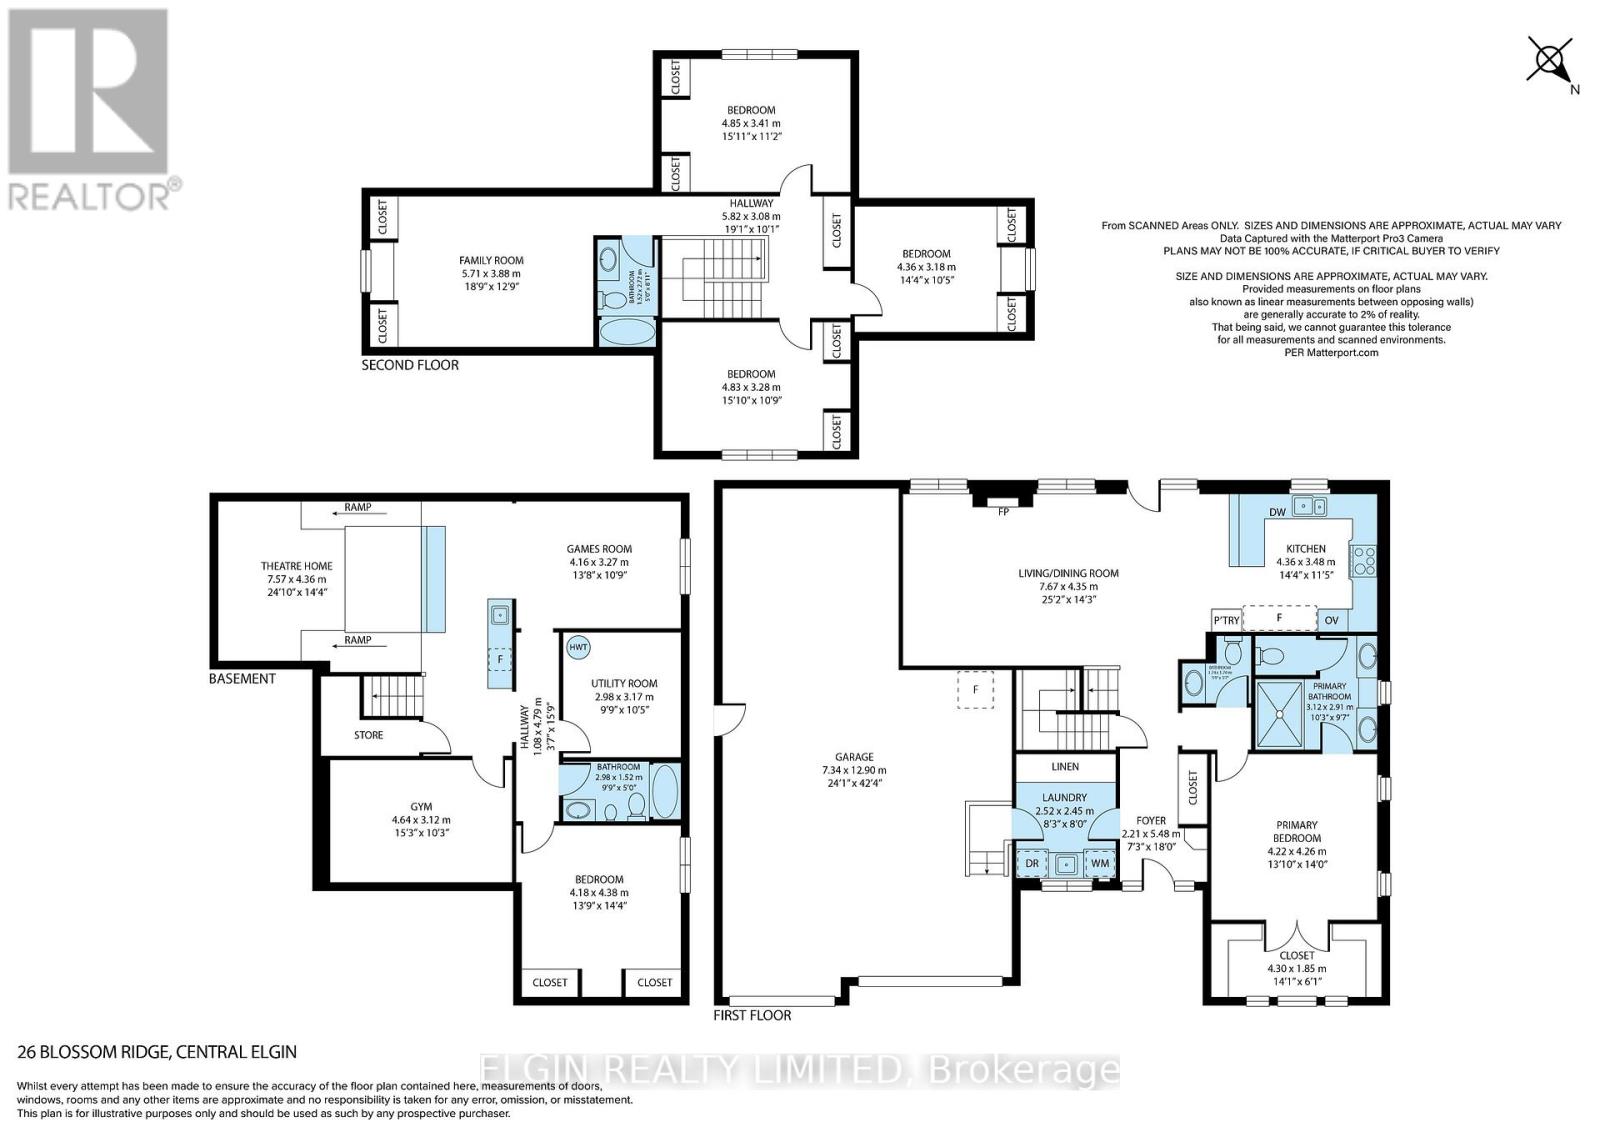
Thoughtfully designed residence nestled on a quiet cul-de-sac on a private, just-over-one-acre lot. Built in 2014, this impressive 2,400 sq. ft. home offers exceptional indoor and outdoor living, complete with an oversized attached double garage, detached shop, covered patio, and stunning inground pool. The main floor features a spacious primary suite, main-floor laundry, easy garage access, and a bright open-concept kitchen and living area overlooking the backyard. Upstairs offers three additional bedrooms, a full bath, and a comfortable family room. The finished basement provides even more living space with a theatre/TV room, office, workout room, and den. In total homes offers just over 3500 sq ft of finished living space. A private setting, generous living space, fantastic pool, and outstanding outdoor amenities make this an ideal home for both family living and entertaining. (id:25517)
Property Details
| MLS® Number | X13696278 |
| Property Type | Single Family |
| Community Name | New Sarum |
| Equipment Type | Water Heater |
| Features | Cul-de-sac, Sump Pump |
| Parking Space Total | 9 |
| Pool Type | Inground Pool |
| Rental Equipment Type | Water Heater |
| Structure | Patio(s) |
Building
| Bathroom Total | 4 |
| Bedrooms Above Ground | 5 |
| Bedrooms Total | 5 |
| Age | 6 To 15 Years |
| Amenities | Fireplace(s) |
| Appliances | Garage Door Opener Remote(s), Water Heater, Dishwasher, Dryer, Microwave, Stove, Washer, Refrigerator |
| Basement Development | Finished |
| Basement Type | N/a (finished) |
| Construction Style Attachment | Detached |
| Cooling Type | Central Air Conditioning |
| Exterior Finish | Brick, Vinyl Siding |
| Fire Protection | Smoke Detectors |
| Fireplace Present | Yes |
| Fireplace Total | 1 |
| Foundation Type | Poured Concrete |
| Half Bath Total | 1 |
| Heating Fuel | Natural Gas |
| Heating Type | Forced Air |
| Stories Total | 2 |
| Size Interior | 2,000 - 2,500 Ft2 |
| Type | House |
| Utility Water | Municipal Water |
Parking
| Attached Garage | |
| Garage | |
| Inside Entry |
Land
| Acreage | No |
| Fence Type | Fully Fenced, Fenced Yard |
| Sewer | Septic System |
| Size Depth | 285 Ft ,2 In |
| Size Frontage | 36 Ft ,8 In |
| Size Irregular | 36.7 X 285.2 Ft |
| Size Total Text | 36.7 X 285.2 Ft |
Rooms
| Level | Type | Length | Width | Dimensions |
|---|---|---|---|---|
| Second Level | Family Room | 5.71 m | 3.88 m | 5.71 m x 3.88 m |
| Second Level | Bathroom | 1.52 m | 2.72 m | 1.52 m x 2.72 m |
| Second Level | Bedroom | 4.83 m | 3.28 m | 4.83 m x 3.28 m |
| Second Level | Bedroom | 4.36 m | 3.18 m | 4.36 m x 3.18 m |
| Second Level | Bedroom | 4.85 m | 3.41 m | 4.85 m x 3.41 m |
| Basement | Bedroom | 4.18 m | 4.38 m | 4.18 m x 4.38 m |
| Basement | Exercise Room | 4.64 m | 3.12 m | 4.64 m x 3.12 m |
| Basement | Bathroom | 2.98 m | 1.52 m | 2.98 m x 1.52 m |
| Basement | Games Room | 4.16 m | 3.27 m | 4.16 m x 3.27 m |
| Basement | Media | 7.57 m | 4.36 m | 7.57 m x 4.36 m |
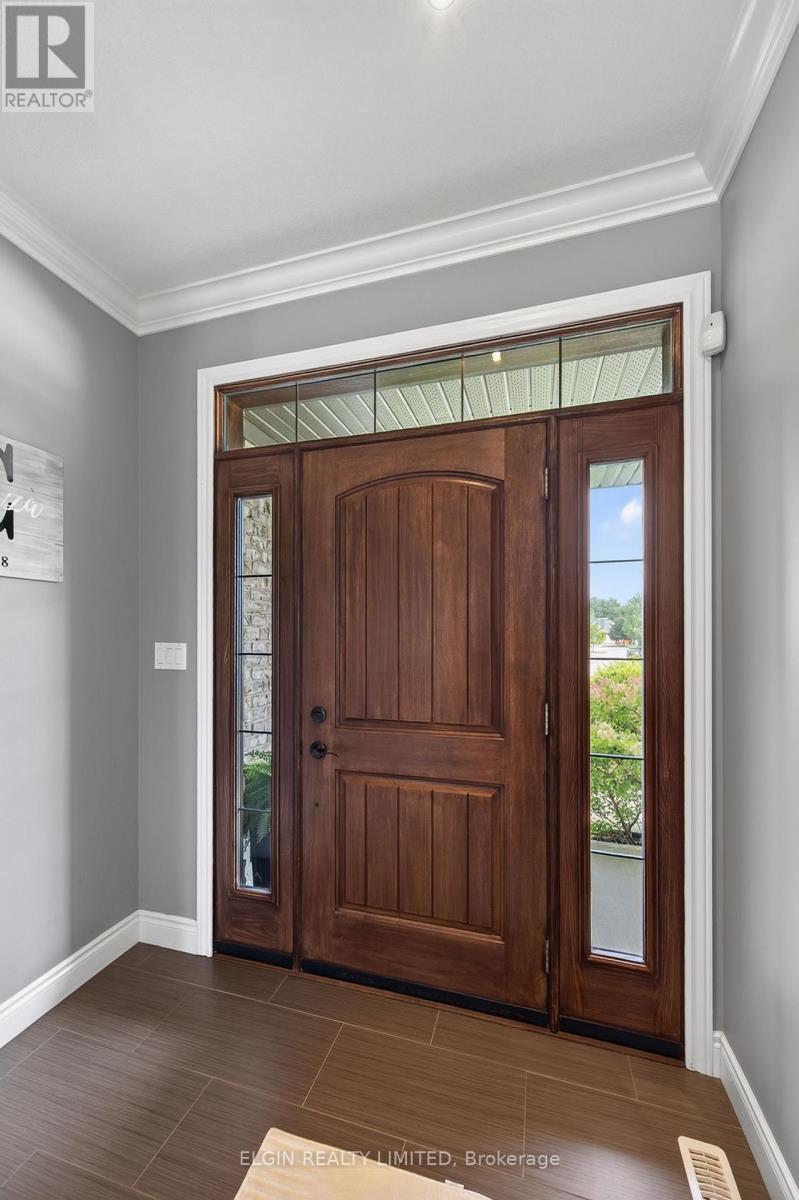
| Main Level | Foyer | 2.21 m | 12.9 m | 2.21 m x 12.9 m |
| Main Level | Laundry Room | 2.52 m | 2.45 m | 2.52 m x 2.45 m |
| Main Level | Primary Bedroom | 4.22 m | 4.26 m | 4.22 m x 4.26 m |
| Main Level | Bathroom | 3.12 m | 2.91 m | 3.12 m x 2.91 m |
| Main Level | Bathroom | 1.7 m | 1.74 m | 1.7 m x 1.74 m |
| Main Level | Great Room | 7.67 m | 4.35 m | 7.67 m x 4.35 m |
| Main Level | Kitchen | 4.36 m | 3.48 m | 4.36 m x 3.48 m |
https://www.realtor.ca/real-estate/30178546/26-blossom-ridge-central-elgin-new-sarum-new-sarum
Contact Us
Contact us for more information





The trademarks REALTOR®, REALTORS®, and the REALTOR® logo are controlled by The Canadian Real Estate Association (CREA) and identify real estate professionals who are members of CREA. The trademarks MLS®, Multiple Listing Service® and the associated logos are owned by The Canadian Real Estate Association (CREA) and identify the quality of services provided by real estate professionals who are members of CREA. The trademark DDF® is owned by The Canadian Real Estate Association (CREA) and identifies CREA's Data Distribution Facility (DDF®)
September 23 2026 05:50:50
London and St. Thomas Association of REALTORS®
Elgin Realty Limited
Contact Daryl, Your Elgin County Professional
Don't wait! Schedule a free consultation today and let Daryl guide you at every step. Start your journey to your happy place now!

Contact Me
Important Links
About Me
I’m Daryl Armstrong, a full time Real Estate professional working in St.Thomas-Elgin and Middlesex areas.
© 2024 Daryl Armstrong. All Rights Reserved. | Made with ❤️ by Jet Branding