21063 Riverview Drive Thames Centre, Ontario N0M 2P0

$3,300 Monthly
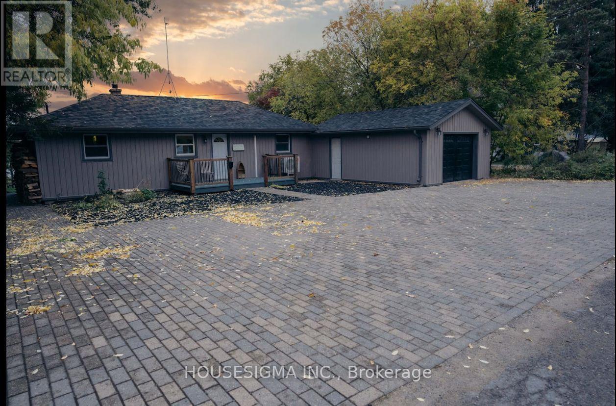
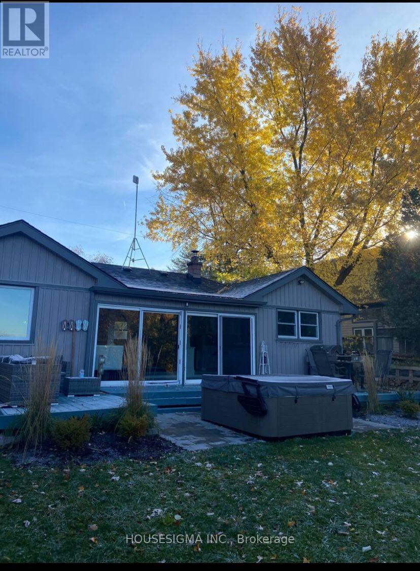
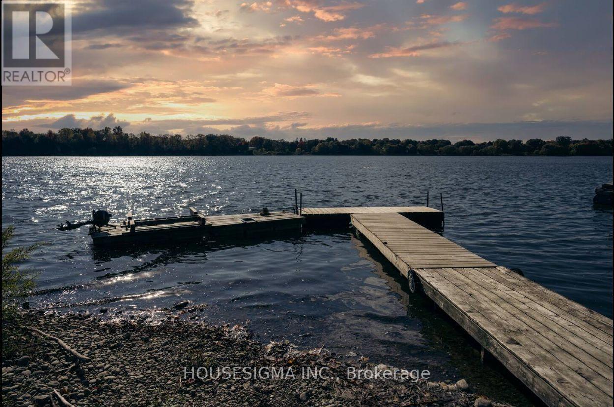
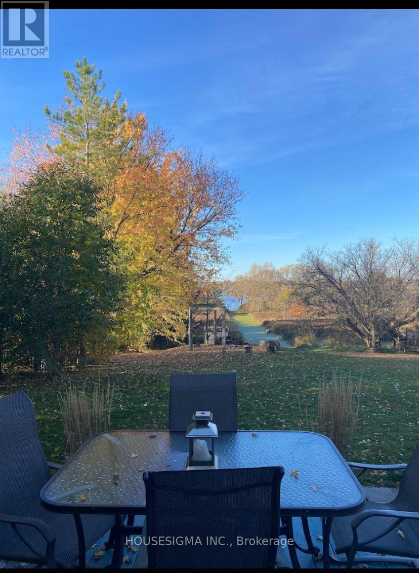
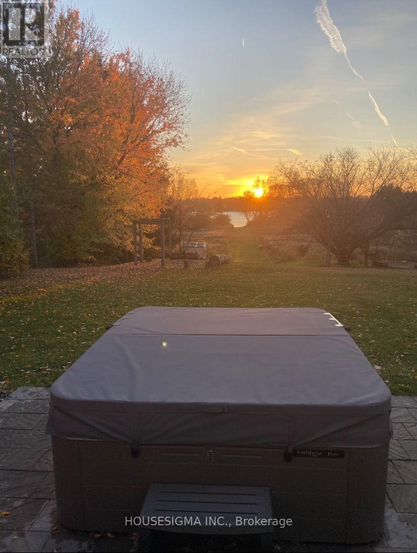
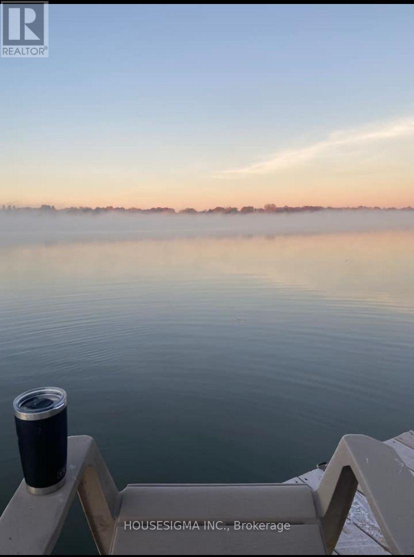
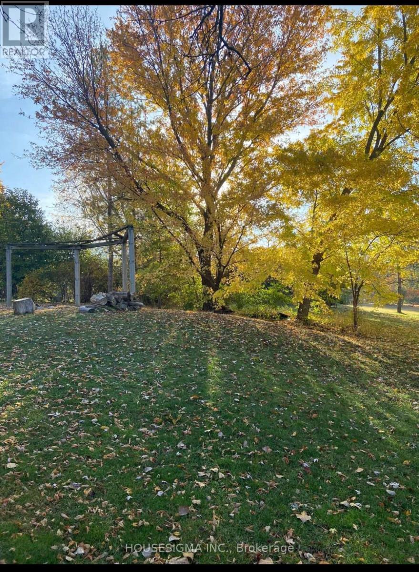
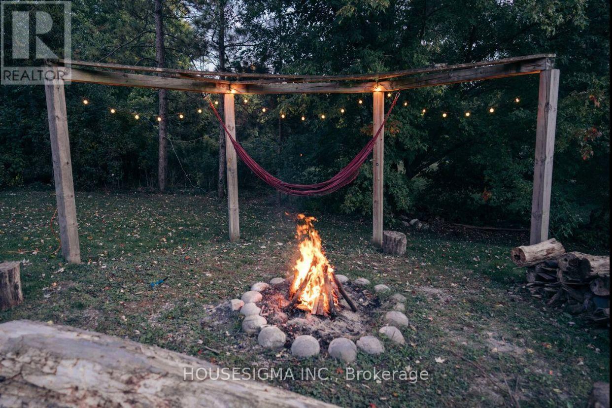
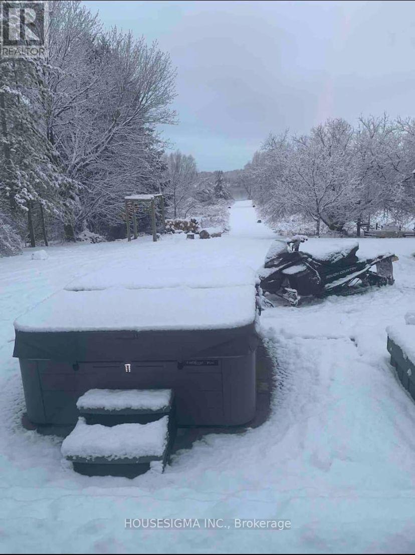
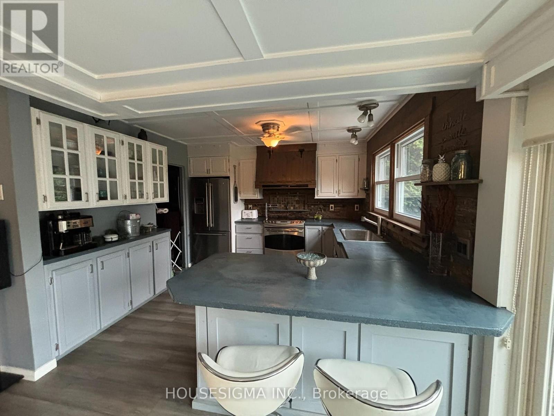
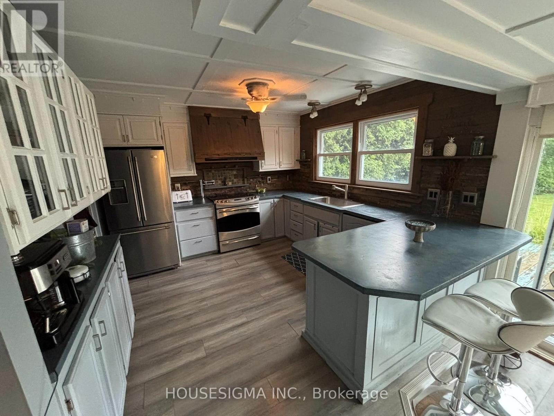
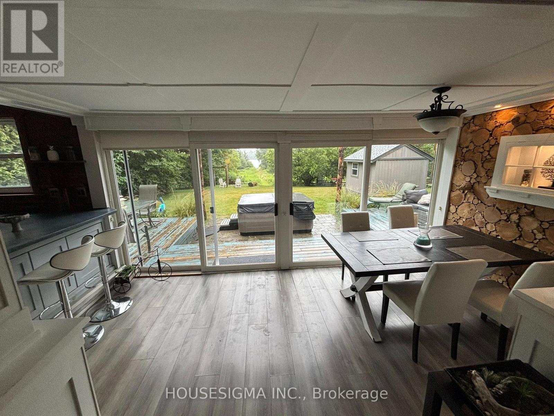
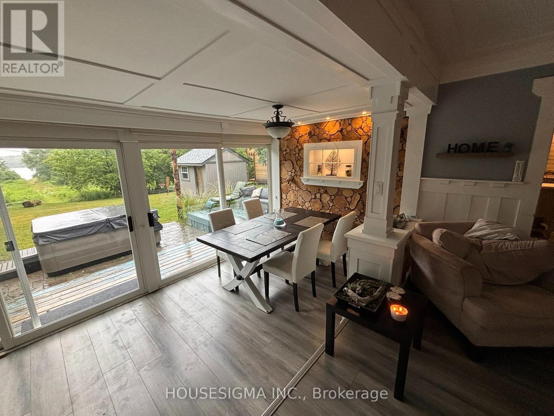
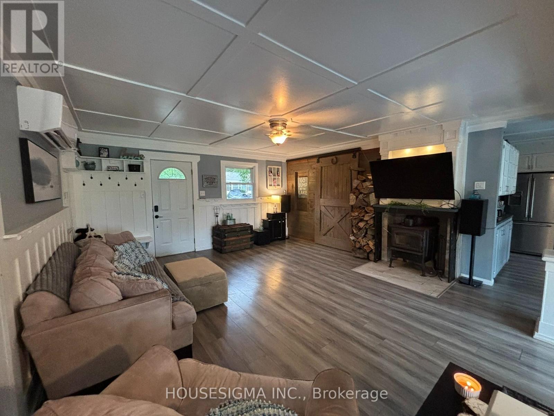
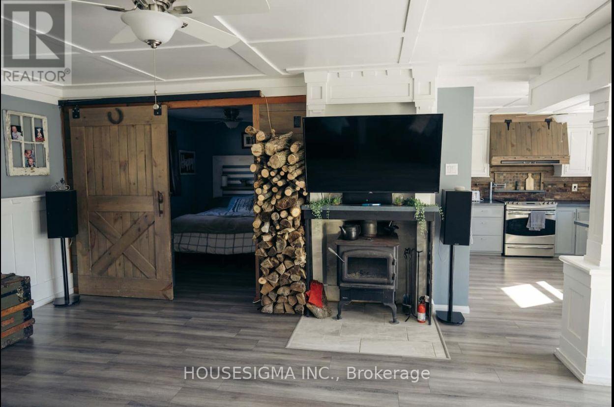
Cozy Lake View Home Minutes from London!!! One of Kind. Take advantage of this rare opportunity. Enjoy everything this property has to offer. Kick back and relax in this calm, stylish home or go out enjoy the water along with some fun activities such as hiking, biking, fishing, paddling, snowshoeing, skiing, or skating. In the evening enjoy the hot tub or fire pit.3 beds, 2 sheds, 1.5 garage. An opportunity like this doesn't come along very often, call today for your viewing. (id:25517)
Property Details
| MLS® Number | X13638098 |
| Property Type | Single Family |
| Community Name | Rural Thames Centre |
| Easement | Unknown, None |
| Parking Space Total | 10 |
| Structure | Dock |
| View Type | View Of Water, Lake View, Direct Water View |
| Water Front Type | Waterfront |
Building
| Bathroom Total | 1 |
| Bedrooms Above Ground | 3 |
| Bedrooms Total | 3 |
| Appliances | Water Heater |
| Architectural Style | Bungalow |
| Basement Type | Partial |
| Construction Style Attachment | Detached |
| Cooling Type | Central Air Conditioning |
| Exterior Finish | Vinyl Siding |
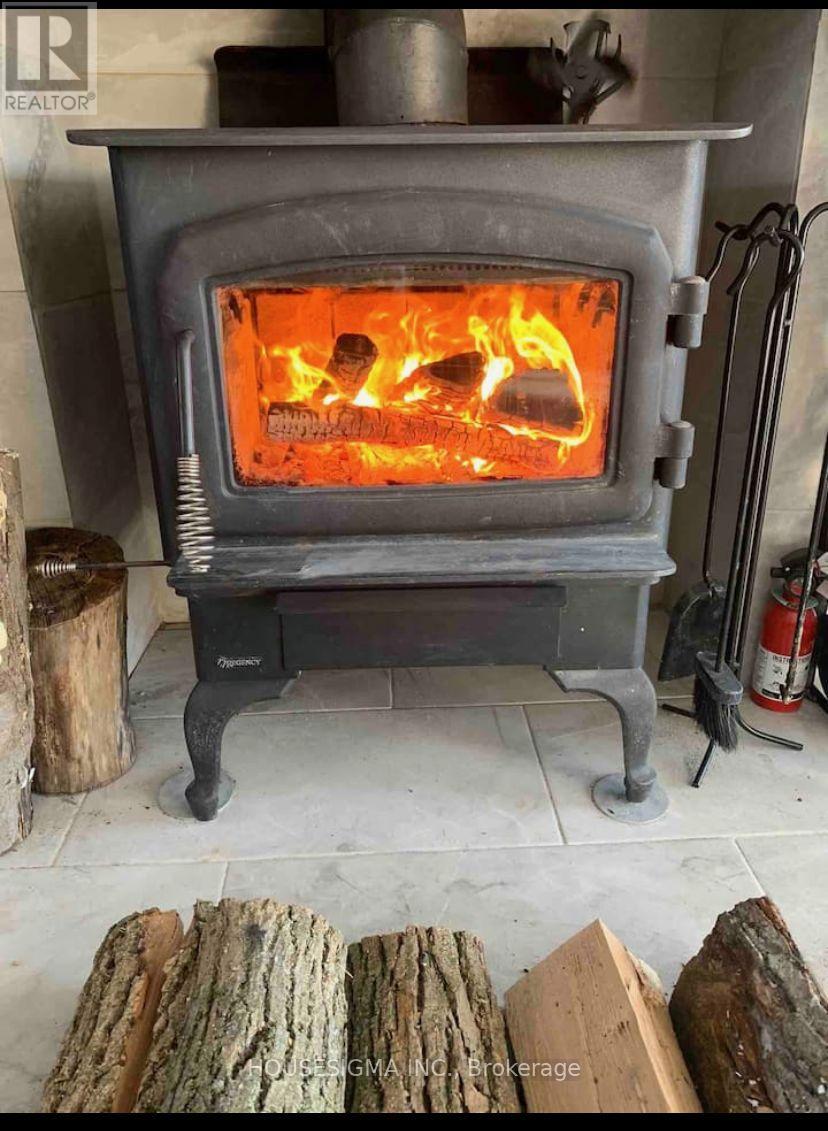
| Fireplace Present | Yes |
| Foundation Type | Block |
| Heating Fuel | Electric, Wood |
| Heating Type | Baseboard Heaters, Heat Pump |
| Stories Total | 1 |
| Size Interior | 700 - 1,100 Ft2 |
| Type | House |
Parking
| Attached Garage | |
| Garage |
Land
| Access Type | Public Road |
| Acreage | No |
| Sewer | Septic System |
Rooms
| Level | Type | Length | Width | Dimensions |
|---|---|---|---|---|
| Main Level | Kitchen | 3.9 m | 3.38 m | 3.9 m x 3.38 m |
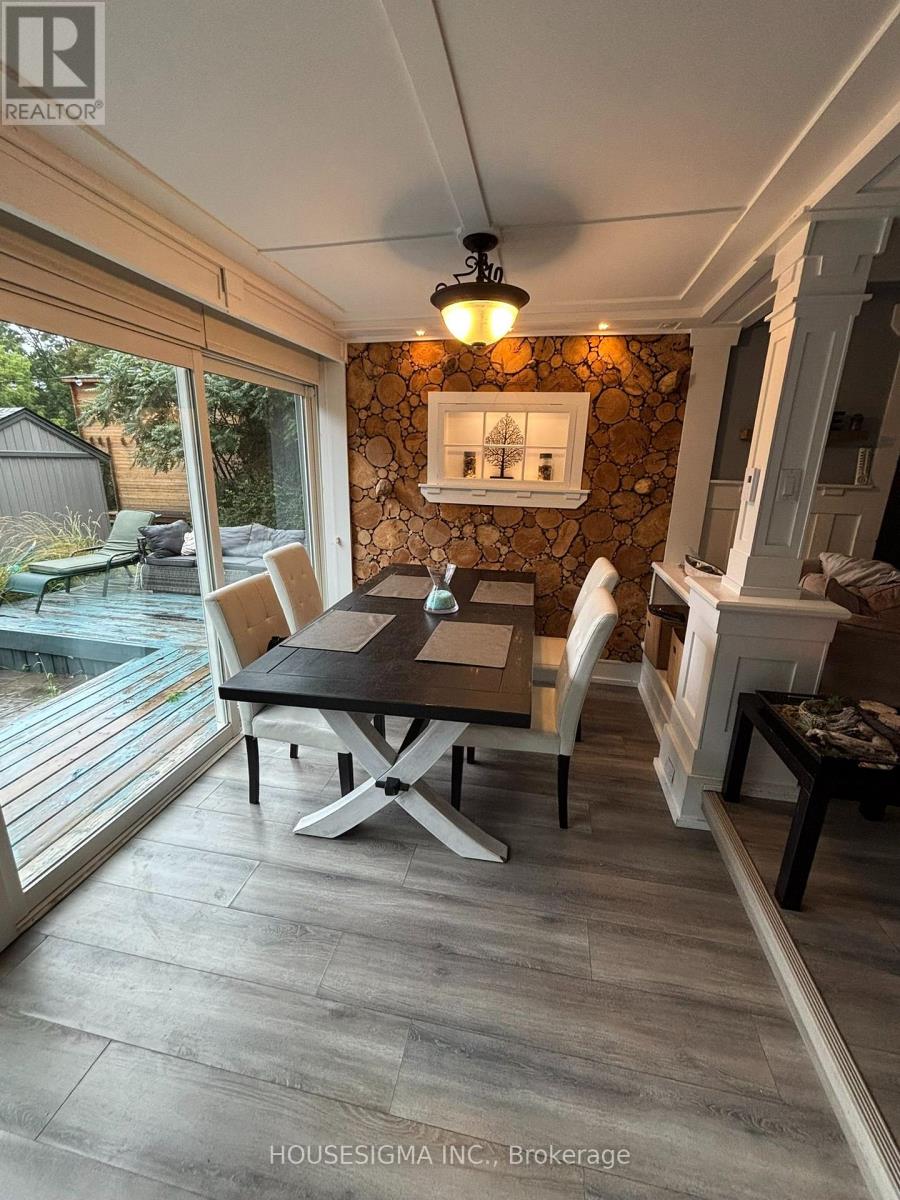
| Main Level | Dining Room | 4.76 m | 2.44 m | 4.76 m x 2.44 m |
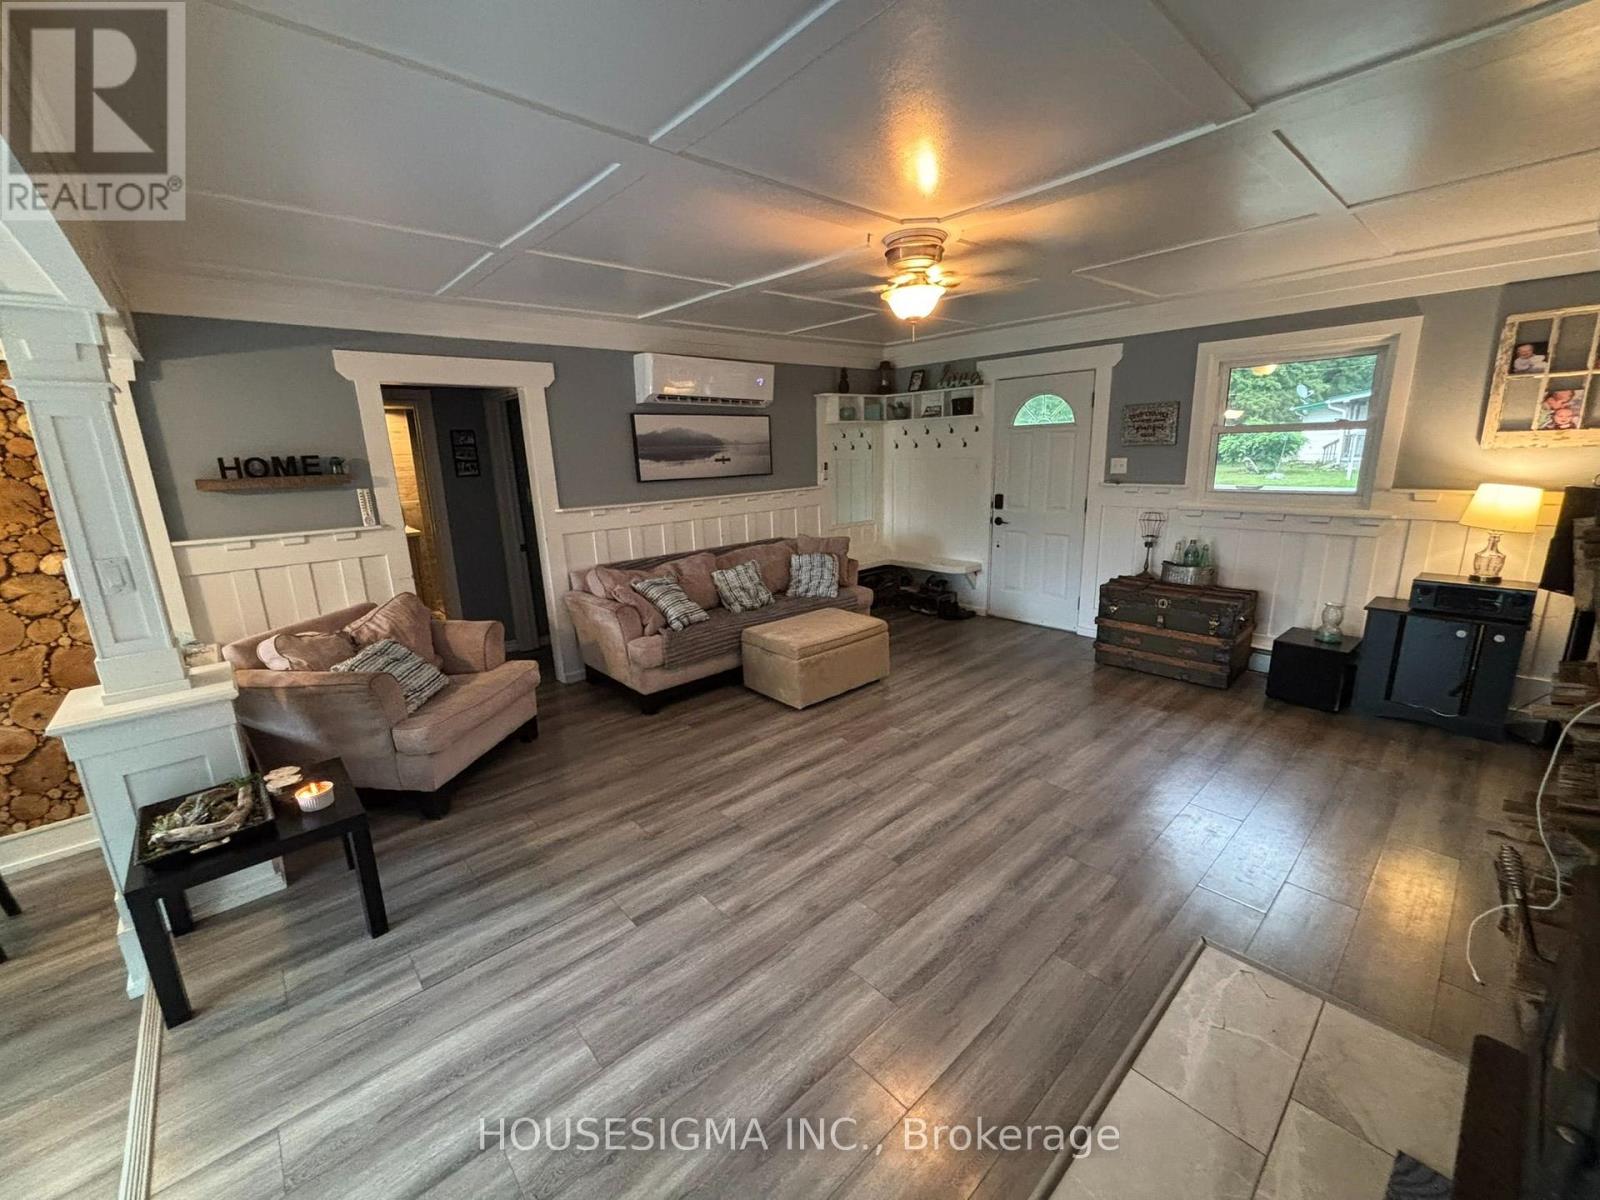
| Main Level | Family Room | 5.73 m | 4.88 m | 5.73 m x 4.88 m |
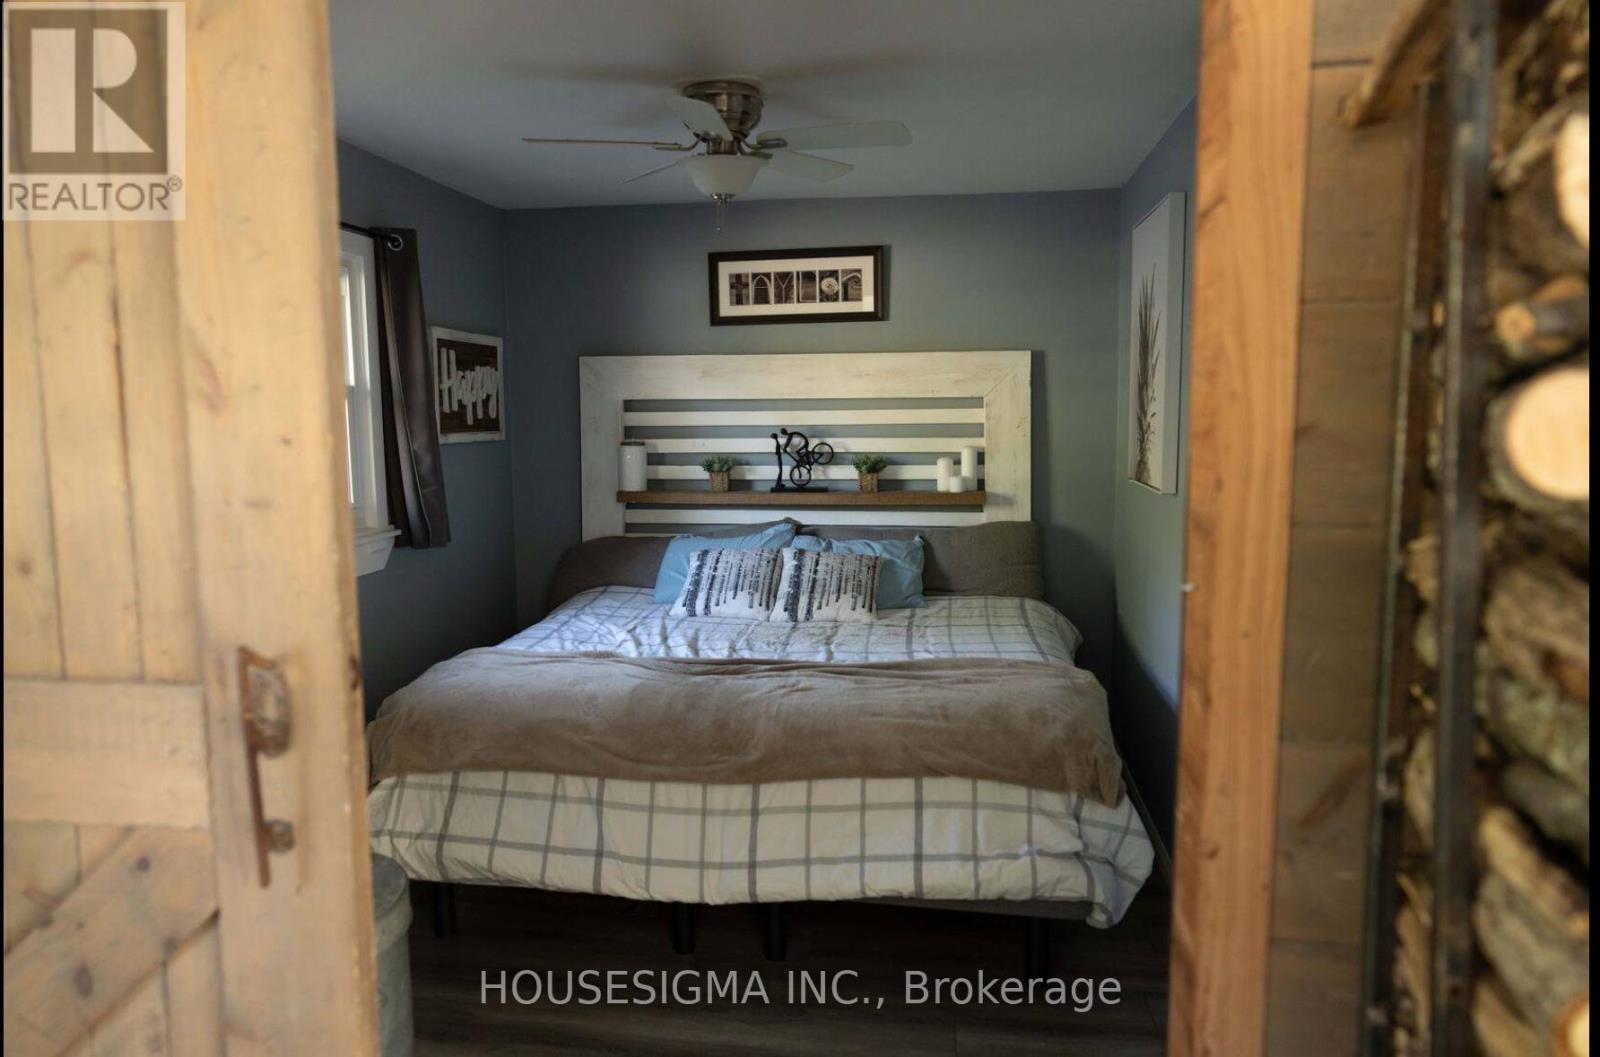
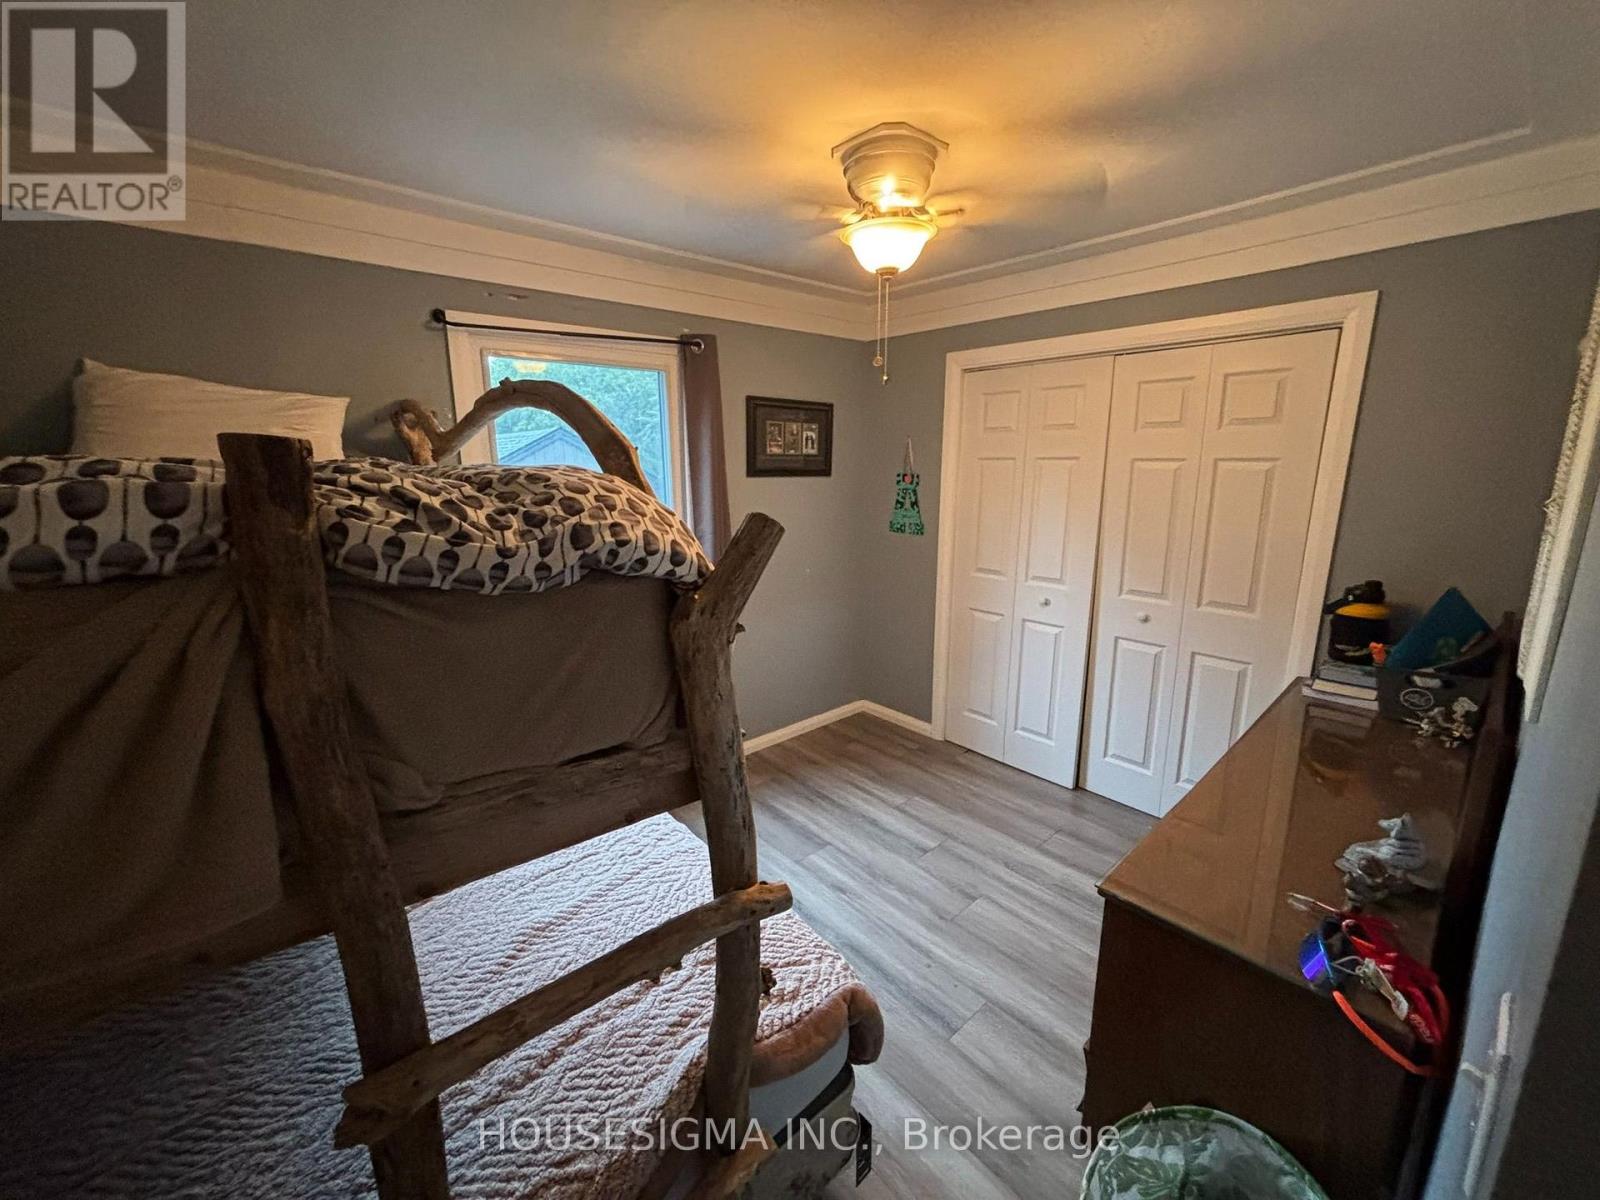
| Main Level | Primary Bedroom | 3.57 m | 2.77 m | 3.57 m x 2.77 m |
| Main Level | Bedroom 2 | 3.41 m | 2.47 m | 3.41 m x 2.47 m |
| Main Level | Bedroom 3 | 3.23 m | 2.47 m | 3.23 m x 2.47 m |
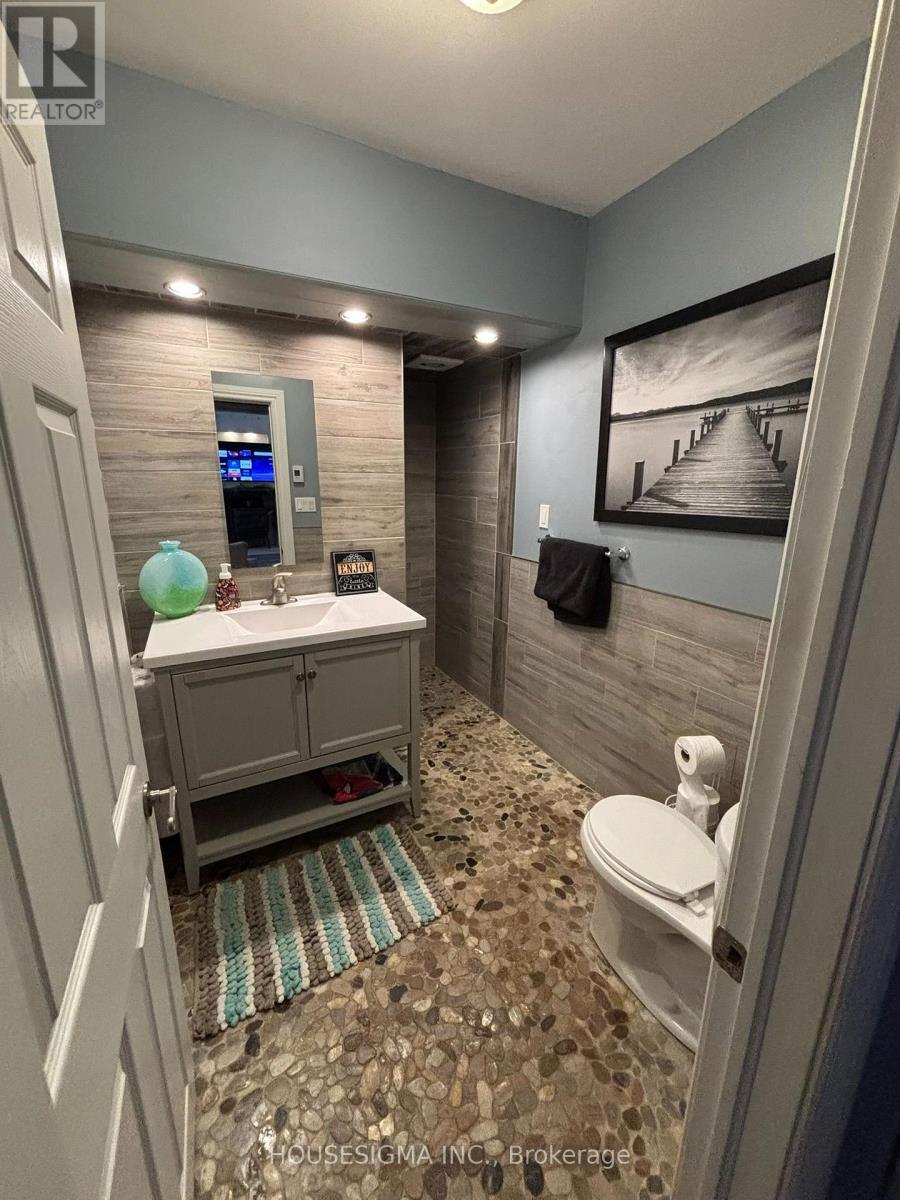
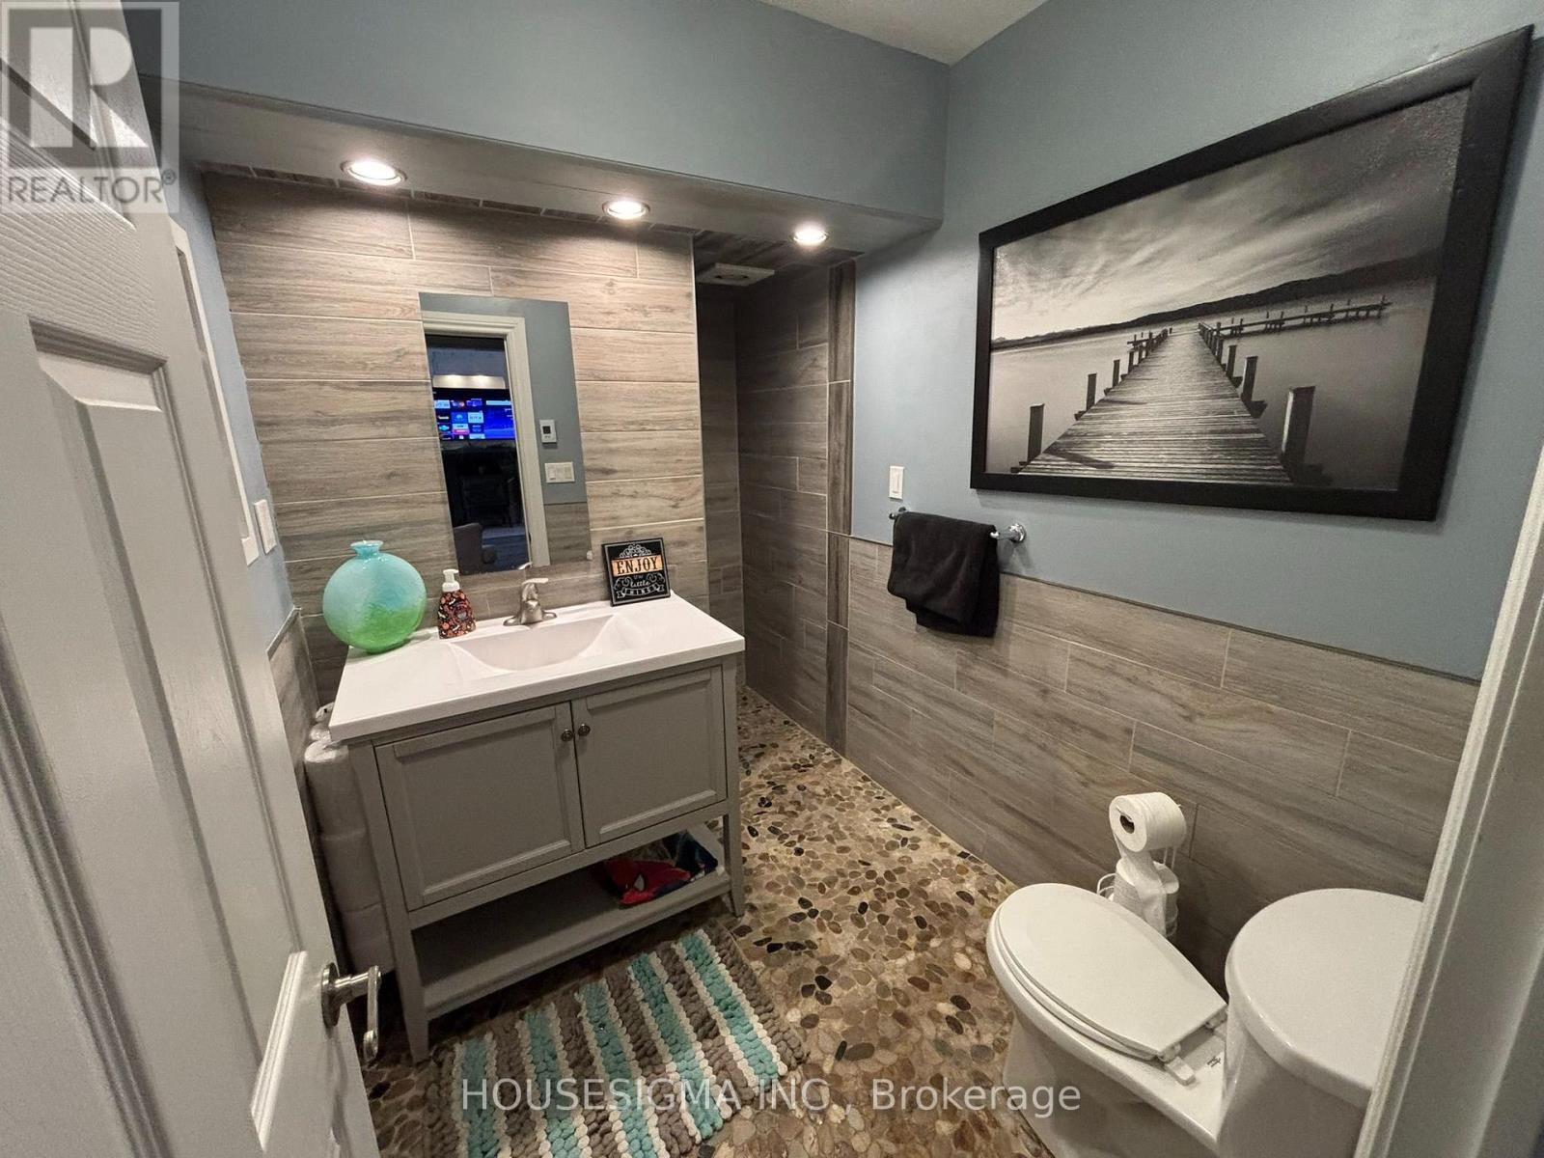
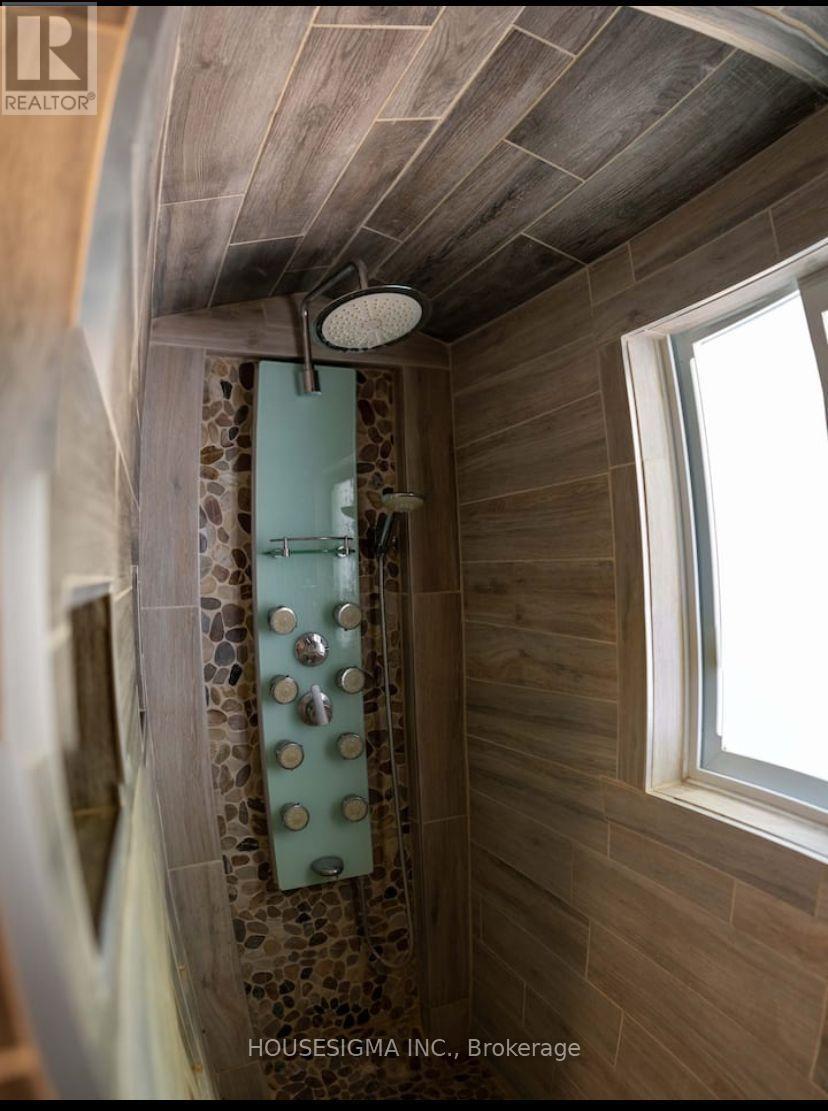
| Main Level | Bathroom | 2.9 m | 1.83 m | 2.9 m x 1.83 m |
https://www.realtor.ca/real-estate/30114846/21063-riverview-drive-thames-centre-rural-thames-centre
Contact Us
Contact us for more information

Anthony Gallo
Salesperson
https://anthonygallo.realestate/
380 Wellington St. Unit Hs1
London, Ontario N6A 5B5

The trademarks REALTOR®, REALTORS®, and the REALTOR® logo are controlled by The Canadian Real Estate Association (CREA) and identify real estate professionals who are members of CREA. The trademarks MLS®, Multiple Listing Service® and the associated logos are owned by The Canadian Real Estate Association (CREA) and identify the quality of services provided by real estate professionals who are members of CREA. The trademark DDF® is owned by The Canadian Real Estate Association (CREA) and identifies CREA's Data Distribution Facility (DDF®)
August 05 2026 12:20:38
London and St. Thomas Association of REALTORS®
Housesigma Inc.
Contact Daryl, Your Elgin County Professional
Don't wait! Schedule a free consultation today and let Daryl guide you at every step. Start your journey to your happy place now!

Contact Me
Important Links
About Me
I’m Daryl Armstrong, a full time Real Estate professional working in St.Thomas-Elgin and Middlesex areas.
© 2024 Daryl Armstrong. All Rights Reserved. | Made with ❤️ by Jet Branding