467 Jellicoe Crescent London South, Ontario N6K 2M7

$799,900
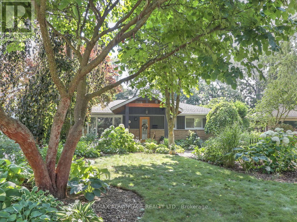
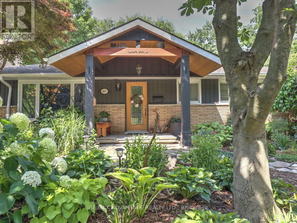
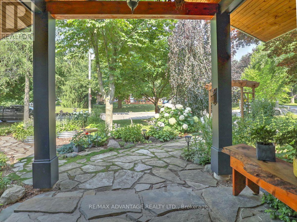
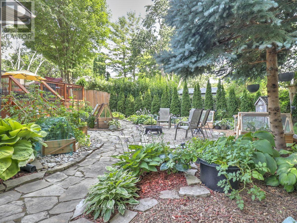
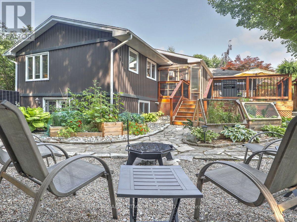
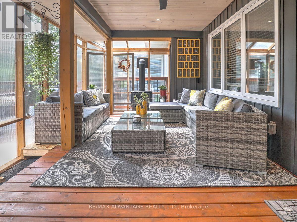
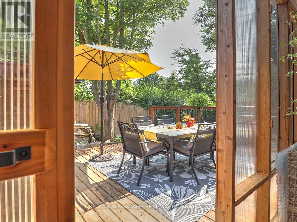
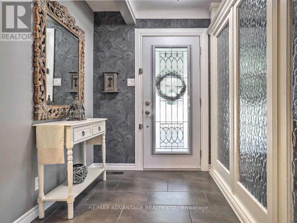
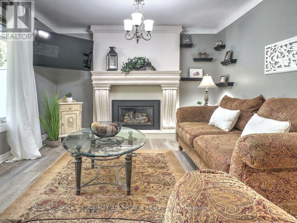
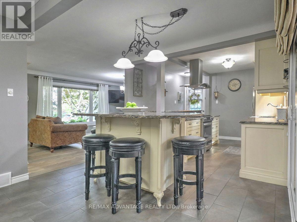
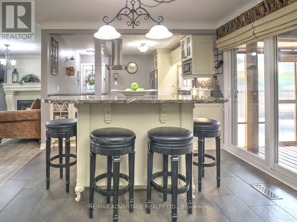
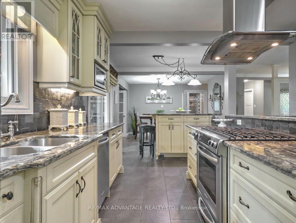
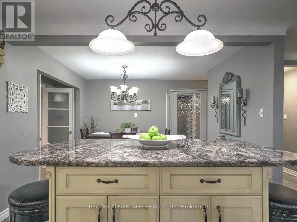
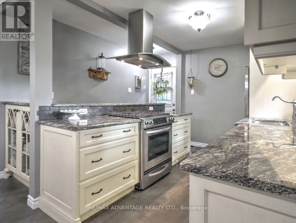
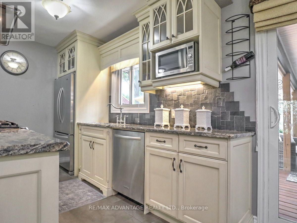
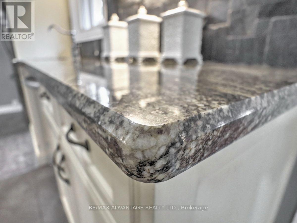
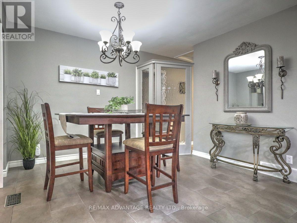
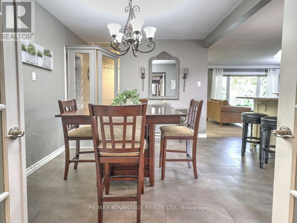
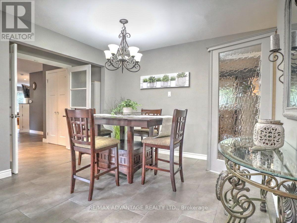
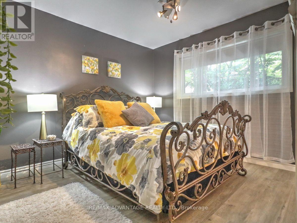
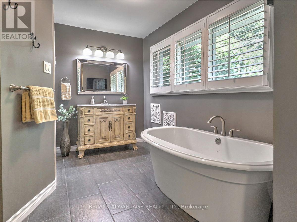
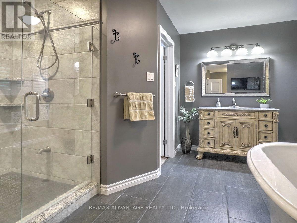
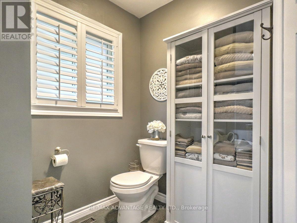
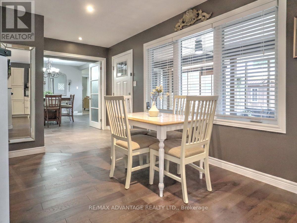
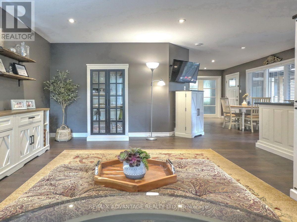
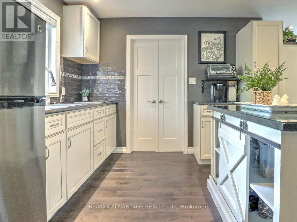
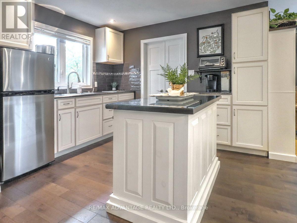
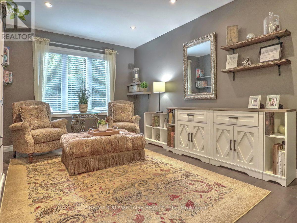
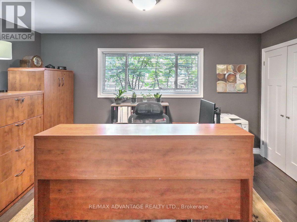
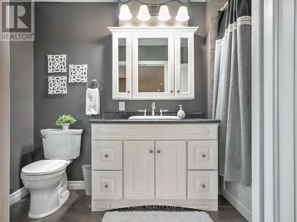
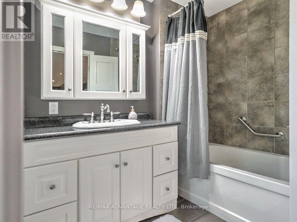
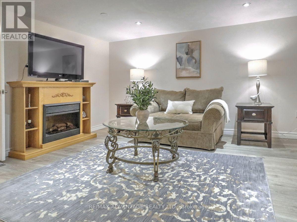
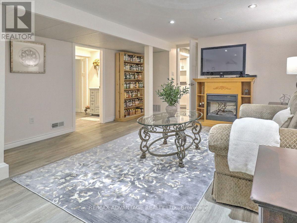
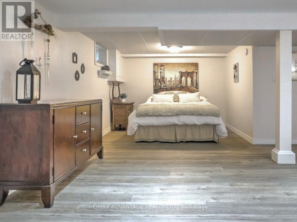
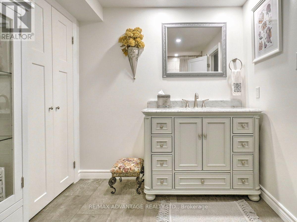
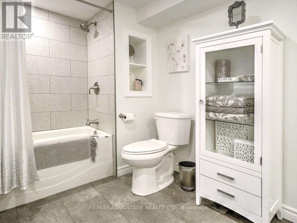
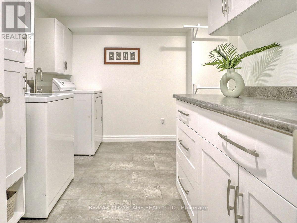
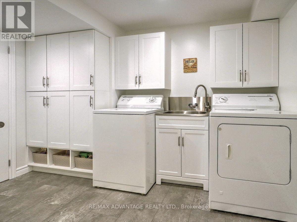
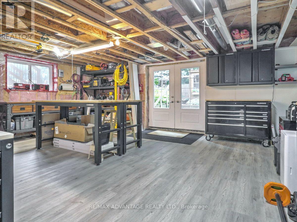
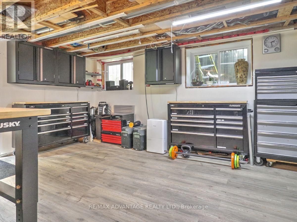
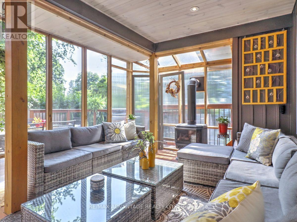
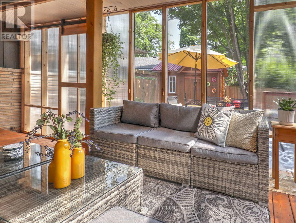
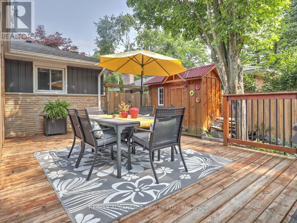
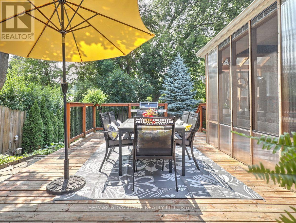
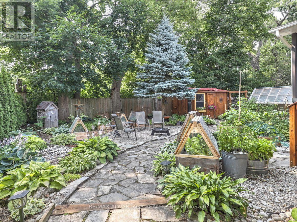
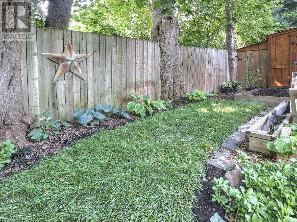
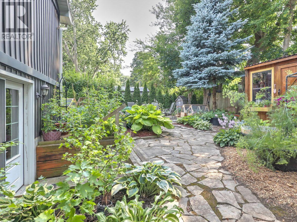
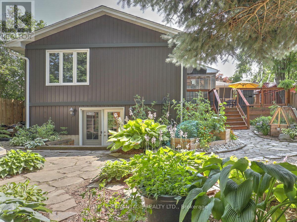
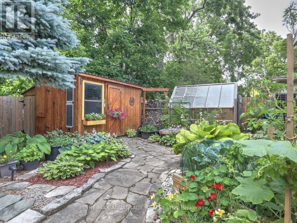
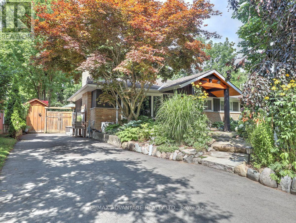
This 1800 SQ FT (main level) + Appoximately 720 sq ft Finished Lower Level Byron Beauty is truly one of a kind! Absolutely Stunning Renovations and Gardens! A Gorgeous main floor in law suite addition with a bonus full walk-out basement (2014) that is continuous with the original house! The design details are impressive and a joy to experience! Redesigned main house with covered porch entrance, primary bedroom with ensuite and walk-in closet, total GCW kitchen redesign with granite counters, centre island and dining area, living room with attractive gas fireplace, heated sunroom, huge deck, easy access to accessory suite from the inside and also directly from the outside. The suite includes the 2nd bedroom on the main level (currently used as office), a lovely white kitchen with island and the 2nd main floor bathroom. Original basement is finished with a large recreation room/bedroom for guests (a wall and door just needed to enclose), a recently updated full bathroom and the laundry room you have always dreamed of! The basement under the addition has a full walkout and has been used as a workshop but would not take much to finish off as a wonderful additional living area. The original house and the addition each have their own forced air gas heating and cooling systems. There have been continuous upgrades done to this beautiful home. The grounds speak for themselves! Flagstone pathways among perennial and vegetable gardens, 2 large garden sheds, 1 smaller shed and a greenhouse - A Country Paradise in the City! Everything is well thought out, including a grassy section for some furry family member business. All located within walking distance to the public school, Byron Ski Hill with year round fun, food and shopping! This unforgettable home in one of the best neighbourhoods in London on a quiet treed crescent is a must see! (id:25517)
Property Details
| MLS® Number | X13607808 |
| Property Type | Single Family |
| Community Name | South K |
| Amenities Near By | Schools, Public Transit |
| Equipment Type | Water Heater |
| Features | Wooded Area, Carpet Free, In-law Suite |
| Parking Space Total | 4 |
| Rental Equipment Type | Water Heater |
| Structure | Deck, Shed, Greenhouse |
Building
| Bathroom Total | 3 |
| Bedrooms Above Ground | 2 |
| Bedrooms Below Ground | 1 |
| Bedrooms Total | 3 |
| Age | 51 To 99 Years |
| Amenities | Fireplace(s) |
| Appliances | Blinds, Dryer, Stove, Washer, Two Refrigerators |
| Architectural Style | Bungalow |
| Basement Development | Finished |
| Basement Type | Full (finished) |
| Construction Style Attachment | Detached |
| Cooling Type | Central Air Conditioning |
| Exterior Finish | Vinyl Siding, Brick |
| Fireplace Present | Yes |
| Fireplace Total | 2 |
| Fireplace Type | Insert,free Standing Metal |
| Foundation Type | Concrete |
| Heating Fuel | Natural Gas |
| Heating Type | Forced Air |
| Stories Total | 1 |
| Size Interior | 1,500 - 2,000 Ft2 |
| Type | House |
| Utility Water | Municipal Water |
Parking
| No Garage |
Land
| Acreage | No |
| Fence Type | Fully Fenced, Fenced Yard |
| Land Amenities | Schools, Public Transit |
| Landscape Features | Landscaped |
| Sewer | Sanitary Sewer |
| Size Depth | 135 Ft |
| Size Frontage | 60 Ft |
| Size Irregular | 60 X 135 Ft |
| Size Total Text | 60 X 135 Ft |
| Zoning Description | Sfr |
Rooms
| Level | Type | Length | Width | Dimensions |
|---|---|---|---|---|
| Lower Level | Recreational, Games Room | 6.915 m | 4.49 m | 6.915 m x 4.49 m |
| Lower Level | Bedroom | 2.923 m | 2.26 m | 2.923 m x 2.26 m |
| Lower Level | Laundry Room | 3.338 m | 2.873 m | 3.338 m x 2.873 m |
| Lower Level | Other | 5.11 m | 2.314 m | 5.11 m x 2.314 m |
| Lower Level | Utility Room | 3.545 m | 2.467 m | 3.545 m x 2.467 m |
| Lower Level | Utility Room | 5.403 m | 3.807 m | 5.403 m x 3.807 m |
| Lower Level | Other | 3.008 m | 1738 m | 3.008 m x 1738 m |
| Lower Level | Workshop | 6.215 m | 4.378 m | 6.215 m x 4.378 m |
| Lower Level | Workshop | 2.355 m | 1.738 m | 2.355 m x 1.738 m |
| Lower Level | Other | 1.904 m | 1.196 m | 1.904 m x 1.196 m |
| Main Level | Foyer | 2.732 m | 1.776 m | 2.732 m x 1.776 m |
| Main Level | Foyer | 1.811 m | 1.442 m | 1.811 m x 1.442 m |
| Main Level | Living Room | 5.449 m | 3.5 m | 5.449 m x 3.5 m |
| Main Level | Dining Room | 4.217 m | 3.244 m | 4.217 m x 3.244 m |
| Main Level | Kitchen | 5.522 m | 3.414 m | 5.522 m x 3.414 m |
| Main Level | Primary Bedroom | 3.418 m | 3.287 m | 3.418 m x 3.287 m |
| Main Level | Family Room | 5.241 m | 3.383 m | 5.241 m x 3.383 m |
| Main Level | Kitchen | 3.398 m | 3.142 m | 3.398 m x 3.142 m |
| Main Level | Dining Room | 3.054 m | 2.542 m | 3.054 m x 2.542 m |
| Main Level | Bedroom | 4.26 m | 3.08 m | 4.26 m x 3.08 m |
| Main Level | Sunroom | 6.059 m | 3.117 m | 6.059 m x 3.117 m |
https://www.realtor.ca/real-estate/30081511/467-jellicoe-crescent-london-south-south-k-south-k
Contact Us
Contact us for more information



The trademarks REALTOR®, REALTORS®, and the REALTOR® logo are controlled by The Canadian Real Estate Association (CREA) and identify real estate professionals who are members of CREA. The trademarks MLS®, Multiple Listing Service® and the associated logos are owned by The Canadian Real Estate Association (CREA) and identify the quality of services provided by real estate professionals who are members of CREA. The trademark DDF® is owned by The Canadian Real Estate Association (CREA) and identifies CREA's Data Distribution Facility (DDF®)
July 27 2026 03:50:53
London and St. Thomas Association of REALTORS®
RE/MAX Advantage Realty Ltd.
Contact Daryl, Your Elgin County Professional
Don't wait! Schedule a free consultation today and let Daryl guide you at every step. Start your journey to your happy place now!

Contact Me
Important Links
About Me
I’m Daryl Armstrong, a full time Real Estate professional working in St.Thomas-Elgin and Middlesex areas.
© 2024 Daryl Armstrong. All Rights Reserved. | Made with ❤️ by Jet Branding