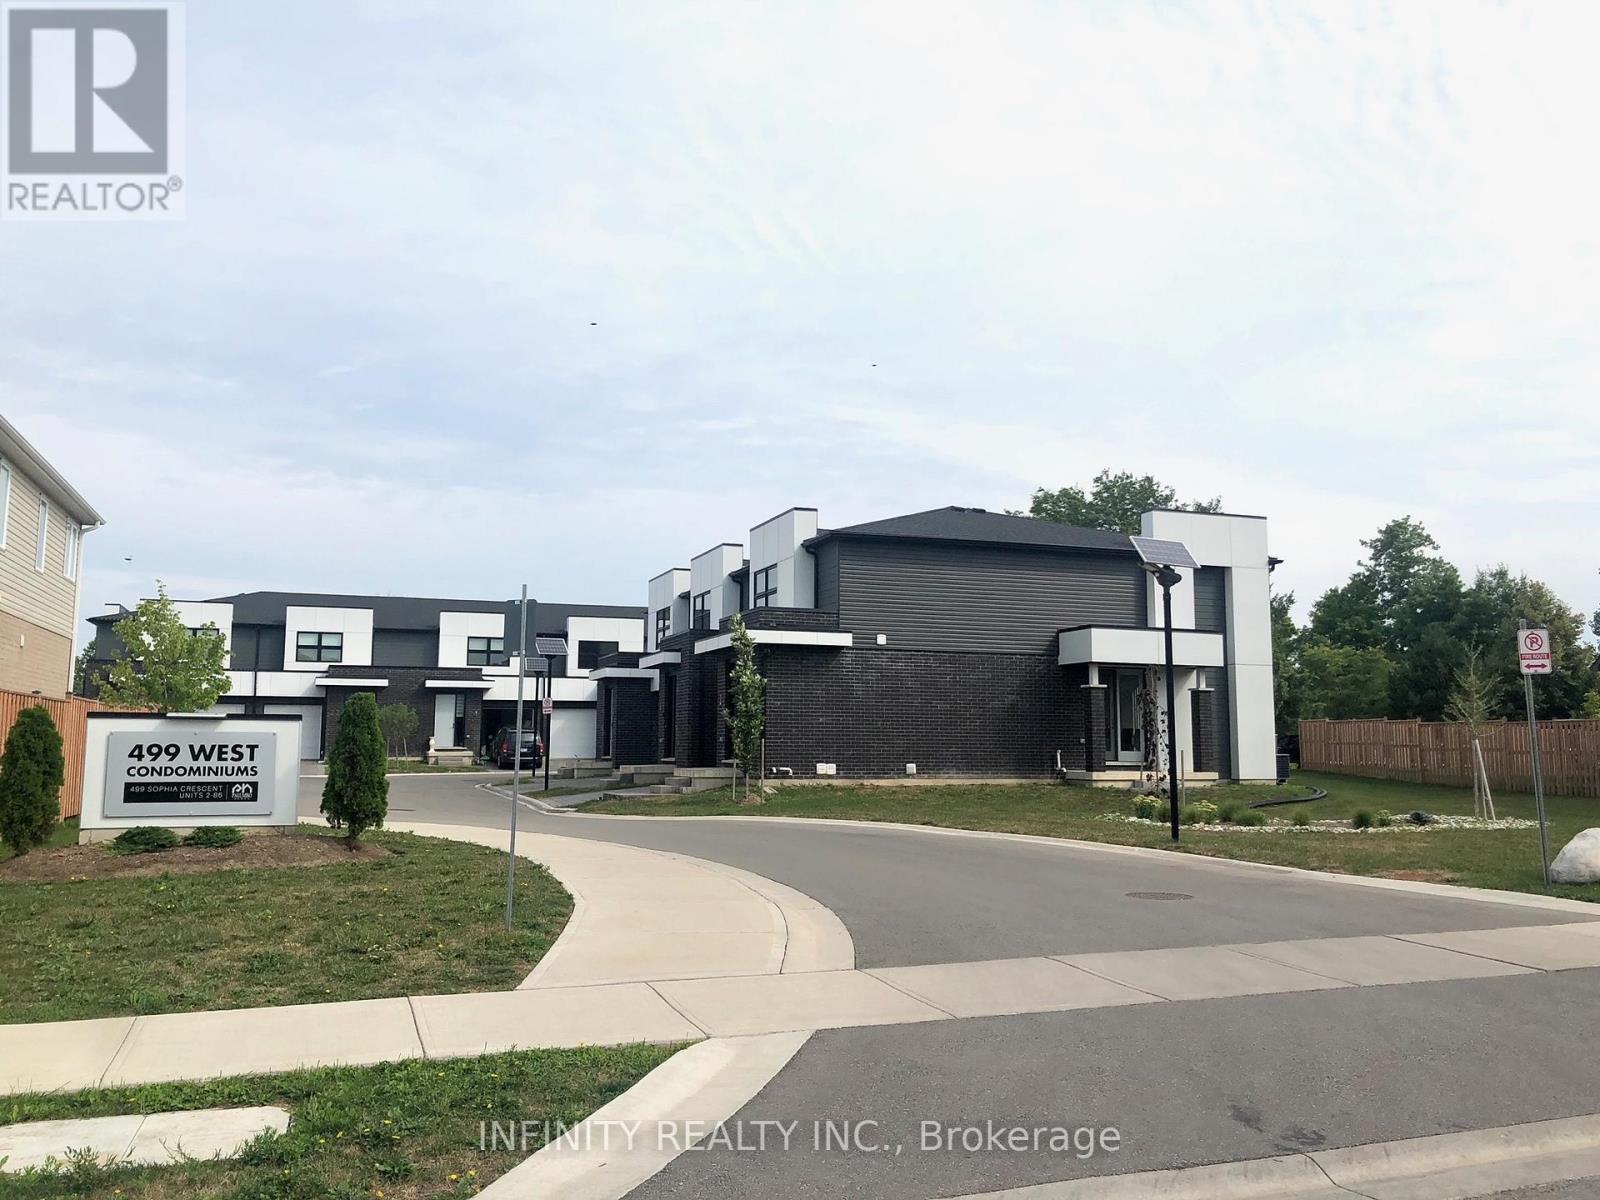
26 - 499 Sophia Crescent London North, Ontario N6G 0T5

$2,600 Monthly
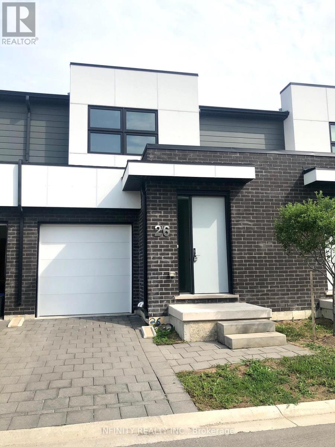
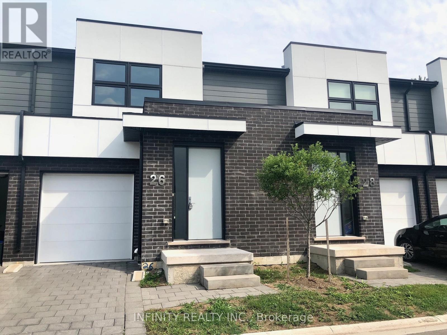
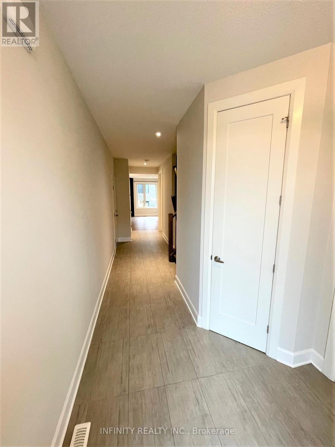
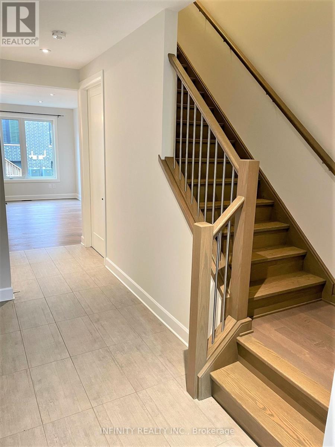
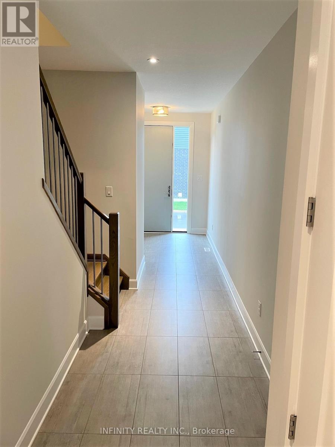
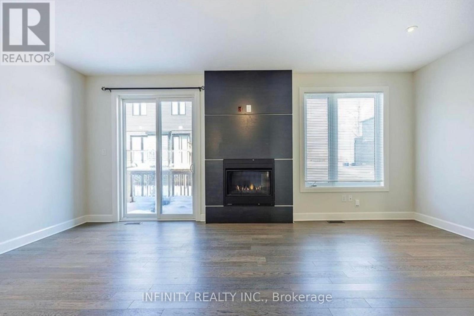
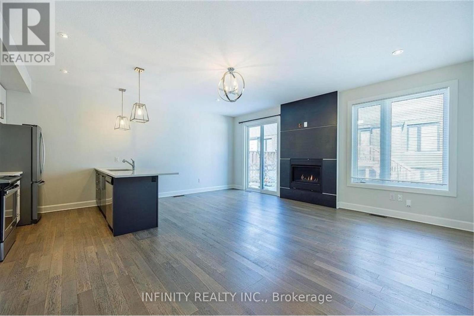
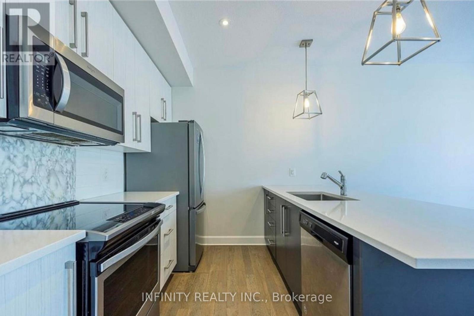
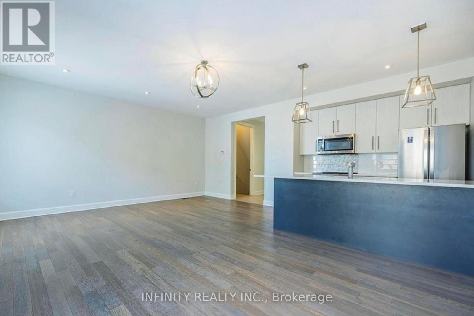
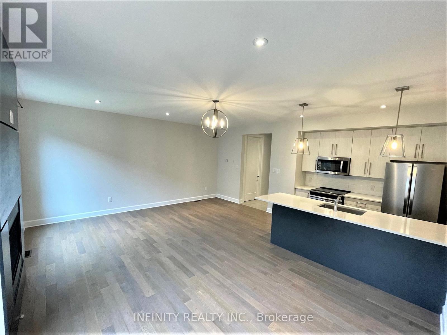
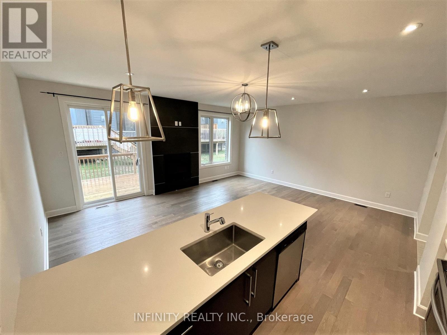
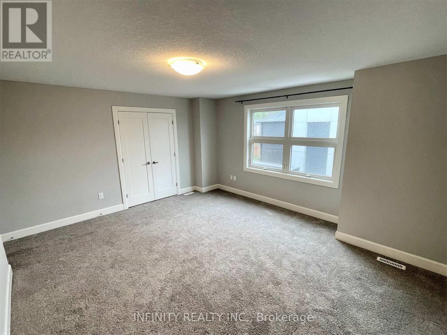
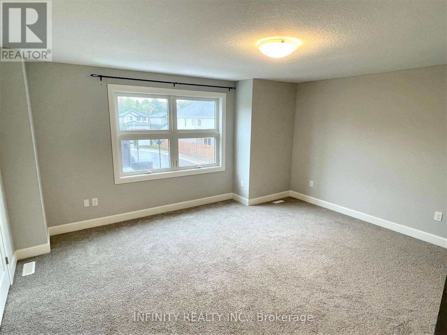
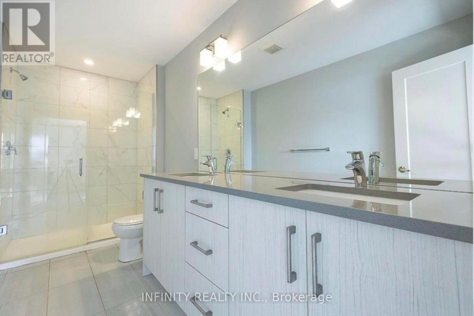
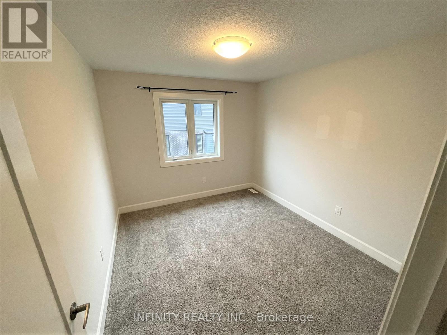
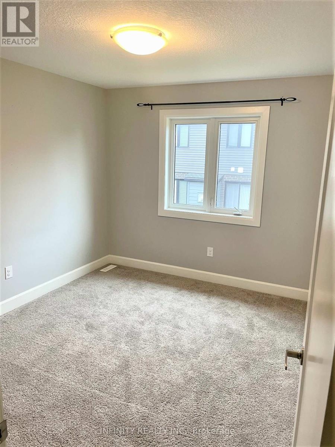
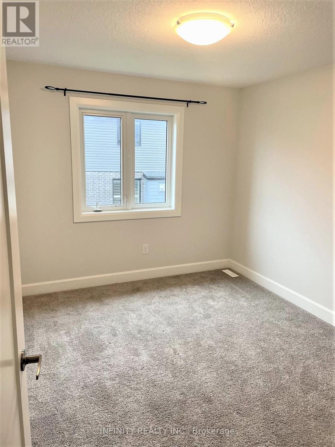
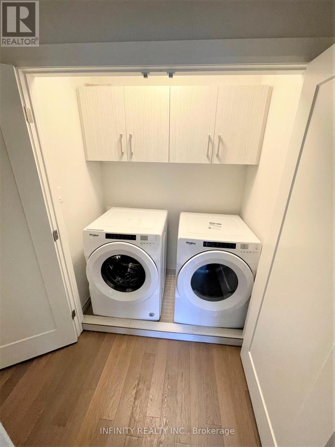
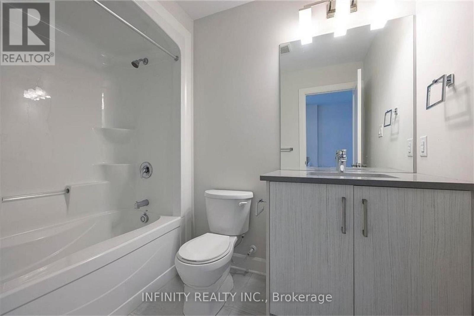
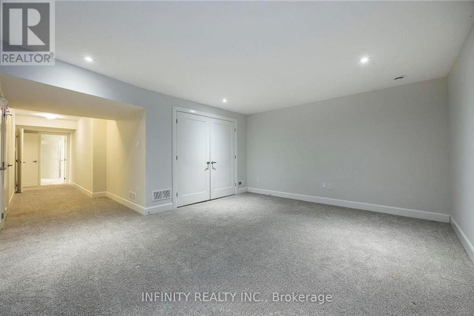
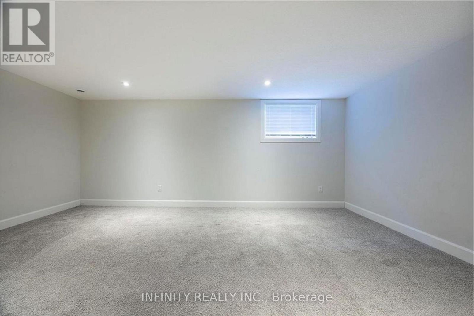
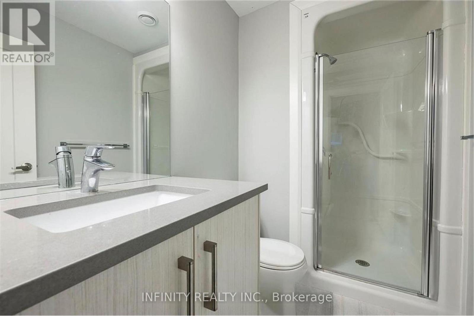
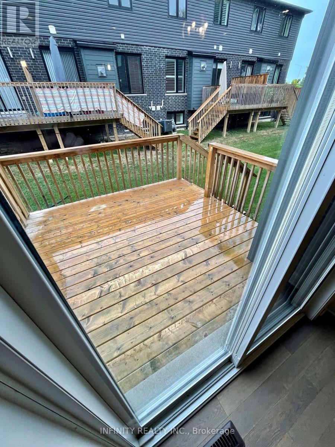
Beautiful 3-4 Bed, 4 Bath Townhome with finished basement and attached garage, located in a highly desirable area of HYDE PARK. With approx. 2400 sq ft of living space, this contemporary townhome features an open concept main level w/ 9ft ceilings, engineered hardwood, 8ft interior doors, great room w/gas fireplace & accent wall, quartz countertops, pot lights & patio door leading to a private deck. Upper level offers a large Primary Bedroom w/ walk in closet & 4pc Ensuite bath, 2 more spacious bedrooms ,4pc bath & 2nd floor laundry. The lower level is finished with a large family room that could double as a 4th bedroom, 3pc bath & utility room w/ plenty of storage space. All of this conveniently located close to all amenities including shopping, schools parks and much more. Available for July 2, 2026. Require One Year Lease, Full Credit Report w/ Score, Employment Letter, Pay Slips, First & Last Month & Rental Application. Tenant to pay all Utilities. (id:25517)
Property Details
| MLS® Number | X13127114 |
| Property Type | Single Family |
| Community Name | North I |
| Amenities Near By | Park, Schools, Public Transit |
| Community Features | Pets Allowed With Restrictions |
| Equipment Type | Water Heater |
| Features | In Suite Laundry, Sump Pump |
| Parking Space Total | 2 |
| Rental Equipment Type | Water Heater |
Building
| Bathroom Total | 4 |
| Bedrooms Above Ground | 3 |
| Bedrooms Total | 3 |
| Amenities | Visitor Parking, Fireplace(s) |
| Appliances | Dishwasher, Dryer, Microwave, Stove, Washer, Refrigerator |
| Basement Development | Finished |
| Basement Type | Full (finished) |
| Cooling Type | Central Air Conditioning |
| Exterior Finish | Brick, Vinyl Siding |
| Fireplace Present | Yes |
| Fireplace Total | 1 |
| Half Bath Total | 1 |
| Heating Fuel | Natural Gas |
| Heating Type | Forced Air |
| Stories Total | 2 |
| Size Interior | 1,600 - 1,799 Ft2 |
| Type | Row / Townhouse |
Parking
| Attached Garage | |
| Garage |
Land
| Acreage | No |
| Land Amenities | Park, Schools, Public Transit |
Rooms
| Level | Type | Length | Width | Dimensions |
|---|---|---|---|---|
| Second Level | Primary Bedroom | 4.7 m | 4.09 m | 4.7 m x 4.09 m |
| Second Level | Bedroom | 3.3 m | 3 m | 3.3 m x 3 m |
| Second Level | Bedroom | 3.3 m | 3.02 m | 3.3 m x 3.02 m |
| Second Level | Laundry Room | 1.52 m | 2.74 m | 1.52 m x 2.74 m |
| Basement | Family Room | 5.74 m | 4.09 m | 5.74 m x 4.09 m |
| Main Level | Living Room | 3.66 m | 5.49 m | 3.66 m x 5.49 m |
| Main Level | Dining Room | 3.05 m | 2.44 m | 3.05 m x 2.44 m |
| Main Level | Kitchen | 3.05 m | 2.44 m | 3.05 m x 2.44 m |
https://www.realtor.ca/real-estate/29751553/26-499-sophia-crescent-london-north-north-i-north-i
Contact Us
Contact us for more information

Sebastian Dzwonczyk
Salesperson
www.infinityrealty.ca/
www.facebook.com/infinityrealty.ca/

Anna Dzwonczyk
Broker of Record
www.infinityrealty.ca/
www.facebook.com/AnnaDzwonczyk.Realtor/

The trademarks REALTOR®, REALTORS®, and the REALTOR® logo are controlled by The Canadian Real Estate Association (CREA) and identify real estate professionals who are members of CREA. The trademarks MLS®, Multiple Listing Service® and the associated logos are owned by The Canadian Real Estate Association (CREA) and identify the quality of services provided by real estate professionals who are members of CREA. The trademark DDF® is owned by The Canadian Real Estate Association (CREA) and identifies CREA's Data Distribution Facility (DDF®)
May 14 2026 04:05:28
London and St. Thomas Association of REALTORS®
Infinity Realty Inc.
Contact Daryl, Your Elgin County Professional
Don't wait! Schedule a free consultation today and let Daryl guide you at every step. Start your journey to your happy place now!

Contact Me
Important Links
About Me
I’m Daryl Armstrong, a full time Real Estate professional working in St.Thomas-Elgin and Middlesex areas.
© 2024 Daryl Armstrong. All Rights Reserved. | Made with ❤️ by Jet Branding