25 Carfrae Crescent London South, Ontario N6C 4A8


$449,900
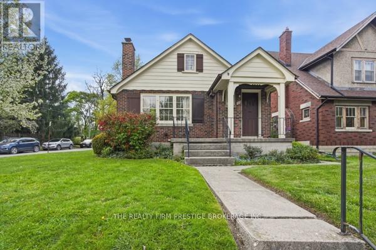
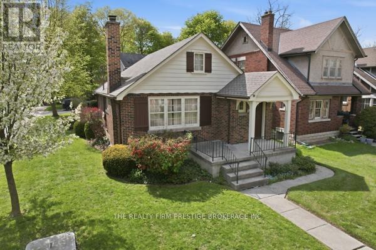
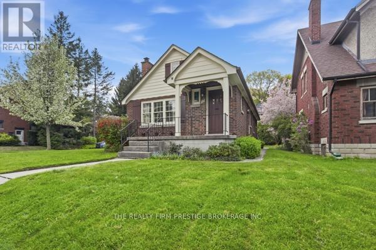
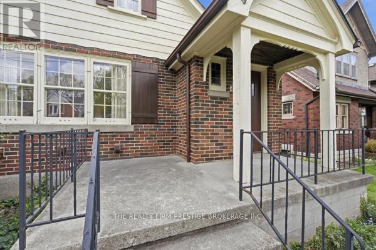
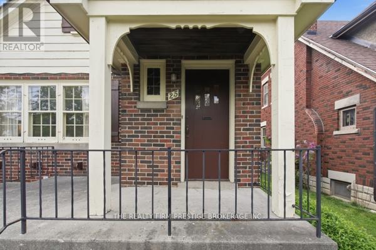
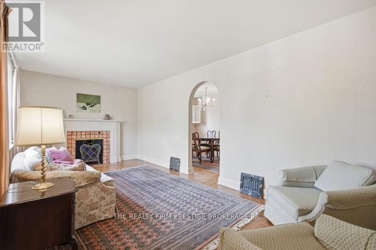
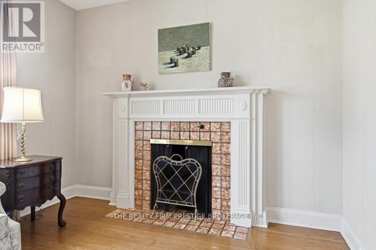
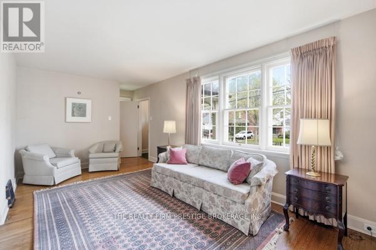
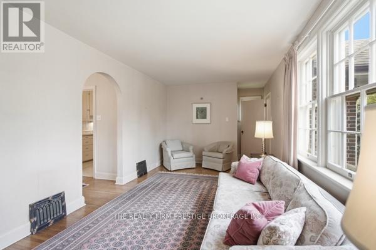
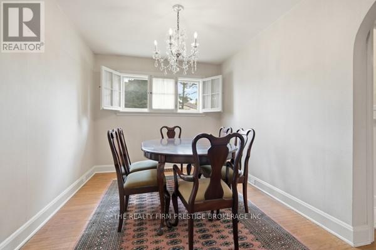
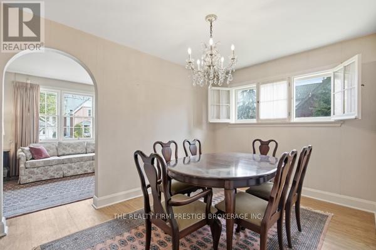
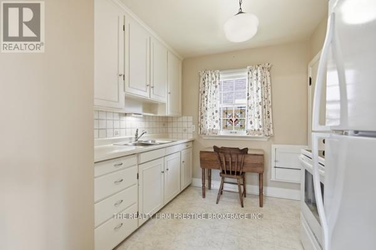
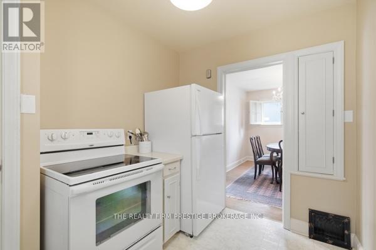
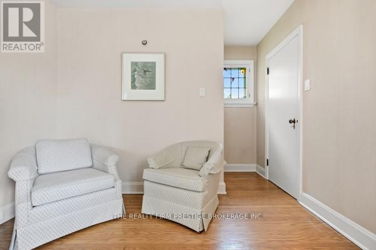
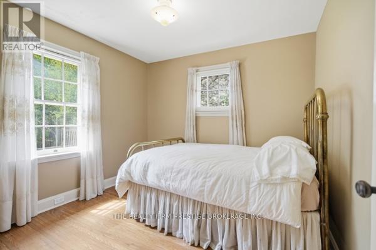
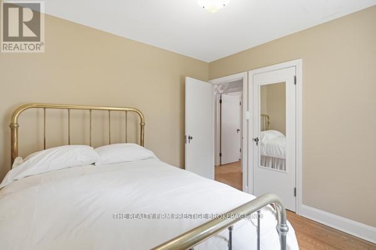
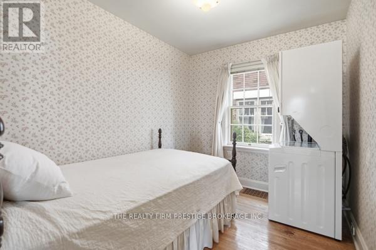
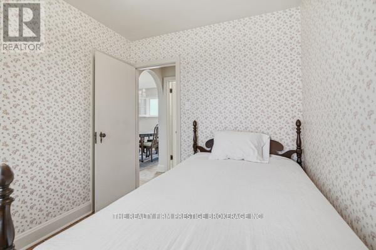
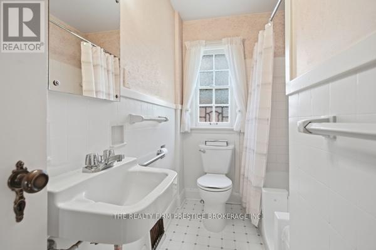
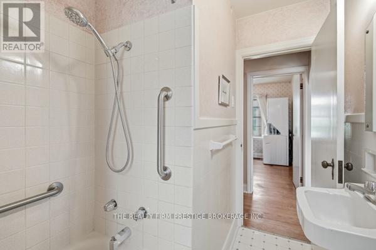
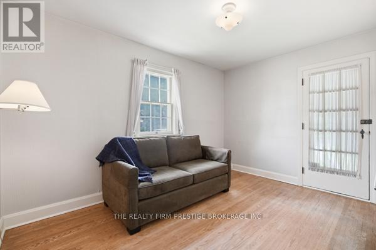
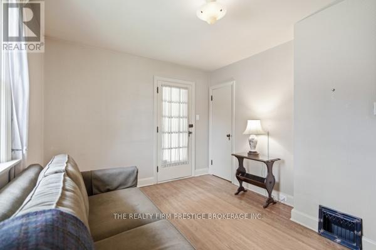
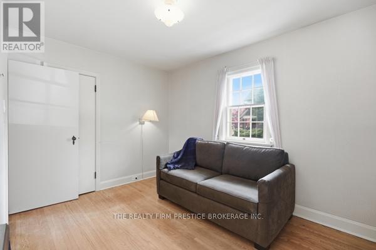
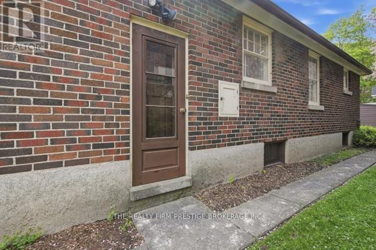
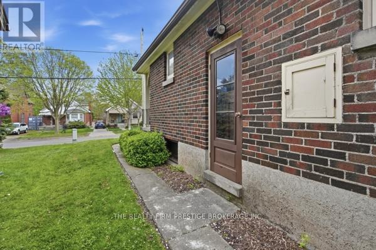
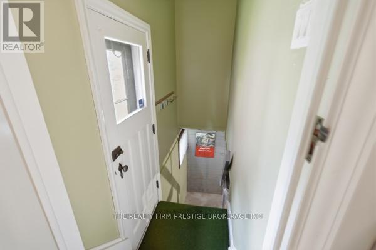
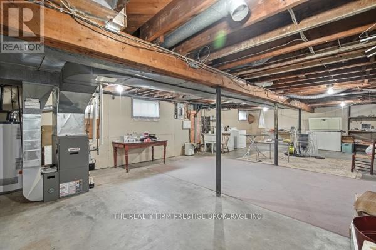
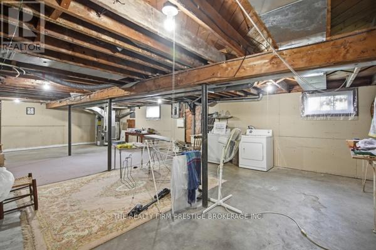
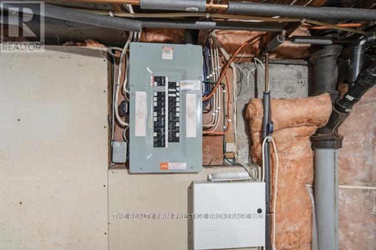
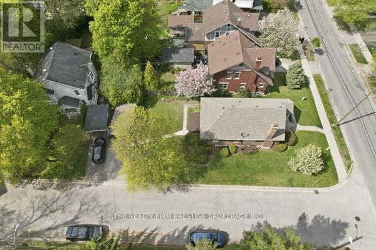
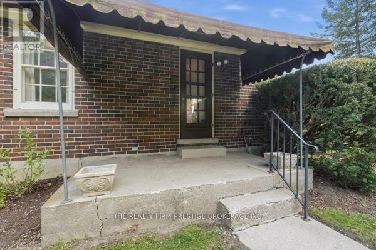
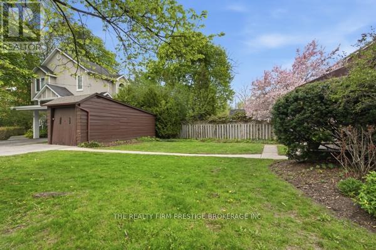
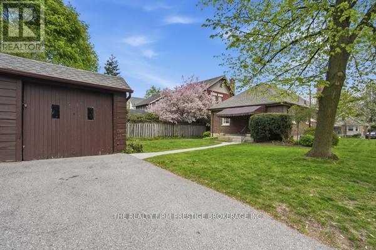
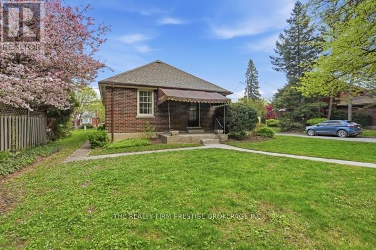
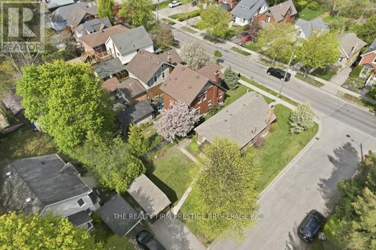
Welcome to this charming bungalow, proudly owned by the same family since 1971 and filled with warmth, care, and pride of ownership throughout. This well-loved home offers 3 spacious bedrooms and a 4 piece bathroom, making it ideal for first-time buyers, downsizers, or investors alike. Thoughtfully maintained over the years, this property features key updates including a new roof (June 2023) and upgraded electrical and panel (July 2024), providing peace of mind for years to come. The separate side entrance opens the door to exciting potential-perfect for creating a second living space, in-law suite, or income opportunity in the basement. Situated on a mature lot, the home also includes a detached garage and a welcoming feel both inside and out. Owned by a couple deeply rooted in the London community, this home carries a true sense of history and care. A rare opportunity to own a solid, well-maintained bungalow with incredible potential in a desirable location-don't miss your chance to make it your own! (id:25517)
Property Details
| MLS® Number | X13127724 |
| Property Type | Single Family |
| Community Name | South F |
| Amenities Near By | Hospital, Park, Public Transit, Schools |
| Community Features | Community Centre |
| Equipment Type | Water Heater |
| Features | Carpet Free |
| Parking Space Total | 2 |
| Rental Equipment Type | Water Heater |
Building
| Bathroom Total | 1 |
| Bedrooms Above Ground | 3 |
| Bedrooms Total | 3 |
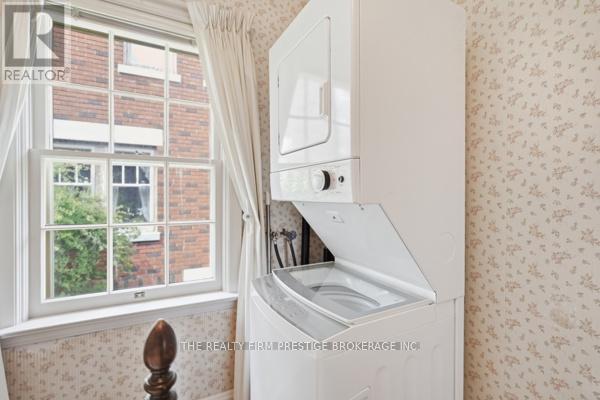
| Appliances | Dryer, Microwave, Stove, Washer, Refrigerator |
| Architectural Style | Bungalow |
| Basement Development | Unfinished |
| Basement Type | N/a (unfinished) |
| Construction Style Attachment | Detached |
| Cooling Type | Central Air Conditioning |
| Exterior Finish | Brick, Vinyl Siding |
| Foundation Type | Concrete |
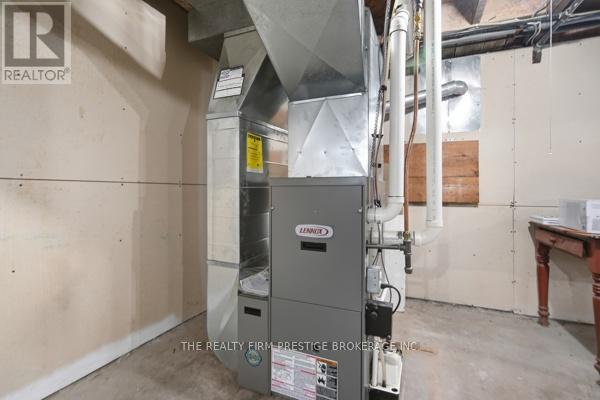
| Heating Fuel | Natural Gas |
| Heating Type | Forced Air |
| Stories Total | 1 |
| Size Interior | 700 - 1,100 Ft2 |
| Type | House |
| Utility Water | Municipal Water |
Parking
| Detached Garage | |
| Garage |
Land
| Acreage | No |
| Land Amenities | Hospital, Park, Public Transit, Schools |
| Sewer | Sanitary Sewer |
| Size Depth | 110 Ft ,6 In |
| Size Frontage | 35 Ft ,6 In |
| Size Irregular | 35.5 X 110.5 Ft |
| Size Total Text | 35.5 X 110.5 Ft |
| Surface Water | River/stream |
Rooms
| Level | Type | Length | Width | Dimensions |
|---|---|---|---|---|
| Main Level | Primary Bedroom | 2.9 m | 3.71 m | 2.9 m x 3.71 m |
| Main Level | Bedroom 2 | 2.94 m | 3.08 m | 2.94 m x 3.08 m |
| Main Level | Bedroom 3 | 2.94 m | 2.35 m | 2.94 m x 2.35 m |
| Main Level | Bathroom | 2.56 m | 1.7 m | 2.56 m x 1.7 m |
| Main Level | Dining Room | 3.36 m | 2.76 m | 3.36 m x 2.76 m |
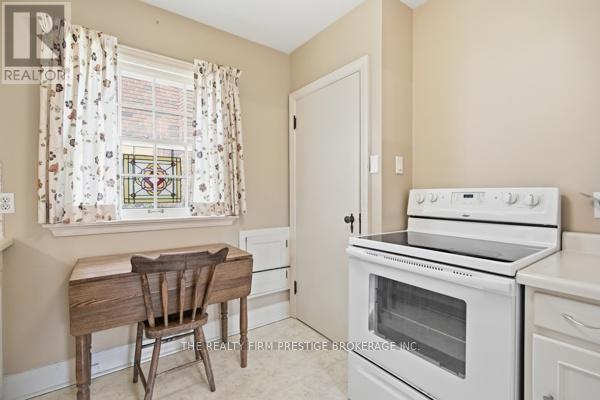
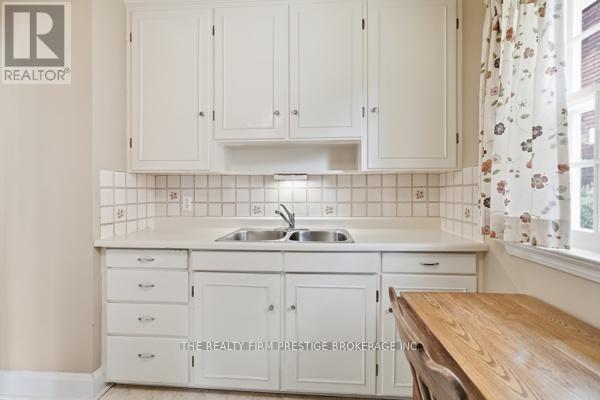
| Main Level | Kitchen | 3.05 m | 2.75 m | 3.05 m x 2.75 m |
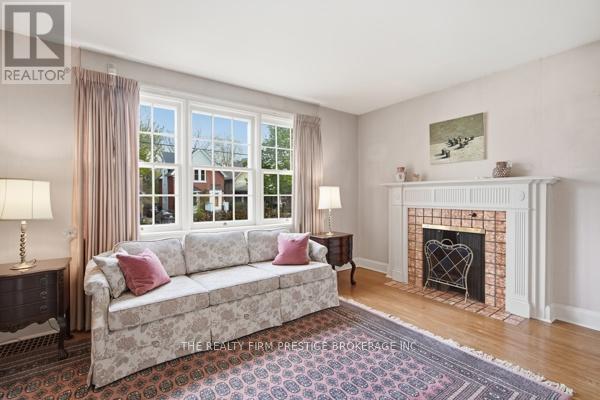
| Main Level | Living Room | 6.69 m | 3.03 m | 6.69 m x 3.03 m |
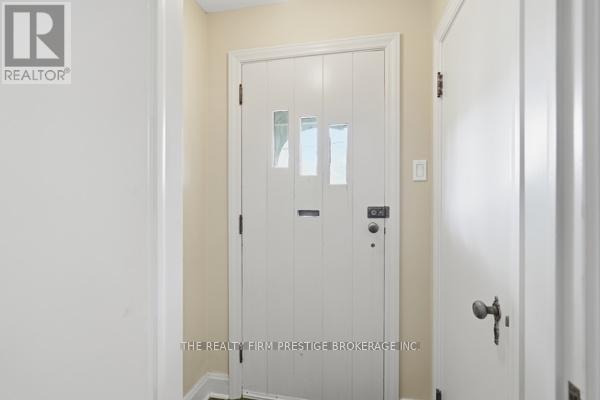
| Main Level | Foyer | 1.26 m | 1.07 m | 1.26 m x 1.07 m |
https://www.realtor.ca/real-estate/29751772/25-carfrae-crescent-london-south-south-f-south-f
Contact Us
Contact us for more information

The trademarks REALTOR®, REALTORS®, and the REALTOR® logo are controlled by The Canadian Real Estate Association (CREA) and identify real estate professionals who are members of CREA. The trademarks MLS®, Multiple Listing Service® and the associated logos are owned by The Canadian Real Estate Association (CREA) and identify the quality of services provided by real estate professionals who are members of CREA. The trademark DDF® is owned by The Canadian Real Estate Association (CREA) and identifies CREA's Data Distribution Facility (DDF®)
May 15 2026 02:54:22
London and St. Thomas Association of REALTORS®
The Realty Firm Prestige Brokerage Inc.
Contact Daryl, Your Elgin County Professional
Don't wait! Schedule a free consultation today and let Daryl guide you at every step. Start your journey to your happy place now!

Contact Me
Important Links
About Me
I’m Daryl Armstrong, a full time Real Estate professional working in St.Thomas-Elgin and Middlesex areas.
© 2024 Daryl Armstrong. All Rights Reserved. | Made with ❤️ by Jet Branding